We've tightened what earns a Pursue. A home now needs a published valuation, a strategy that still makes money after real running costs and lender stress tests, and no listing problems that would stop a mortgage. You'll see fewer Pursues, and each one has been checked harder.
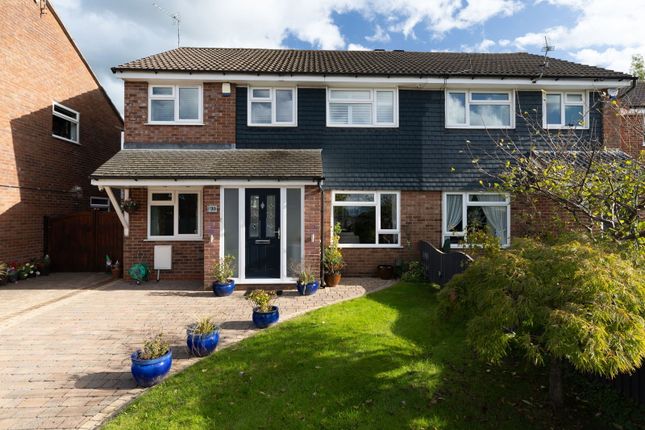
See how verdicts work5-bedroom semi-detached house · SK2 7DP
Sold STCReduced £20k (−3.4%) on 25 MayListed 195 days
Opportunity summary
See Archie’s verdict, returns by strategy and what to check before viewing.
About
Step into a home where timeless character meets thoughtful modern living.
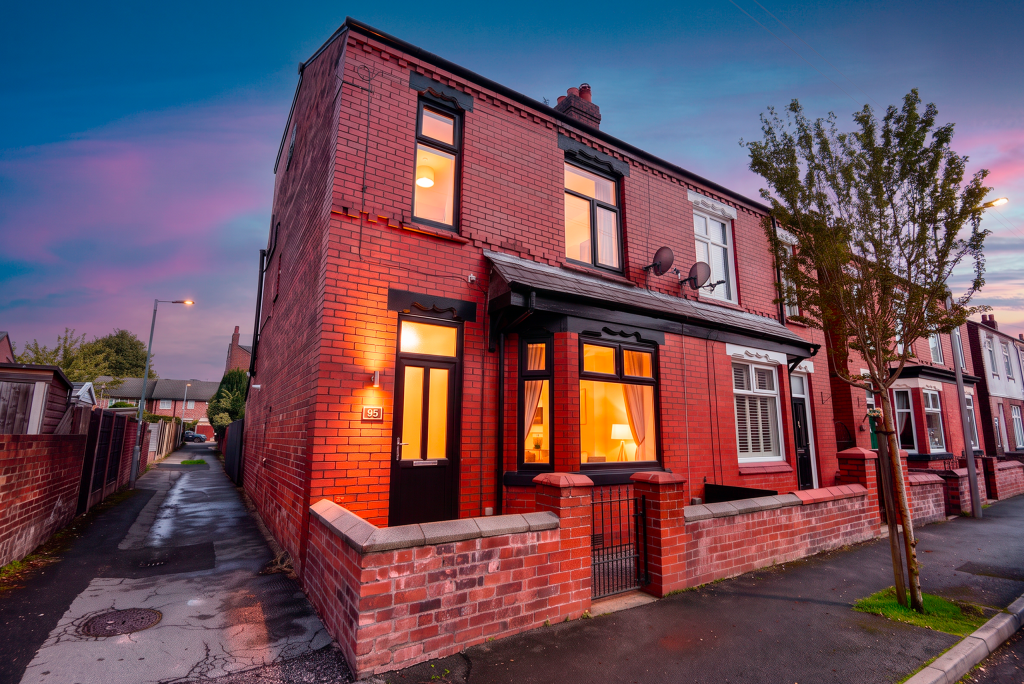
Lovingly cared for over the past ten years, this elegant five-bedroom residence, dating from the 1920s/30s, is arranged across four beautifully appointed floors and brimming with original features and contemporary enhancements.
From the moment you enter, the striking monochrome tiled hallway sets the tone, complemented by high ceilings, intricate ceiling details and a stunning stained-glass surround to the front door.
A half-glazed internal door leads you through to the principal living spaces, where exposed wooden floors, a charming bay window with plantation shutters, and a traditional gas fireplace create a warm and inviting atmosphere.
Original stained-glass windows and picture rails further enhance the sense of period charm.
To the rear, the home opens into a superb kitchen and living area, finished with stylish wood-effect LVT flooring and sleek quartz worktops.
The central island provides both a focal point, a sink with Quooker boiling water tap and a sociable seating area, while integrated appliances include a Belling range cooker with gas hob and electric oven, full-size dishwasher, and space for a freestanding fridge freezer.
There is ample room for both dining and relaxed seating, making this an ideal space for entertaining or family life.
Cleverly designed built-in storage, including sliding-door cupboards and a bespoke ladder cupboard, adds practicality without compromising on style.
Bi-fold doors seamlessly connect the interior to the garden, where Indian sandstone steps lead down to a lawned area.
The north-west facing aspect ensures the rear of the house is bathed in afternoon and evening sunlight, perfect for unwinding at the end of the day.
The garden also benefits from a wooden shed with power, along with both hot and cold outdoor taps and additional external sockets.
A gate at the end of the garden provides access to a private parking space, while unrestricted street parking is also available.
The lower ground floor offers a versatile basement level, freshly decorated and newly carpeted, with a tiled utility area featuring a deep sink, wooden worktop, and space for laundry appliances.
A separate carpeted section provides an excellent games room or additional living space. Upstairs, the accommodation is arranged over two further floors.
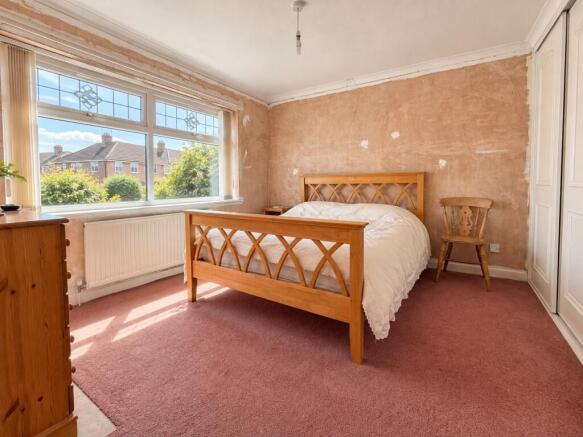
The first floor hosts three generously sized double bedrooms, including a beautifully appointed principal bedroom overlooking the garden, complete with built-in wardrobes, plantation shutters, and elegant period detailing.
A second bedroom to the front mirrors this charm, also featuring stained glass and bespoke storage and a third bedroom is also a spacious double.
The family bathroom is half tiled and fitted with both a bath and a separate rain head shower, complemented by underfloor heating and a window overlooking the garden.
A stylish downstairs WC adds further convenience.
The top floor continues to impress with two additional bedrooms and a contemporary shower room, complete with modern tiling, a rain shower, and rear-facing window.
One bedroom enjoys garden views and built-in storage, while the fifth bedroom, currently used as a home office, is flooded with natural light from three skylights.
A further skylight above the staircase enhances the sense of space and brightness throughout this level.
Positioned in a highly convenient location, the property is just a short two-minute walk from local amenities including the post office and Woodsmoor community shop, with the popular Davenport shops nearby.
For those who enjoy the outdoors, the beautiful open spaces of Happy Valley offer excellent walking routes close by.
This is a rare opportunity to acquire a substantial period home that effortlessly blends character, space, and modern comfort, perfect for growing families or those seeking flexible living.
Current Owners Love: The spacious kitchen-diner, which has become the heart of the home and where most family time is spent The sense of privacy in the rear garden, which is not overlooked The excellent transport links, with the train station just a two-minute walk away, offering convenient access to Manchester city centre in one direction and the beautiful surroundings of Lyme Park in the other We Have Noticed: A true turn-key home, beautifully presented and ready to move straight into Generous proportions throughout, offering superb space for modern family living across five bedrooms A recently completed bespoke basement conversion, providing valuable additional living and utility space EPC Rating: C Play Room 3.22m x 4.41m Utility Room 1.68m x 1.68m Kitchen/Diner 5.38m x 8.23m Wc 0.97m x 1.77m Living Room 3.61m x 5.19m Bedroom 1 3.61m x 4.35m Bathroom 2.06m x 2.35m Bedroom 2 3.61m x 4.56m Bedroom 3 2.05m x 3.06m Bedroom 4 2.48m x 3.39m Bedroom 5 / Office 2.46m x 5.03m Bathroom 1.88m x 2.55m Parking - Driveway Parking - On street Unrestricted Disclaimer All descriptions, images and marketing materials are provided for general guidance only and are intended to highlight the lifestyle and features a property may offer.
They do not form part of any contract or warranty. Whilst we take care to ensure accuracy, neither Shrigley Rose & Co.
nor the seller accepts responsibility for any inaccuracy that may be contained herein.
Prospective purchasers should not rely on the details as statements of fact, and are strongly advised to verify all information through their own inspections, searches and enquiries, and to seek confirmation from their appointed conveyancer before proceeding with any purchase.
Value & comps
No previous sales on record.
Returns
Set an offer; the calculator follows it.
We're still gathering serviced-accommodation data for this area.
Archie refurb estimate: a Pro feature
0.0% below asking
This is not financial or investment advice. Prop AI Deals is not authorised by the Financial Conduct Authority (FCA) to provide investment advice.
All investment calculators, property analyses, and AI-generated insights are for informational purposes only. Property investment carries risk and may result in financial loss. All calculations should be independently verified and you should consult with FCA-authorised financial advisers before making any investment decisions.
Past performance does not guarantee future results. Tax implications vary by individual circumstances.
Deal
Properties like this can earn 2–3x BTL yields when converted to HMO, with retrofit costs around £10k/room. Sign in to see the full tier, yield projection, and cost breakdown.
Commercial properties like this can earn 30-50% higher yields when converted to residential under Class MA / Q / P / PA, with prior approval costing ~GBP 96/unit. Sign in to see the recommended route, yield uplift, and cost breakdown.
BRRR-suited properties can recycle 80-100% of investor capital on refi, leaving a high-yielding rental with most of the money out. Sign in to see the refurb cost stack, ARV projection, and refinance maths.
Detached + large garden = sub-division play. Pro tier unlocks the tier badge, plot size, uplift estimate, and regional land benchmark.
Short-lease flats trade at deep discount, but extending under the 1993 Act often costs far less than the discount. Pro tier unlocks the tier badge, premium breakdown, long-lease ARV and arbitrage maths.
See projected short-stay revenue vs a vanilla BTL for this property.
See real sub-let margins (HMO room rates & SA nightly rates) vs the landlord rent.
Area
Agent & docs

FAQ
About Moorland Road, Stockport, SK2
Explore nearby