We've tightened what earns a Pursue. A home now needs a published valuation, a strategy that still makes money after real running costs and lender stress tests, and no listing problems that would stop a mortgage. You'll see fewer Pursues, and each one has been checked harder.
See how verdicts work3-bedroom terraced house · UB1 2ND
Listing removedListed 542 days
Opportunity summary
See Archie’s verdict, returns by strategy and what to check before viewing.
About
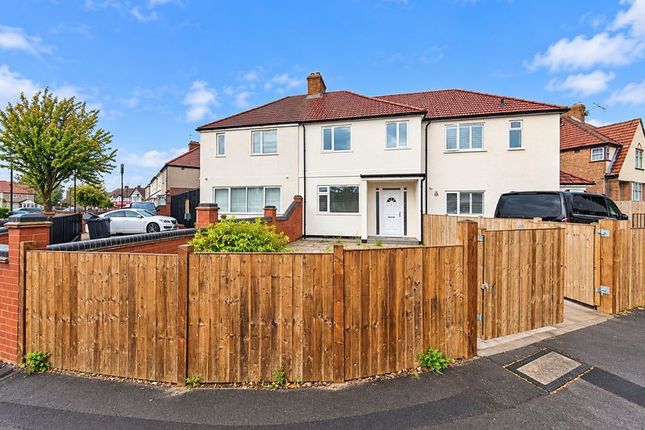
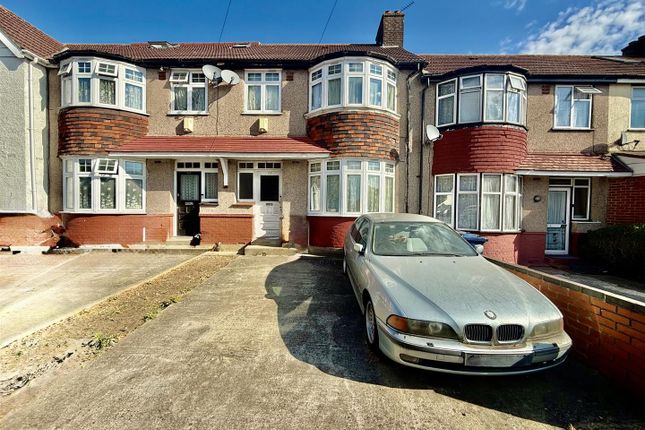
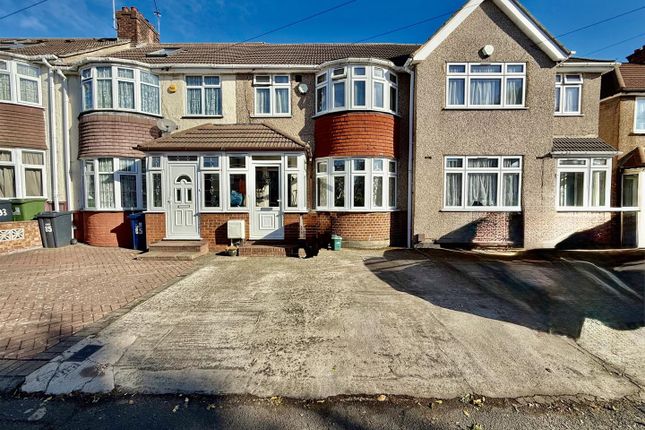
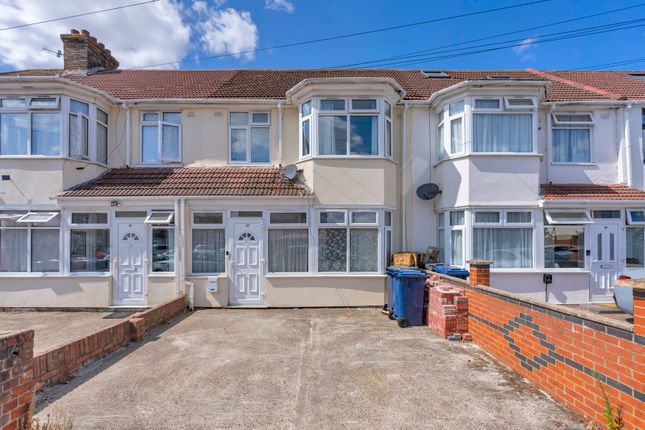
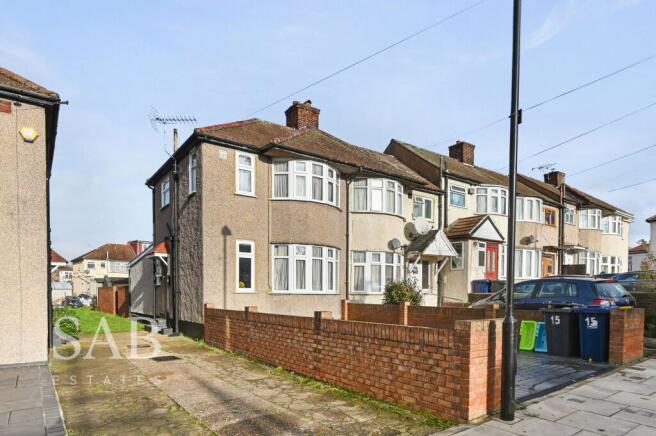
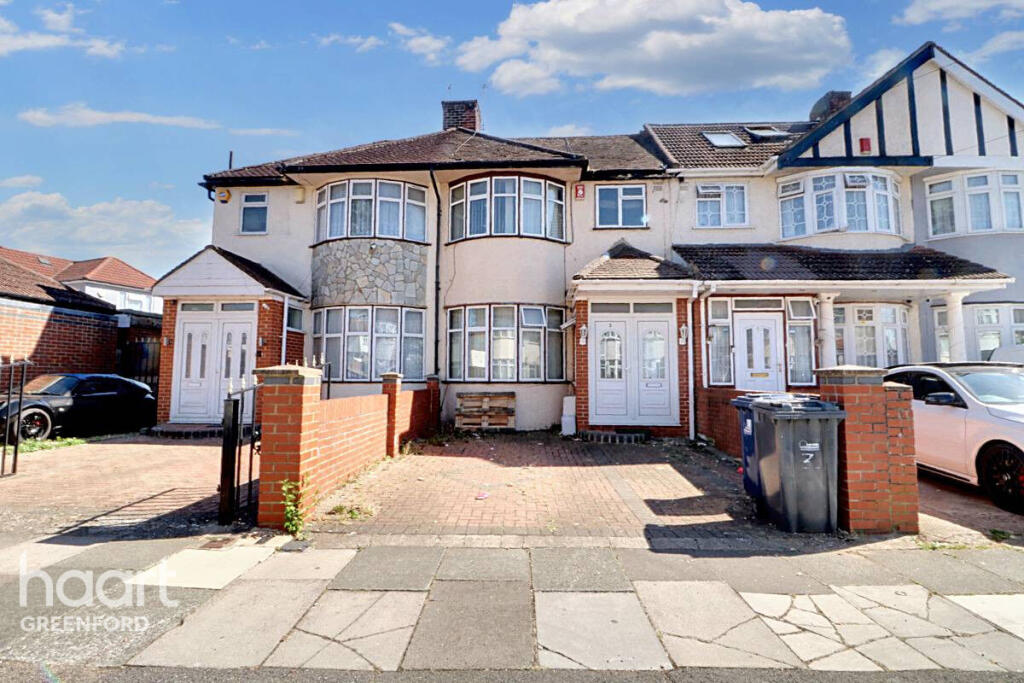
Detailed Description An exceptional opportunity to acquire a three-bedroom end-of-terrace house, jointly extended at the rear with the neighbouring property, offering superb scope for large families, multi-family living, or nursing/care home use (subject to consents and STPP).
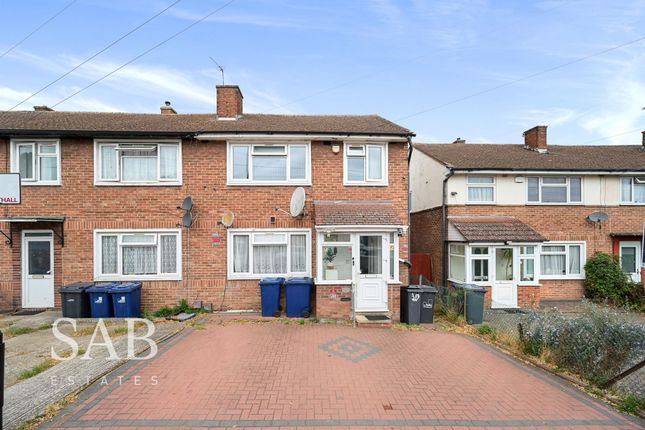
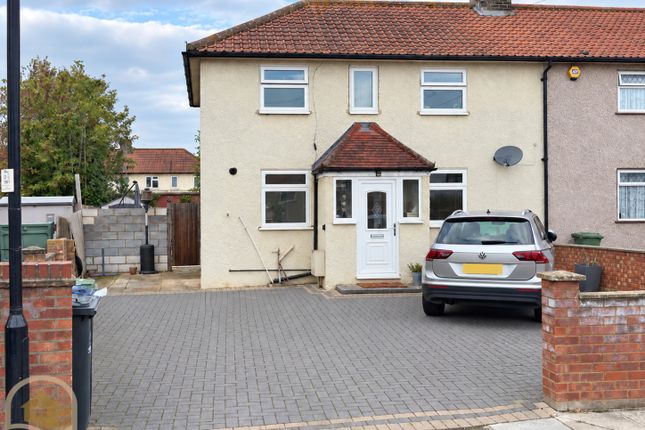
Rare Opportunity: Option of purchasing adjoining property. Benefitting from two linked family homes - Ideal for Large Extended Families or Care Home. Key Features: - Off-street parking at the front.
Gated driveway with paving block. - Front reception room with bay window, radiator, and carpeted flooring. - Second reception room, leading to joint rear extension.
- Rear extension, providing additional living space, joining seamlessly with the adjacent property. - Utility Room.
- Fully fitted kitchen with wall and base cabinets, boiler, fitting for washing machine, cooker, stainless steel sink with mixer tap - Side entrance with private access to the rear garden and additional parking at the back.
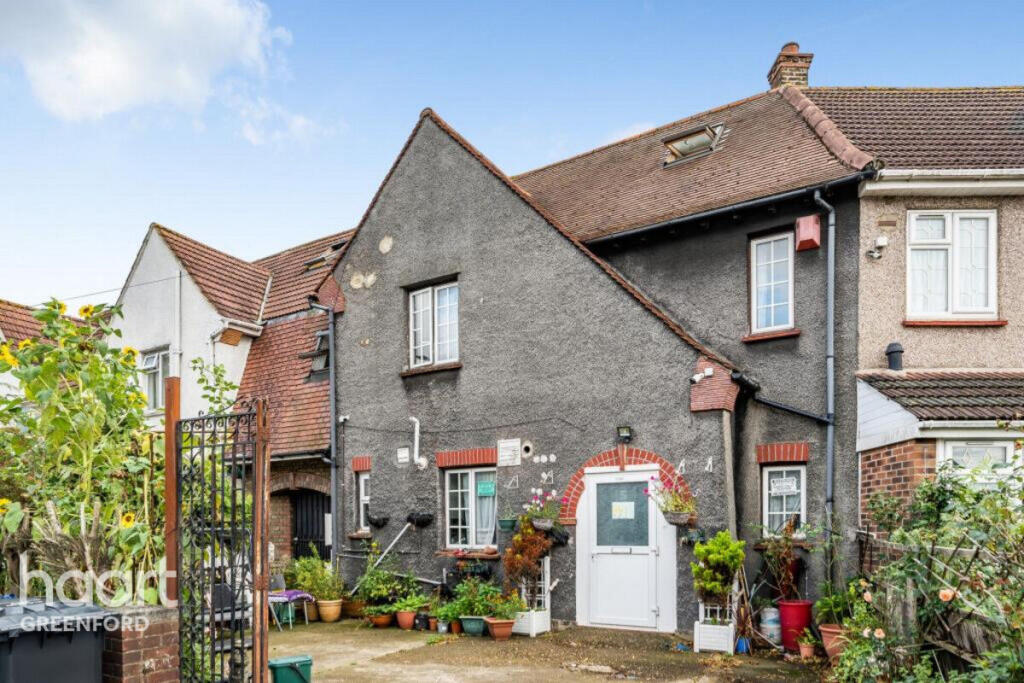
- Second gated entrance at the front for enhanced security and accessibility. Good-sized rear garden featuring a brick-built annexe ideal for storage, home office use, or potential conversion (STPP).
- Spacious upstairs layout with potential for reconfiguration or extension (STPP).
- Gas central heating - Double glazing - Close to M4 - Close to A312 - Good transportation links to Heathrow - Good transportation links to London via Elizabeth Line - Elizabeth line: 13 minute walk to the station or 24 minute walk Highlights: - Rear extension connecting both properties, offering flexible and expansive internal space - Perfect for larger families, dual-house living, or potential nursing/care home opportunities.
- Ample front and rear parking. - Excellent access to Southall Broadway, Southall Station (Elizabeth Line), bus routes, schools, and parks.
The accommodation with approximate dimensions, comprises: Storm porch Hallway: Front and side aspect double glazed door and windows, stairs to first floor, under stairs cupboard, radiator, carpet and doors leading to all rooms.
Reception 1: 3.34m x 3.46m (10'11" x 11'4"). Front bay double glazed window, radiator, power point and carpet flooring. Reception 2: 3.32m x 3.34m (10'11" x 10'11").
Rear patio door leading to extension, radiator, power point and carpet flooring. Reception 3: 4.25m x 2.97m (13'11" x 9'9").
Rear double glazed patio doors leading to rear garden, radiator, power point and carpet flooring. Utlity room: 2.8m x 2.44m (9'2" x 8').
Side double glazed window, rear double glazed door, window and leading to rear garden, radiator, power point and carpet flooring. Kitchen: 3.72m x 1.96m (12'3" x 6'5").
Rear aspect door and side double glazed window, wall and floor mounted units, wall mounted Halstead Bentley boiler, sink and drainer unit, tiled walls, tiled floor, freestanding gas cooker, extractor fan, plumbed for washing machine and freestanding fridge freezer.
First floor landing: Carpet. Front bedroom 1: 3.38m x 3.4m (11'1" x 11'2"). Front bay double glazed window, radiator, power point, carpet and with fitted wardrobes.
Front bedroom 2: 2.47m x 1.96m (8'1" x 6'5"). Front aspect double glazed window, radiator, power point carpet. Rear bedroom 3: 3.38m x 2.93m (11'1" x 9'7").
Rear aspect double glazed window, radiator, power point, carpet and fitted wardrobes.
Family bathroom/WC: 2.32m x 2.09m (7'7" x 6'10") Side aspect double glazed window, panel enclosed bath tub with chrome Grohe mixer, vanity sink unit with chrome Grohe mixer, low level WC, towel, quadrant shower enclosure with wall mounted shower, chrome towel radiator, fully tiled walls and floor.
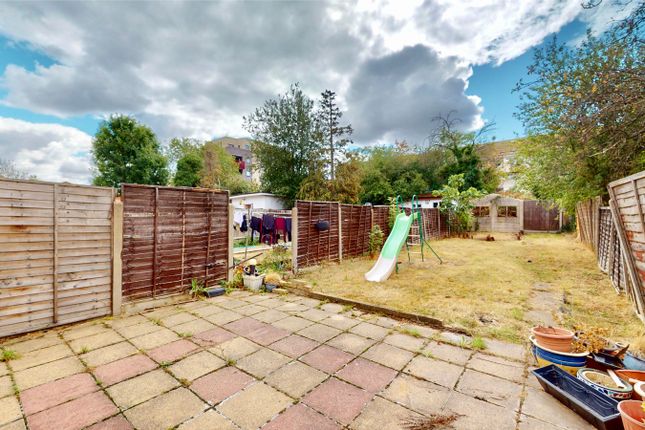
Rear garden: Part patio and part lawn. Allowing side access via secure foldable be-spoked metal gates. Outbuilding: 5.85m x 6.89m (19'2" x 22'7"). For storage with two large garage doors.
This has potential to convert in to a studio/flat or games room STPP. Can park your vehicle from the rhs shared drive.
Other benefits: - Close to North Primary School - Close to Dormers Wells Primary School - Close to Durdans Primary School - Close to Allenby Primary School - Close to Lady Margaret Primary School - Close to Dormers Wells High School - Close to Villiers High School - Short commute to Greenford High School For a competitive mortgage quotation, without obligation, contact our in house mortgage advisers.
We have access to over 5000 lenders for first time buyers, buy to let and re-mortgages.
Disclaimer: These particulars, whilst believed to be accurate are set out as a general guideline and do not constitute any part of an offer or contract.
Intending Purchasers should not rely on them as statements of representation of fact, but must satisfy themselves by inspection or otherwise as to their accuracy.
Please note that we have not tested any apparatus, equipment, fixtures, fittings or services including gas central heating and so cannot verify they are in working order or fit for their purpose.
Furthermore, Solicitors should confirm moveable items described in the sales particulars and, in fact, included in the sale since circumstances do change during the marketing or negotiations.
Although we try to ensure accuracy, if measurements are used in this listing, they may be approximate.
Therefore if intending Purchasers need accurate measurements to order carpeting or to ensure existing furniture will fit, they should take such measurements themselves.
Photographs are reproduced general information and it must not be inferred that any item is included for sale with the property.
Value & comps
No previous sales on record.
Returns
Set an offer; the calculator follows it.
Short-let restrictions apply
We're still gathering serviced-accommodation data for this area.
Archie refurb estimate: a Pro feature
0.0% below asking
This is not financial or investment advice. Prop AI Deals is not authorised by the Financial Conduct Authority (FCA) to provide investment advice.
All investment calculators, property analyses, and AI-generated insights are for informational purposes only. Property investment carries risk and may result in financial loss. All calculations should be independently verified and you should consult with FCA-authorised financial advisers before making any investment decisions.
Past performance does not guarantee future results. Tax implications vary by individual circumstances.
Deal
Properties like this can earn 2–3x BTL yields when converted to HMO, with retrofit costs around £10k/room. Sign in to see the full tier, yield projection, and cost breakdown.
Commercial properties like this can earn 30-50% higher yields when converted to residential under Class MA / Q / P / PA, with prior approval costing ~GBP 96/unit. Sign in to see the recommended route, yield uplift, and cost breakdown.
BRRR-suited properties can recycle 80-100% of investor capital on refi, leaving a high-yielding rental with most of the money out. Sign in to see the refurb cost stack, ARV projection, and refinance maths.
Detached + large garden = sub-division play. Pro tier unlocks the tier badge, plot size, uplift estimate, and regional land benchmark.
Short-lease flats trade at deep discount, but extending under the 1993 Act often costs far less than the discount. Pro tier unlocks the tier badge, premium breakdown, long-lease ARV and arbitrage maths.
See projected short-stay revenue vs a vanilla BTL for this property.
See real sub-let margins (HMO room rates & SA nightly rates) vs the landlord rent.
Area
Agent & docs

FAQ
About 21, Masefield Avenue, Southall
Explore nearby