4-bedroom house · HD9 5LY
Listing removedListed 160 days
Opportunity summary
See Archie’s verdict, returns by strategy and what to check before viewing.
About
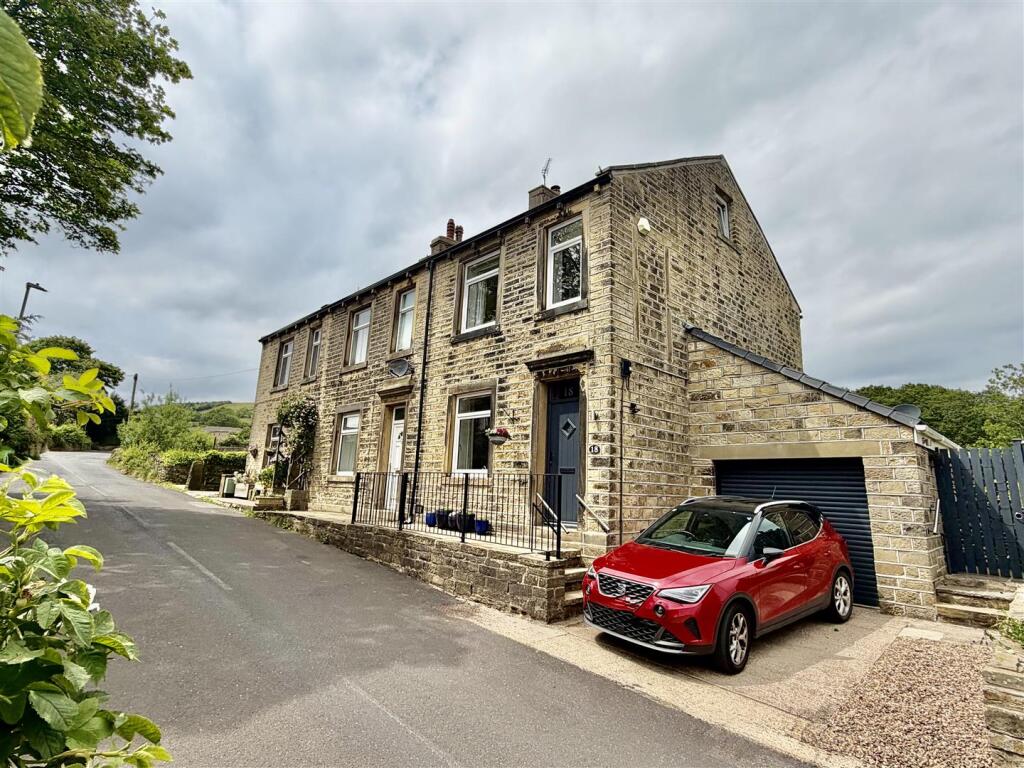
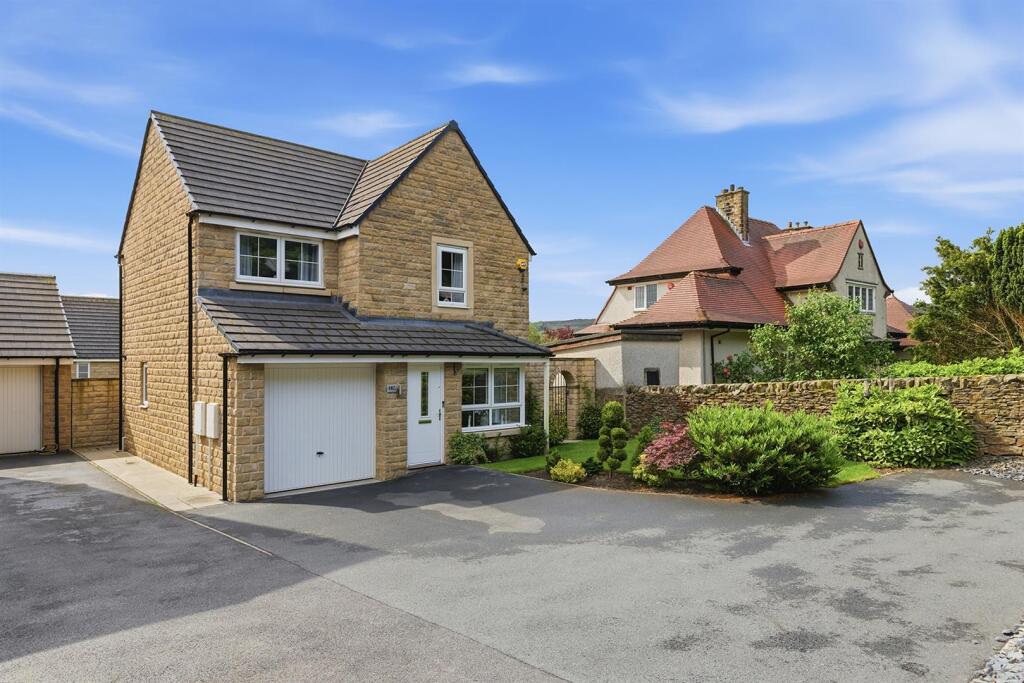
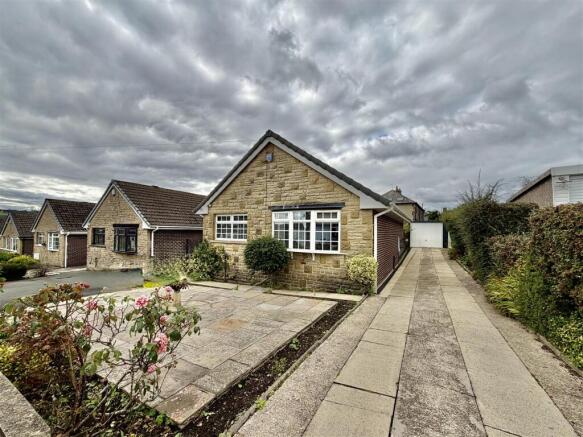
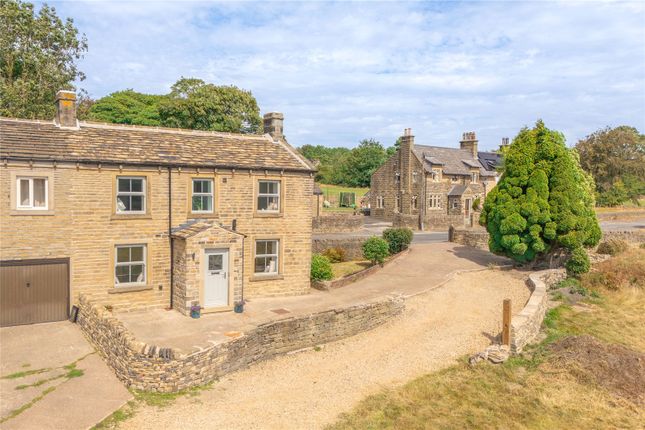
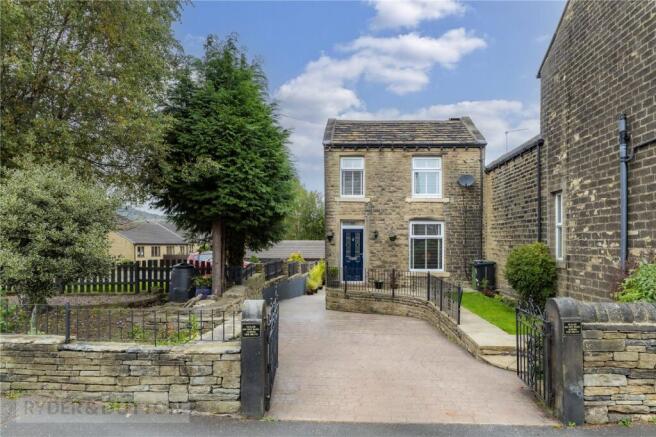
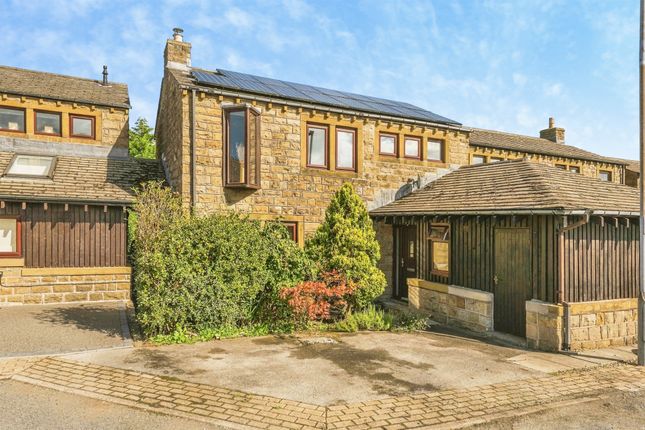
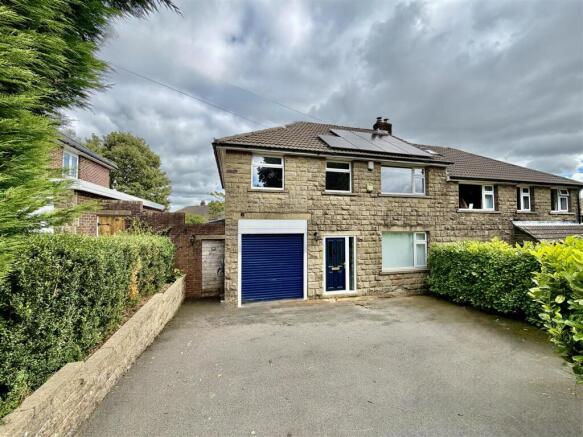
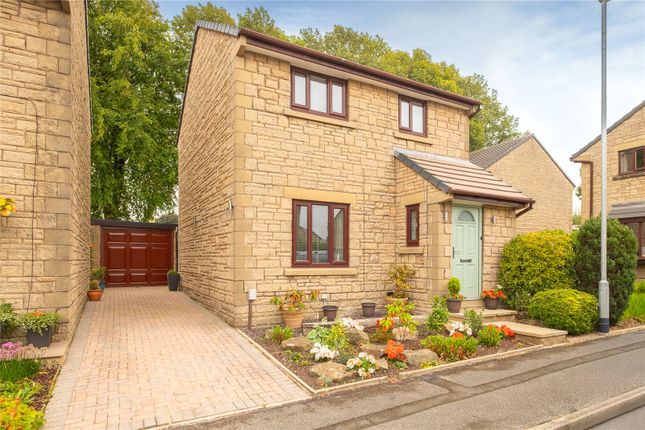
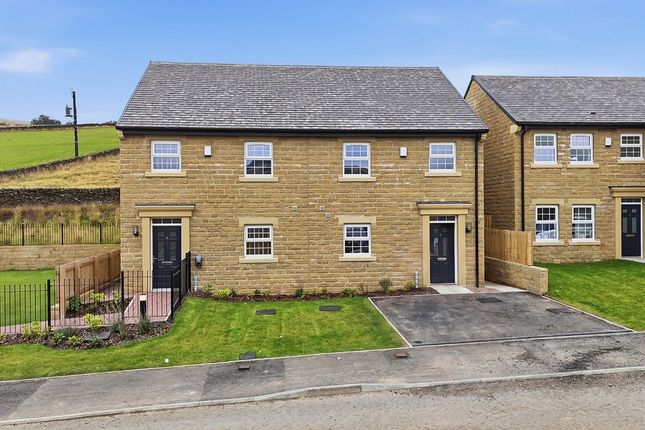
A rare opportunity to purchase an extended property, that now offers good sized and particularly well presented four-bedroom semi-detached accommodation, in the popular village of Meltham.
This family home is sure to impress and with gardens to the front and rear and driveway parking for two cars.
The property is only a few minutes’ walk from Meltham’s many and varied village amenities including Morrisons and much more.
The L shaped dining kitchen, with a utility area, has a breakfast bar, integral appliances and open to the dining area, enjoying a rear garden aspect courtesy of the French doors and further windows.
With central heating, double-glazing, some built in wardrobes and the addition of a bathroom, which has scope to be turned into a full en-suite if desired.
Individual in its design, internal inspection is highly recommended to fully appreciate the standard and size of this welcoming home.
Accommodation Ground Floor Entrance Vestibule Access is via a double-glazed door into the entrance vestibule. Here stairs rise to the first floor, and doors give access to the left and right.
Lounge (4.7m x 3.73m) The lounge has a period style inset fire surround sat upon a raised tiled hearth with a timber mantle.
There is a central heating radiator and a double-glazed bow window to the front. Access is gained from the entrance vestibule, and a door gives access through to the dining kitchen.
Dining Kitchen (7.47m x 6.83m) This L shaped room is broadly split into two areas, with a utility area opening through from the entrance vestibule, and into the dining kitchen from the lounge.
The utility area offers a high degree of storage, including two sets of twin doors giving extra storage, one of which houses the gas fired central heating boiler.
There are units to the low level and plumbing for an automatic washing machine.
To the front there is a double-glazed window and central heating radiator, and the timber style flooring runs from the entrance vestibule through into the dining kitchen.
The kitchen area comprises of units to the high and low level with a one and half bowl sink unit with a mixer tap over, an integral electric oven and gas hob with an extractor hood over.
There is an integral fridge freezer and dishwasher.
The kitchen area benefits from a twin aspect, with one window being obscured glazed, spotlights to the ceiling run through the kitchen area into the utility area and (truncated) First Floor Landing The first-floor landing is home to the property’s main loft access point, there is a particularly deep bulkhead storage cupboard, inset spotlights to the ceiling and doors lead off.
Bedroom 1 (4.11m x 2.72m) This double bedroom is located to the front of the property.
There is a central heating radiator and leaded double-glazed window, which allows views over Matthew Grove and neighbouring rooftops towards the hills.
Bedroom 2 (3.35m x 2.72m) Another double bedroom located to the rear of the property with a central heating radiator and double-glazed window.
Bedroom 3 (3.78m x 2.87m) A good-sized bedroom with two double-glazed windows allowing a front aspect. Here there is useful additional bulkhead storage over the stairs and a central heating radiator.
Bedroom 4 (3.07m x 1.93m) The smallest of the bedrooms but still of decent proportion, with built-in wardrobes to one wall, central heating radiator and an obscure double-glazed window.
There are inset spotlights to the ceiling, loft access point and open doorway gives access through to the bathroom. Bathroom (1.93m x 1.52m) The bathroom is purely home to a bath.
Here there is panelling to half height to three walls, a double-glazed window and inset spotlights to the ceiling. The floor is tiled and there is a central heating radiator.
Buyers may consider changing this room into an en-suite.
Shower Room (1.93m x 1.85m) Comprising of a three-piece suite in white including a low-level flush WC, vanity hand wash basin and glazed shower cubicle.
Here there is an extractor fan, inset spotlights to the ceiling, towel rail style central heating radiator and an obscure double-glazed window.
There is tiling in the main to half height, with the exception of the shower area where it is tiled to ceiling height.
Outside Front Immediately to the front, there is a double width drive which offers off-road parking for two cars, and to the side there is established planting in a border, and the path leads down the side to the side gate giving access to the property’s rear garden.
Rear Garden The rear garden is an appealing space with a paved patio area. Immediately to the rear are raised planters, lawned area and a further decked area.
There is a useful garden shed, outside tap and outside lighting. Please Note The owners of the property would consider selling various items of furniture and garden furniture by separate negotiation.
Additional Information The property is Freehold; Energy rating 68 (Band D); Council tax band C.
Our online checks show that Ultrafast Fibre (FTTP) broadband is available, and mobile coverage is predicted to be good outdoors and variable in-home with a range of suppliers.
Viewing By appointment with Wm. Sykes & Son. Directions From Meltham centre turn left by the church onto Greens End Road. Procced down and take the left onto Mill Moor Road.
Turn left onto Matthew Lane and immediately right onto Matthew Grove. No. 7 is on the left.
Value & comps
No previous sales on record.
Returns
Set an offer; the calculator follows it.
We're still gathering serviced-accommodation data for this area.
Archie refurb estimate: a Pro feature
0.0% below asking
This is not financial or investment advice. Prop AI Deals is not authorised by the Financial Conduct Authority (FCA) to provide investment advice.
All investment calculators, property analyses, and AI-generated insights are for informational purposes only. Property investment carries risk and may result in financial loss. All calculations should be independently verified and you should consult with FCA-authorised financial advisors before making any investment decisions.
Past performance does not guarantee future results. Tax implications vary by individual circumstances.
Deal
Properties like this can earn 2–3x BTL yields when converted to HMO, with retrofit costs around £10k/room. Sign in to see the full tier, yield projection, and cost breakdown.
Commercial properties like this can earn 30-50% higher yields when converted to residential under Class MA / Q / P / PA, with prior approval costing ~GBP 96/unit. Sign in to see the recommended route, yield uplift, and cost breakdown.
BRRR-suited properties can recycle 80-100% of investor capital on refi, leaving a high-yielding rental with most of the money out. Sign in to see the refurb cost stack, ARV projection, and refinance maths.
Detached + large garden = sub-division play. Pro tier unlocks the tier badge, plot size, uplift estimate, and regional land benchmark.
Short-lease flats trade at deep discount, but extending under the 1993 Act often costs far less than the discount. Pro tier unlocks the tier badge, premium breakdown, long-lease ARV and arbitrage maths.
See projected short-stay revenue vs a vanilla BTL for this property.
See real sub-let margins (HMO room rates & SA nightly rates) vs the landlord rent.
Area
Agent & docs
FAQ
About 7, Matthew Grove, Holmfirth
Explore nearby