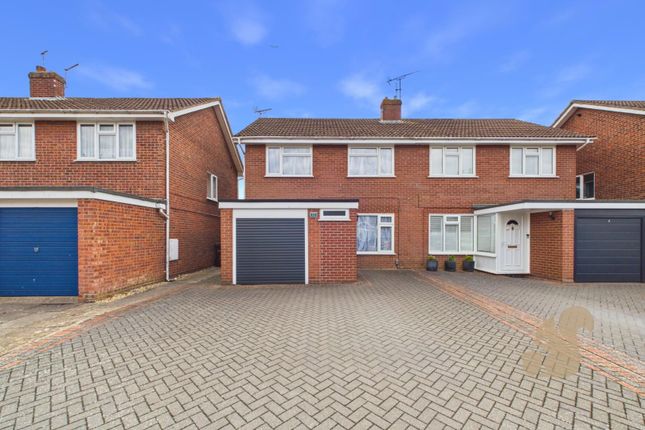
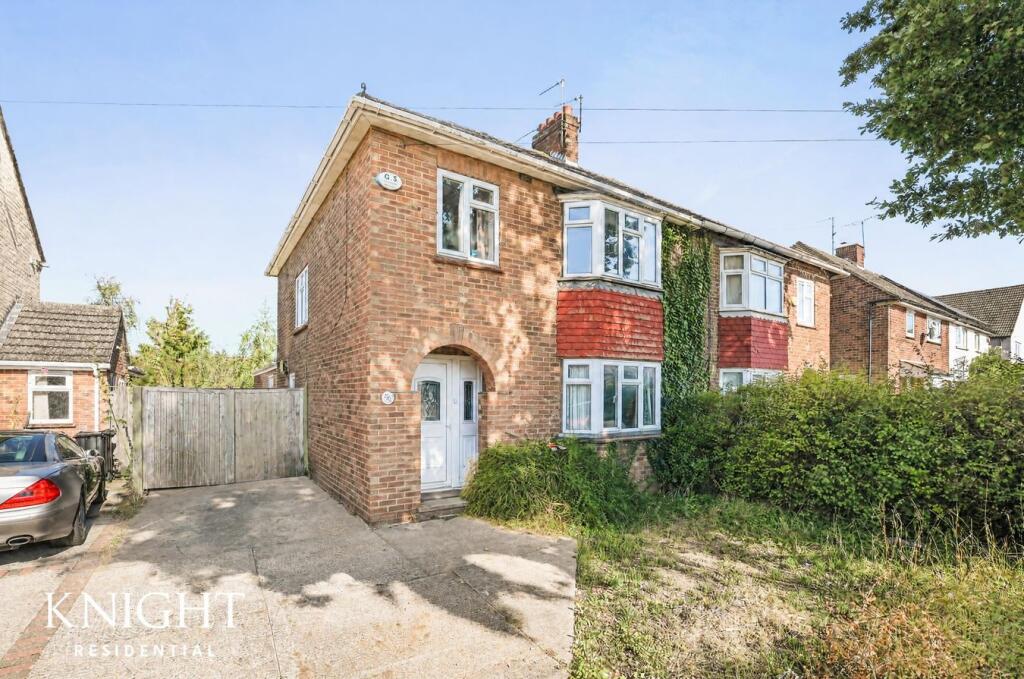
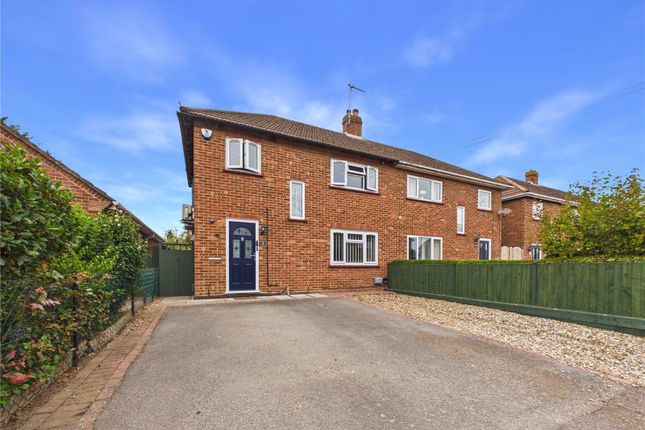
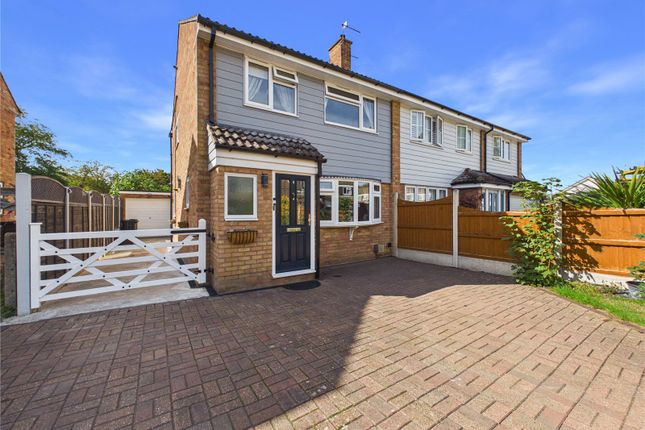
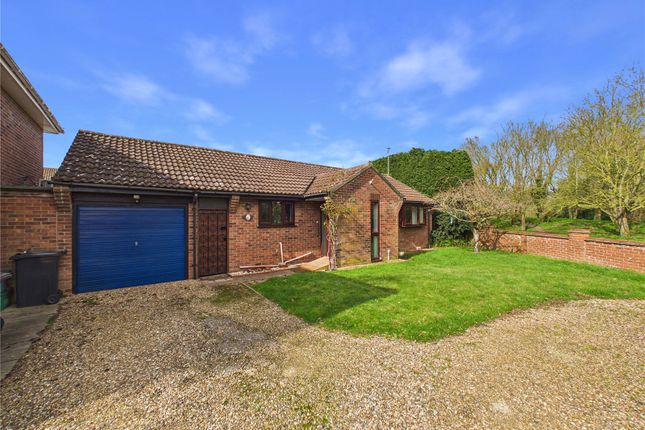
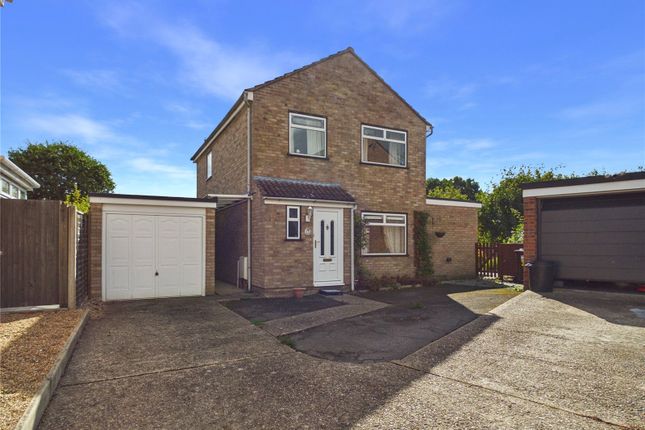
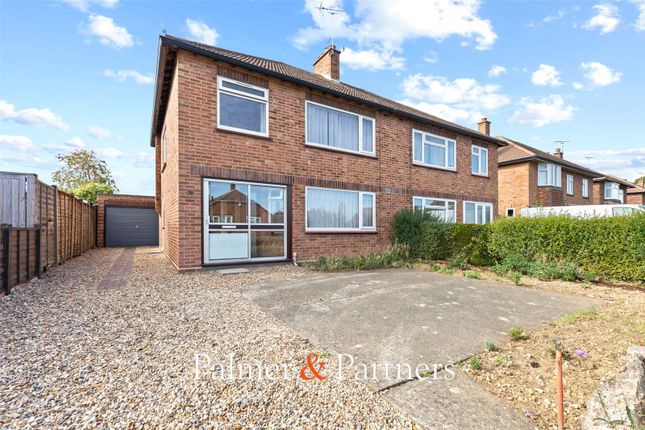
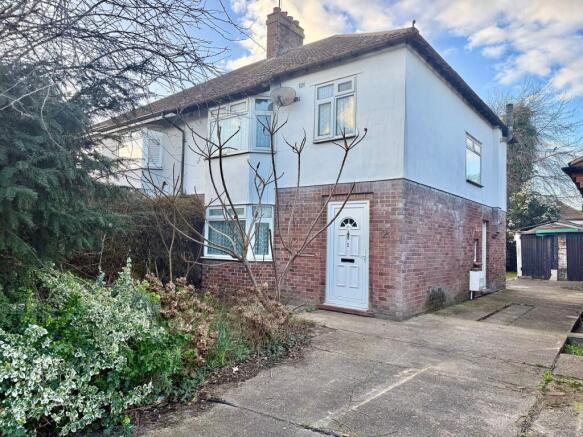
3-bedroom semi-detached house · CO3 9XE
Sold STCListed 198 days
Opportunity summary
See Archie’s verdict, returns by strategy and what to check before viewing.
About
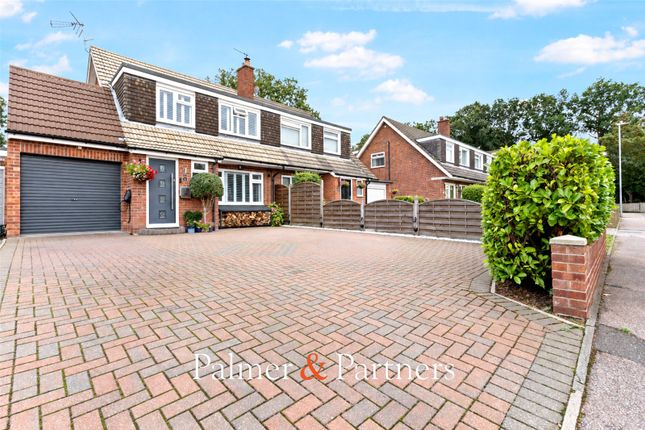
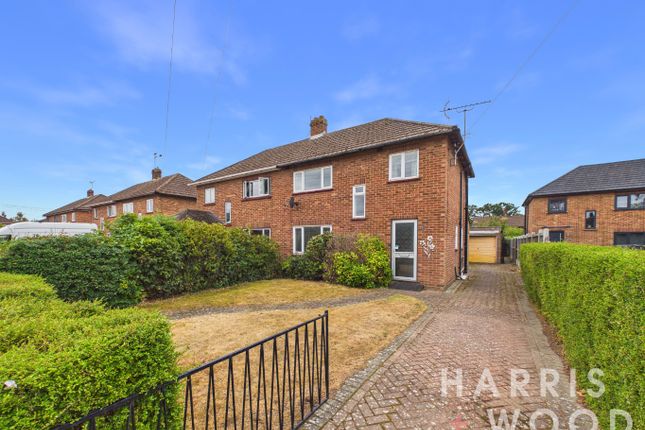
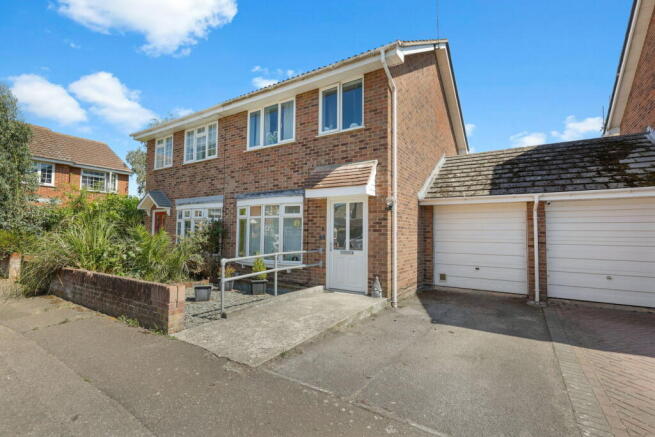
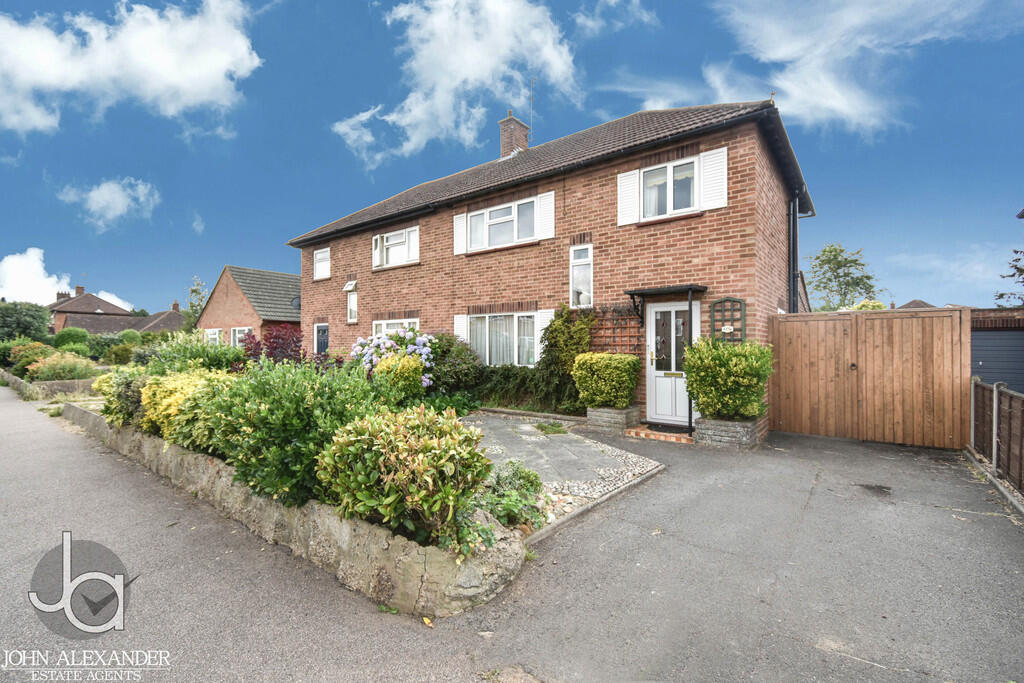
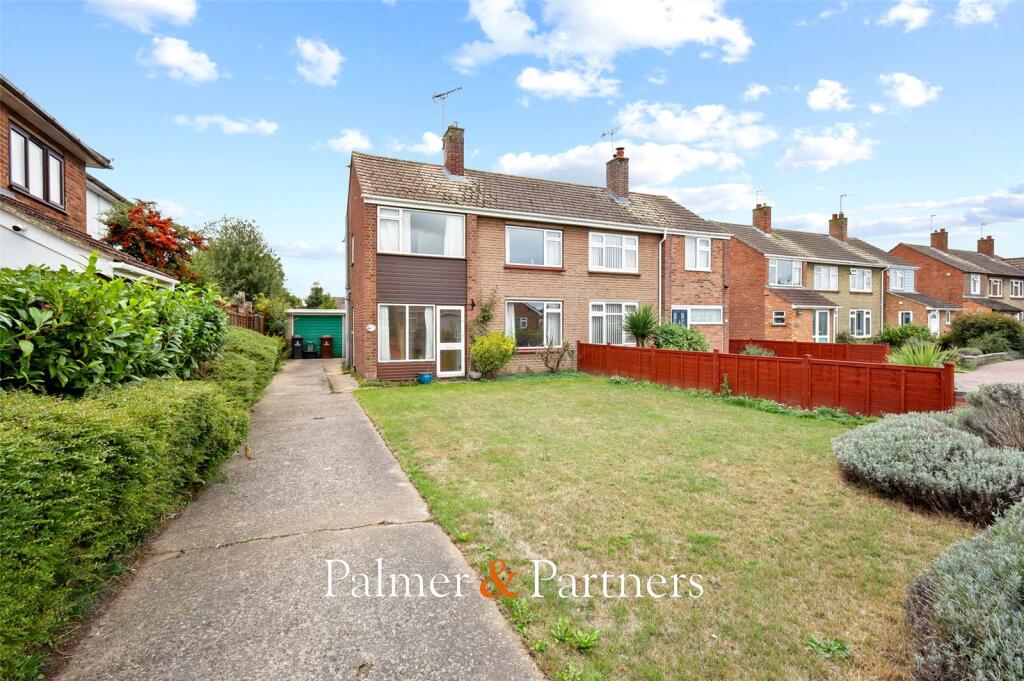
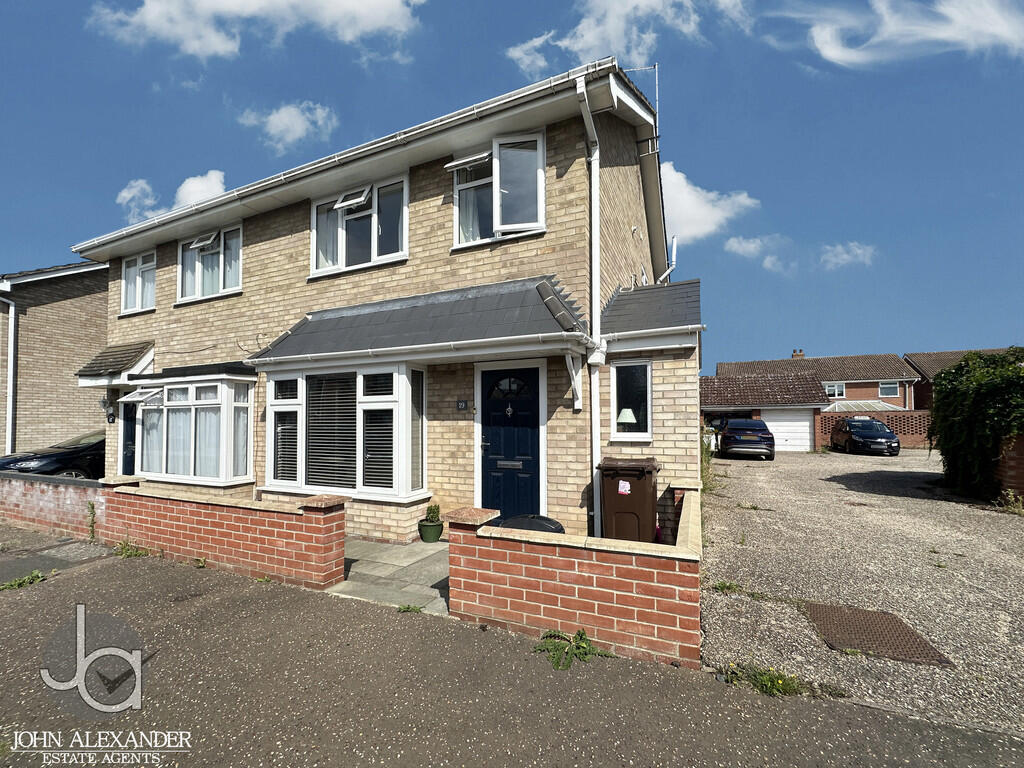
OVERVIEW ***GUIDE PRICE £350,000 to £375,000*** This immaculately appointed three bedroom semi detached home offers beautifully upgraded accommodation throughout, thoughtfully modernised to an exceptional standard and complemented by generous gardens to the front and rear.
Set within a quiet and peaceful neighbourhood, the property provides a warm and welcoming environment ideal for comfortable modern living.
STEP INSIDE Stepping through the newly replastered and repainted porch-complete with fresh flooring-you enter the spacious Sitting/Dining Room, an impressive dual purpose living area measuring 22'5" x 11'10" (7.1m x 3.6m).
This bright and inviting space has been fully replastered, redecorated, and fitted with new flooring, radiators, updated pipework, sockets, and lighting.
New windows and elegant patio French doors installed in 2024 flood the room with natural light and open directly onto the west facing rear garden.
Additional interior French doors have been added to the base of the stairs, enhancing both style and practicality.
The Kitchen, measuring 9'9" x 8'0" (3.0m x 2.4m), has been fully replastered, repainted, and thoughtfully reconfigured with the boiler relocated upstairs to maximise usable space.
It benefits from a new radiator (2024), a new window (2024), and a new oven (2024), creating a fresh and functional culinary environment.
Ascending the newly redecorated staircase-complete with an updated banister and new handrail-you reach the bright landing, enhanced by a newly installed window.
The first-floor hosts three beautifully updated bedrooms.
The principal bedroom measures 11'7" x 10'6" (3.5m x 3.2m), the second bedroom 11'3" x 10'6" (3.4m x 3.2m), and the third bedroom 8'5" x 8'4" (2.5m x 2.5m).
Each room has been upgraded with new flooring, radiators, windows, sockets and switches. The Bathroom, measuring 8'3" x 8'0" (2.5m x 2.4m), underwent a complete refurbishment in 2024.
It features a brand new bath suite, fully tiled and replastered walls, a new radiator and door, and a new window. The combi boiler was newly installed with updated pipework in 2023/2024.
The Loft has been improved with a new hatch and ladder, and is at least 50% boarded, providing excellent additional storage. STEP OUTSIDE Externally, the property continues to impress.
The front garden has been fully re turfed, with previous trees removed to create a clean and open approach.
The west facing rear garden enjoys stunning afternoon and evening sun from midday onwards, making it a perfect space for relaxation and outdoor entertaining.
Significant upgrades are underway, including brand new fencing installed in 2025, the removal of 15 foot conifer trees at the rear, newly installed borders and decking (2025), and a new shed currently in progress.
The right hand side fencing is owned by the property.
The Garage, measuring 16'9" x 8'0" (5.1m x 2.4m), benefits from major utility upgrades, including a new fuse box (2024), a full house rewire (2024) with new sockets and switches throughout, and new gas pipework and an external gas box installed in 2025.
In addition, the driveway can accommodate four cars.
THE LOCATION Newcastle Avenue sits within the sought after Westlands Estate, just moments from the beautiful Westlands Country Park - a 16 hectare stretch of woodland and open grassland offering peaceful walking trails, play areas, and access to wider green spaces.
This quiet residential location blends natural surroundings with convenient links to local amenities, making it an appealing setting for families and outdoor lovers alike
Value & comps
No previous sales on record.
Returns
Set an offer; the calculator follows it.
We're still gathering serviced-accommodation data for this area.
Archie refurb estimate: a Pro feature
0.0% below asking
This is not financial or investment advice. Prop AI Deals is not authorised by the Financial Conduct Authority (FCA) to provide investment advice.
All investment calculators, property analyses, and AI-generated insights are for informational purposes only. Property investment carries risk and may result in financial loss. All calculations should be independently verified and you should consult with FCA-authorised financial advisers before making any investment decisions.
Past performance does not guarantee future results. Tax implications vary by individual circumstances.
Deal
Properties like this can earn 2–3x BTL yields when converted to HMO, with retrofit costs around £10k/room. Sign in to see the full tier, yield projection, and cost breakdown.
Commercial properties like this can earn 30-50% higher yields when converted to residential under Class MA / Q / P / PA, with prior approval costing ~GBP 96/unit. Sign in to see the recommended route, yield uplift, and cost breakdown.
BRRR-suited properties can recycle 80-100% of investor capital on refi, leaving a high-yielding rental with most of the money out. Sign in to see the refurb cost stack, ARV projection, and refinance maths.
Detached + large garden = sub-division play. Pro tier unlocks the tier badge, plot size, uplift estimate, and regional land benchmark.
Short-lease flats trade at deep discount, but extending under the 1993 Act often costs far less than the discount. Pro tier unlocks the tier badge, premium breakdown, long-lease ARV and arbitrage maths.
See projected short-stay revenue vs a vanilla BTL for this property.
See real sub-let margins (HMO room rates & SA nightly rates) vs the landlord rent.
Area
Agent & docs
FAQ
About Newcastle Avenue, Colchester
Explore nearby