We've tightened what earns a Pursue. A home now needs a published valuation, a strategy that still makes money after real running costs and lender stress tests, and no listing problems that would stop a mortgage. You'll see fewer Pursues, and each one has been checked harder.
See how verdicts work2-bedroom terraced house · CA16 6UN
Listing removedListed 283 days
Opportunity summary
See Archie’s verdict, returns by strategy and what to check before viewing.
About
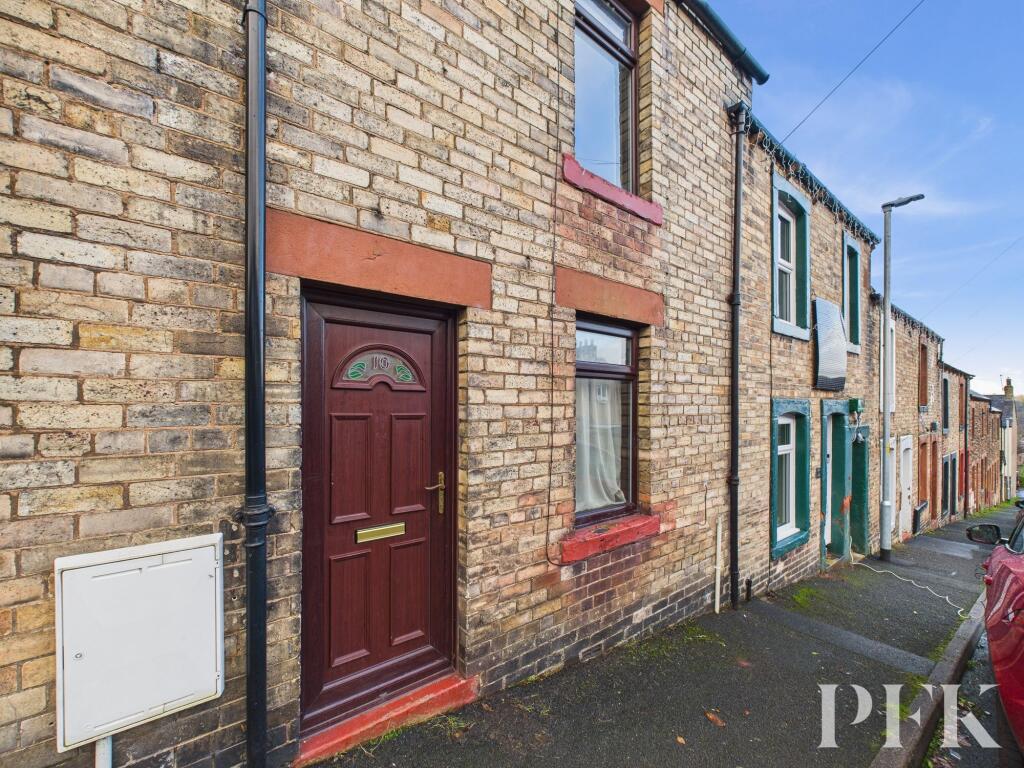
25 Bongate Street is a well-presented two-bedroom terraced home set within the historic market town of Appleby-in-Westmorland.
Combining traditional charm with practical modern living, it offers a comfortable base in a convenient and sought-after location.
Appleby provides a welcoming mix of independent shops, cosy pubs and inviting cafés, as well as a well-equipped doctor’s surgery and a modern leisure centre.
The town has a strong sense of community, with a primary school, the highly regarded grammar school, a church, and a wide range of clubs and social groups.
Surrounded by breath taking scenery, Appleby is ideal for outdoor enthusiasts, with beautiful walks and views in every direction.
The property features a welcoming porch entrance leading into a cosy living room. The kitchen sits to the rear and provides access to the stairs leading to the first floor.
Upstairs, there are two comfortable bedrooms along with a modern bathroom fitted with contemporary fixtures and finishes. Externally, the property enjoys a garden to the front.
At the rear, there is a practical hardstanding area for bins, with steps and a path leading up to the main garden.
An outbuilding sits at the top and offers potential for conversion into off-road parking, subject to any necessary consents.
The layout is straightforward and low-maintenance, making 25 Bongate Street an appealing choice for first-time buyers, downsizers or anyone seeking an easy-to-manage home in a convenient Appleby location.
Ground Floor Porch Laminate flooring. Pitched panelled ceiling. Windows on three aspects. UPVC external glazed door to front. Living Room Newly fitted carpet. TV point.
Stone hearth housing gas fire with wooden lintel. Alcove with built in storage and shelving. Radiator. Window to the front. Kitchen Laminate flooring.
Good range of wall and base units with complimentary worktops. Part tiled walls. Stainless steel sink. Plumbing for washing machine. Open understairs storage. Radiator. Window to the rear.
UPVC glazed external door to the rear. Stairs leading to first floor. First Floor Stairs & Landing Turned staircase with fitted carpet.
Access to the loft, which is insulated and offers generous head height, providing potential for conversion subject to the necessary consents, as neighbouring properties have already demonstrated.
Bedroom One Front double bedroom. Fitted carpet. Radiator. Exposed wooden lintel above front window. Bathroom Modern bathroom. Laminate flooring. Ceiling downlights. Extractor fan.
Fully tiled walls. Large airing cupboard housing the combi boiler. W/C. Wash basin in vanity unit. Corner shower cubicle with power shower. Heated towel rail. Bedroom Two Rear single bedroom.
Polished floorboards. TV point. Radiator. Window to the rear overlooking the garden. Outside Front Shared pathway with neighbour leading to the front door.
Lawned area with well establish shrubs. Raised decking suitable for a table and chairs, offering a lovely outdoor seating space. Rear The rear garden is arranged over two levels.
Directly behind the house is a narrow, hard-standing area that provides practical access to the back door and space for bins or storage.
This section sits lower than the remainder of the garden and is enclosed by stone boundary walls.
Garden To the rear of the property is a multi-level garden that gently steps away from the house.
Immediately outside the back door is a narrow area of hard-standing providing practical access and space for bins or storage. Stone steps rise to a small section of lawn.
From here, a pathway leads through to the main garden set further back, with neighbouring gardens sitting on either side of the path.
The garden offers a mix of patio and lawn, complemented by well-established trees and shrubs, creating a pleasant and mature outdoor space.
Outbuilding There is an outbuilding and an old stone wall at the rear of the garden. A right of way through the doorway in the wall leads out onto Beechcroft Mews.
Adjacent to the outbuilding, the rear area is divided into four sections and shared between three neighbouring properties together with 25 Bongate.
Several neighbouring owners have chosen to use their allocated sections for parking, and the same option could be considered here should the outbuilding be removed or adapted, subject to any necessary consents.
Agents Notes Mains electric, water & drainage. Mains gas central heating; double glazing windows throughout. Flood risk: Categorised as very low with no known history of flooding.
Conservation Area: Appleby Broadband: Basic 16 Mbps Superfast 80 Mbps
Value & comps
No previous sales on record.
Returns
Set an offer; the calculator follows it.
We're still gathering serviced-accommodation data for this area.
Archie refurb estimate: a Pro feature
0.0% below asking
This is not financial or investment advice. Prop AI Deals is not authorised by the Financial Conduct Authority (FCA) to provide investment advice.
All investment calculators, property analyses, and AI-generated insights are for informational purposes only. Property investment carries risk and may result in financial loss. All calculations should be independently verified and you should consult with FCA-authorised financial advisers before making any investment decisions.
Past performance does not guarantee future results. Tax implications vary by individual circumstances.
Deal
Properties like this can earn 2–3x BTL yields when converted to HMO, with retrofit costs around £10k/room. Sign in to see the full tier, yield projection, and cost breakdown.
Commercial properties like this can earn 30-50% higher yields when converted to residential under Class MA / Q / P / PA, with prior approval costing ~GBP 96/unit. Sign in to see the recommended route, yield uplift, and cost breakdown.
BRRR-suited properties can recycle 80-100% of investor capital on refi, leaving a high-yielding rental with most of the money out. Sign in to see the refurb cost stack, ARV projection, and refinance maths.
Detached + large garden = sub-division play. Pro tier unlocks the tier badge, plot size, uplift estimate, and regional land benchmark.
Short-lease flats trade at deep discount, but extending under the 1993 Act often costs far less than the discount. Pro tier unlocks the tier badge, premium breakdown, long-lease ARV and arbitrage maths.
See projected short-stay revenue vs a vanilla BTL for this property.
See real sub-let margins (HMO room rates & SA nightly rates) vs the landlord rent.
Area
Agent & docs
FAQ
About 25 Bongate Street, Appleby
Explore nearby