We've tightened what earns a Pursue. A home now needs a published valuation, a strategy that still makes money after real running costs and lender stress tests, and no listing problems that would stop a mortgage. You'll see fewer Pursues, and each one has been checked harder.
See how verdicts work3-bedroom house · CF38 2DW
For saleListed today
Opportunity summary
See Archie’s verdict, returns by strategy and what to check before viewing.
About
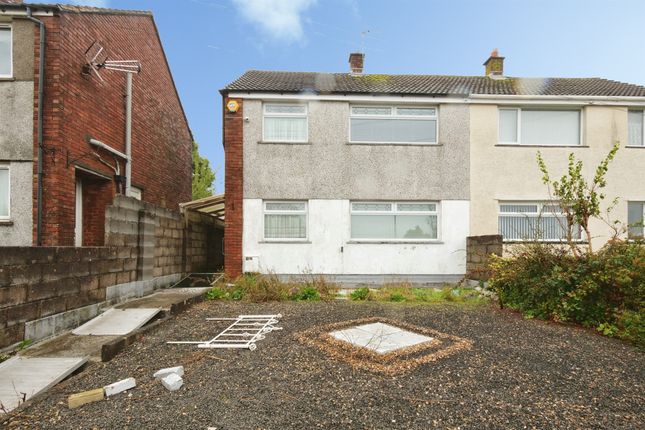
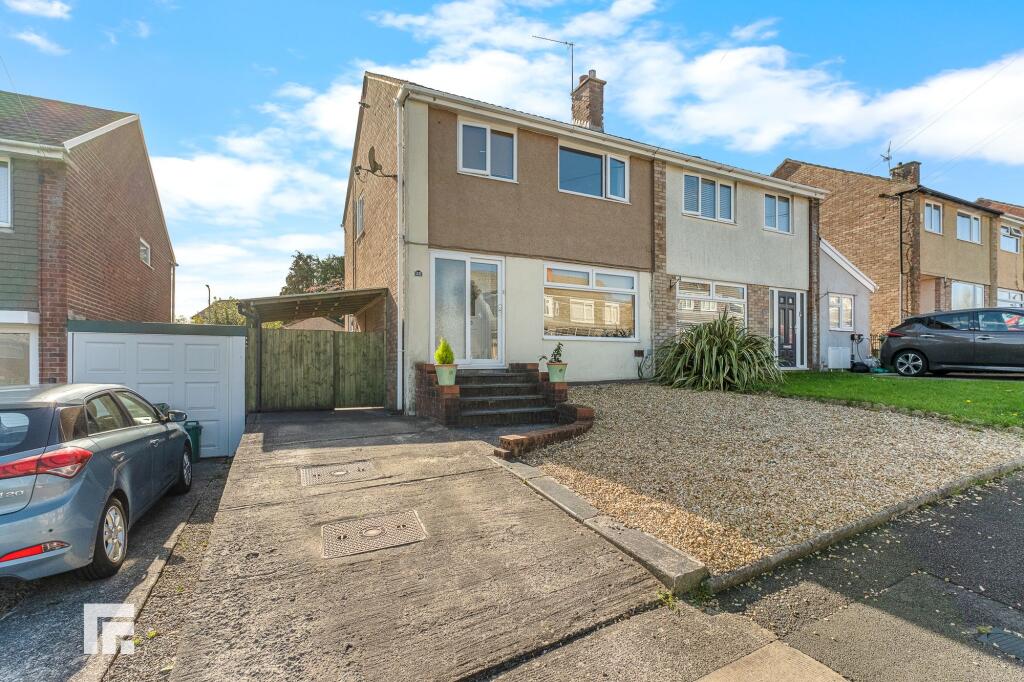
Nestled in the charming area of Moorland Crescent in Beddau, Pontypridd, this delightful three-bedroom house offers a perfect blend of comfort and convenience.
Spanning an inviting 840 square feet, the property boasts a well-proportioned reception room, ideal for both relaxation and entertaining guests.
Constructed in 1960, the house retains a sense of character while providing the essential modern amenities for contemporary living.
The three spacious bedrooms are perfect for families or those seeking extra space for guests or a home office. The bathroom is thoughtfully designed to cater to the needs of everyday life.
The location is particularly appealing, with easy access to local amenities, schools, and transport links, making it an excellent choice for families and commuters alike.
The surrounding area offers a friendly community atmosphere, ensuring a welcoming environment for all residents.
This property presents a wonderful opportunity for those looking to establish their home in a tranquil yet accessible setting.
Whether you are a first-time buyer or seeking a family residence, this house on Moorland Crescent is certainly worth considering.
Hallway - Upon entering, the hallway offers a warm welcome with its herringbone-style flooring and a staircase rising to the upper floor.
Natural light filters through a window beside the front door, brightening the space and complementing the neutral walls.
This area provides a practical space for daily comings and goings and connects effortlessly to the rest of the home.
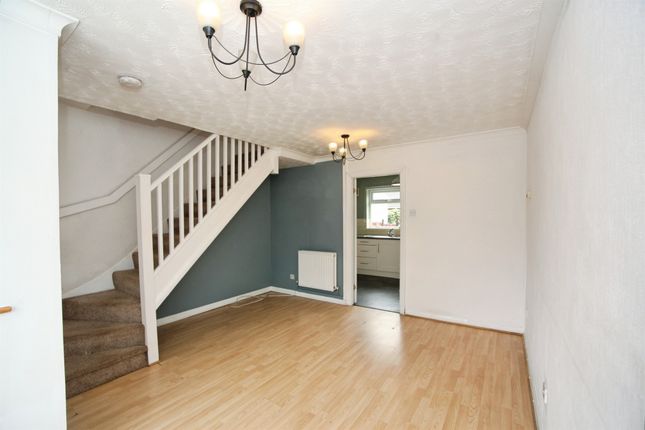
Living Room - The living room is a spacious, light-filled area featuring attractive wood flooring and neutral walls enhanced by a striking vertical panel feature.
A central fireplace with a wooden surround creates a cosy focal point, while the large window at the front floods the space with natural light and offers pleasant views of the garden.
The room comfortably accommodates both dining and seating areas, making it a versatile space for relaxing or entertaining.
Kitchen - The kitchen is designed for both style and functionality, showcasing warm wooden cabinetry paired with dark countertops and a mosaic tile splashback that adds visual interest.
There is ample workspace and a practical tiled floor for ease of maintenance.
Fitted appliances include a gas hob with an extractor hood above, while a rear door opens out to the garden, bringing in plenty of natural light and providing convenient access to the outdoor space.
Landing - At the top of the stairs, the landing area is carpeted and neutral in tone, featuring built-in storage cupboards which add valuable space for keeping household essentials organised.
The layout provides access to the bedrooms and bathroom in a simple, practical manner.
Bathroom - The bathroom is modern and bright, with white tiled walls accented by vertical bands of small mosaic tiles that add a touch of elegance.
It features a bath with a glass shower screen and overhead shower, a contemporary toilet, and a vanity unit with integrated sink.
A heated towel rail and a large window with a patterned blind complete the room, ensuring comfort and practicality.
Bedroom 1 - This bedroom features light wood flooring and a deep blue panelled accent wall that adds character without overwhelming the space.
Large windows with curtains allow in plenty of light, creating a bright and airy atmosphere. Neutral walls and simple ceiling lighting complete the look, making it a restful and versatile space.
Bedroom 2 - This bedroom is softly carpeted with mostly white walls and a single deep teal feature wall, complementing the neutral and calming decor.
A sizeable window with curtains brightens the space naturally. The room is simple yet cosy, offering ample space to personalise and furnish to suit individual needs.
Bedroom 3 - This smaller bedroom has a light wood floor and a green accent wall behind a chest of drawers, creating a fresh and calming feel.
White walls and a large window with floral curtains allow natural light to flood the room, which is well suited to use as a child’s bedroom, office, or dressing room.
Rear Garden - The rear garden is a generous, enclosed outdoor space with a paved patio area leading onto a well-maintained lawn.
It offers plenty of room for outdoor furniture, play, or gardening, and is bordered by solid walls and fencing ensuring privacy.
A handy garden shed provides additional storage, and a pathway runs through the lawn for ease of access.
Garage - Detached from the main house, a single garage with a pitched roof and blue up-and-over door provides secure parking or useful storage space.
It sits adjacent to a side gate that leads through to the rear garden, enhancing accessibility.
Value & comps
No previous sales on record.
Returns
Set an offer; the calculator follows it.
Short-let licence or registration needed
We're still gathering serviced-accommodation data for this area.
Archie refurb estimate: a Pro feature
0.0% below asking
This is not financial or investment advice. Prop AI Deals is not authorised by the Financial Conduct Authority (FCA) to provide investment advice.
All investment calculators, property analyses, and AI-generated insights are for informational purposes only. Property investment carries risk and may result in financial loss. All calculations should be independently verified and you should consult with FCA-authorised financial advisers before making any investment decisions.
Past performance does not guarantee future results. Tax implications vary by individual circumstances.
Deal
Properties like this can earn 2–3x BTL yields when converted to HMO, with retrofit costs around £10k/room. Sign in to see the full tier, yield projection, and cost breakdown.
Commercial properties like this can earn 30-50% higher yields when converted to residential under Class MA / Q / P / PA, with prior approval costing ~GBP 96/unit. Sign in to see the recommended route, yield uplift, and cost breakdown.
BRRR-suited properties can recycle 80-100% of investor capital on refi, leaving a high-yielding rental with most of the money out. Sign in to see the refurb cost stack, ARV projection, and refinance maths.
Detached + large garden = sub-division play. Pro tier unlocks the tier badge, plot size, uplift estimate, and regional land benchmark.
Short-lease flats trade at deep discount, but extending under the 1993 Act often costs far less than the discount. Pro tier unlocks the tier badge, premium breakdown, long-lease ARV and arbitrage maths.
See projected short-stay revenue vs a vanilla BTL for this property.
See real sub-let margins (HMO room rates & SA nightly rates) vs the landlord rent.
Area
Agent & docs

FAQ
About Moorland Crescent, Beddau, Pontypridd
Explore nearby