4-bedroom house · SW16 1LW
Listing removedReduced £75k (−5.5%) on 22 JunListed 247 days
Opportunity summary
See Archie’s verdict, returns by strategy and what to check before viewing.
About
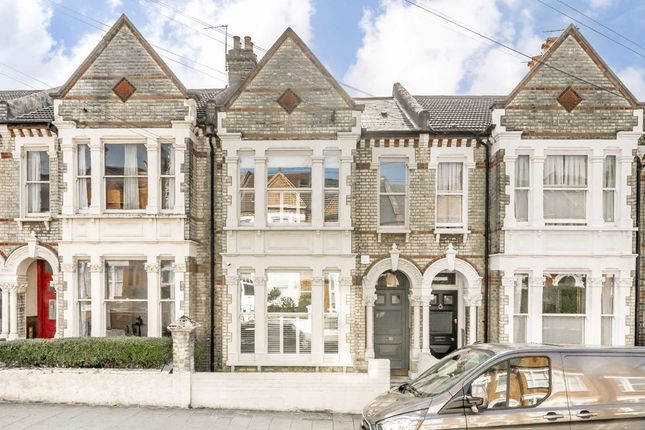
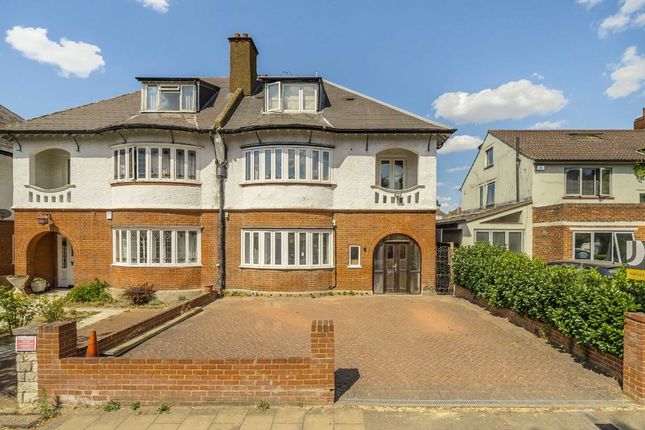
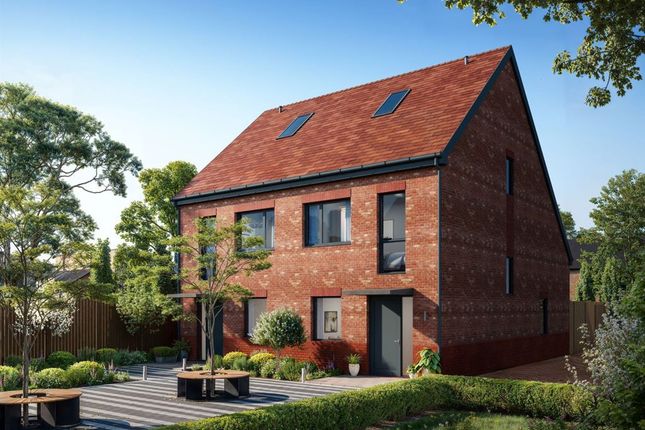
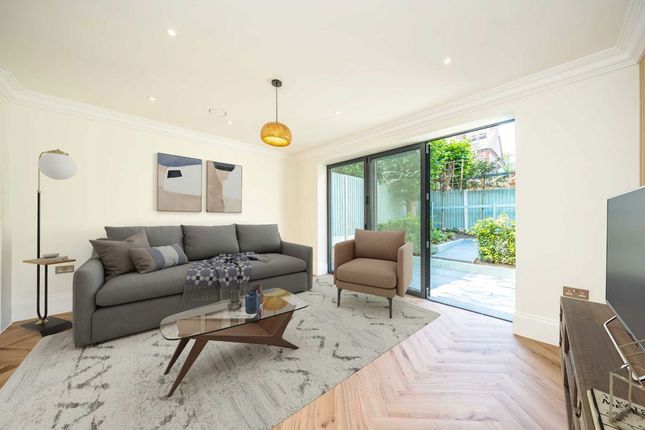
Tucked away in a sought after and well connected location, this newly built, detached freehold home is finished to an exceptional standard and thoughtfully designed for modern family living.
Arranged over two floors, the property offers generous, well-balanced accommodation, including four spacious double bedrooms.
One of the bedrooms enjoy their own en-suite bathroom, in addition to a beautifully appointed family bathroom.
Upstairs, vaulted ceilings rising above 3.5 metres create an immediate sense of space and light, while large windows and rooflights allow natural daylight to pour in throughout the day.
The elevated position also provides far-reaching views across the London skyline.
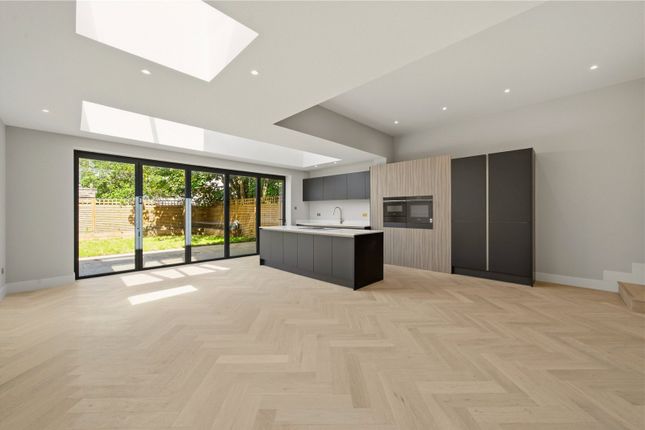
At the heart of the home is a bright and expansive open-plan kitchen and dining area perfectly suited to everyday family life as well as entertaining.
The bespoke handleless Wren Infinity Linea Autograph kitchen is centred around a substantial island with breakfast bar seating, complemented by quartz worktops and a full range of integrated AEG appliances, including double ovens, induction hob, extractor, dishwasher, washer dryer, fridge freezer and an under-counter wine cooler.
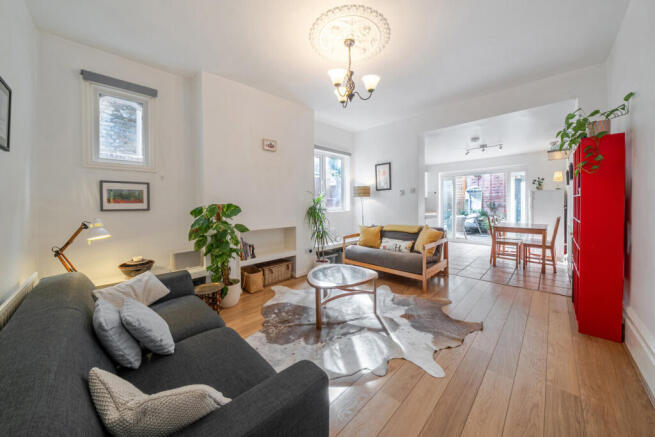
The overall finish strikes a balance between contemporary style and everyday comfort. Wide-plank light oak flooring runs throughout, with wet underfloor heating providing warmth across both floors.
Bathrooms and en-suites are styled with modern concrete-effect tiling, sleek handleless vanity units, matt black fittings and heated towel rails, creating a clean and cohesive look.
Energy efficiency has been carefully considered, with a predicted EPC rating of B and heating supplied by a Mitsubishi Ecodan air-source heat pump system.
A 10 year structural warranty offers further reassurance.
Additional features include high-performance aluminium PAS24-rated security windows and bi-fold doors, triple-glazed rooflights, gigabit fibre connectivity, brushed stainless-steel switches and sockets, double usb-c charging points and fully dimmable, colour-adjustable LED lighting throughout.
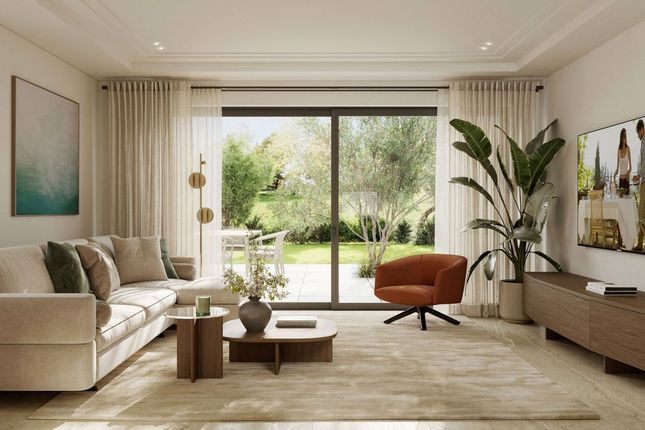
Externally, the property benefits from private parking and a landscaped south-facing garden with generous paved areas ideal for outdoor dining and summer entertaining.
External lighting and power points are in place, along with brick-built storage for bicycles and bins.
A rare opportunity to acquire a beautifully finished, energy efficient family home in a prime and desirable setting.
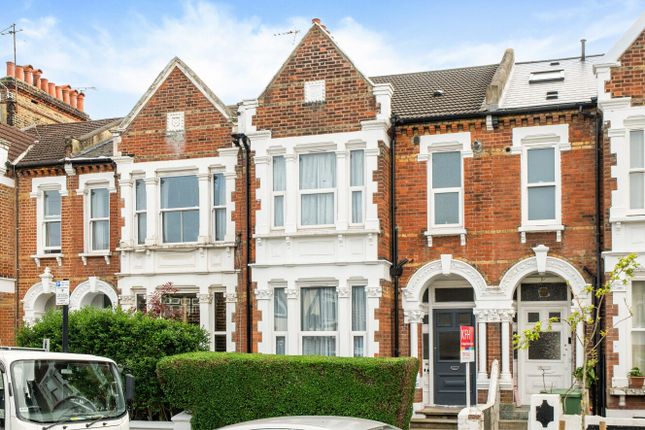
Ideally positioned between the open green spaces of Tooting Bec Common and the vibrant amenities of Streatham High Road, Mount Ephraim Road offers the best of both worlds.
Residents enjoy easy access to an array of shops, bars and restaurants, as well as the iconic Tooting Bec Lido.
Excellent transport links include frequent bus services to Brixton and Streatham Hill station within walking distance, with direct connections to Clapham Junction and Victoria.
Tenure: Freehold Council Tax Band: Not yet set Information contained within this listing is for guidance only and should be checked and confirmed (prior to proceeding).
Value & comps
No previous sales on record.
Returns
Set an offer; the calculator follows it.
Short-let restrictions apply
We're still gathering serviced-accommodation data for this area.
Archie refurb estimate: a Pro feature
0.0% below asking
This is not financial or investment advice. Prop AI Deals is not authorised by the Financial Conduct Authority (FCA) to provide investment advice.
All investment calculators, property analyses, and AI-generated insights are for informational purposes only. Property investment carries risk and may result in financial loss. All calculations should be independently verified and you should consult with FCA-authorised financial advisers before making any investment decisions.
Past performance does not guarantee future results. Tax implications vary by individual circumstances.
Deal
Properties like this can earn 2–3x BTL yields when converted to HMO, with retrofit costs around £10k/room. Sign in to see the full tier, yield projection, and cost breakdown.
Commercial properties like this can earn 30-50% higher yields when converted to residential under Class MA / Q / P / PA, with prior approval costing ~GBP 96/unit. Sign in to see the recommended route, yield uplift, and cost breakdown.
BRRR-suited properties can recycle 80-100% of investor capital on refi, leaving a high-yielding rental with most of the money out. Sign in to see the refurb cost stack, ARV projection, and refinance maths.
Detached + large garden = sub-division play. Pro tier unlocks the tier badge, plot size, uplift estimate, and regional land benchmark.
Short-lease flats trade at deep discount, but extending under the 1993 Act often costs far less than the discount. Pro tier unlocks the tier badge, premium breakdown, long-lease ARV and arbitrage maths.
See projected short-stay revenue vs a vanilla BTL for this property.
See real sub-let margins (HMO room rates & SA nightly rates) vs the landlord rent.
Area
Agent & docs
FAQ
About 38a, Mount Ephraim Road, LONDON
Explore nearby