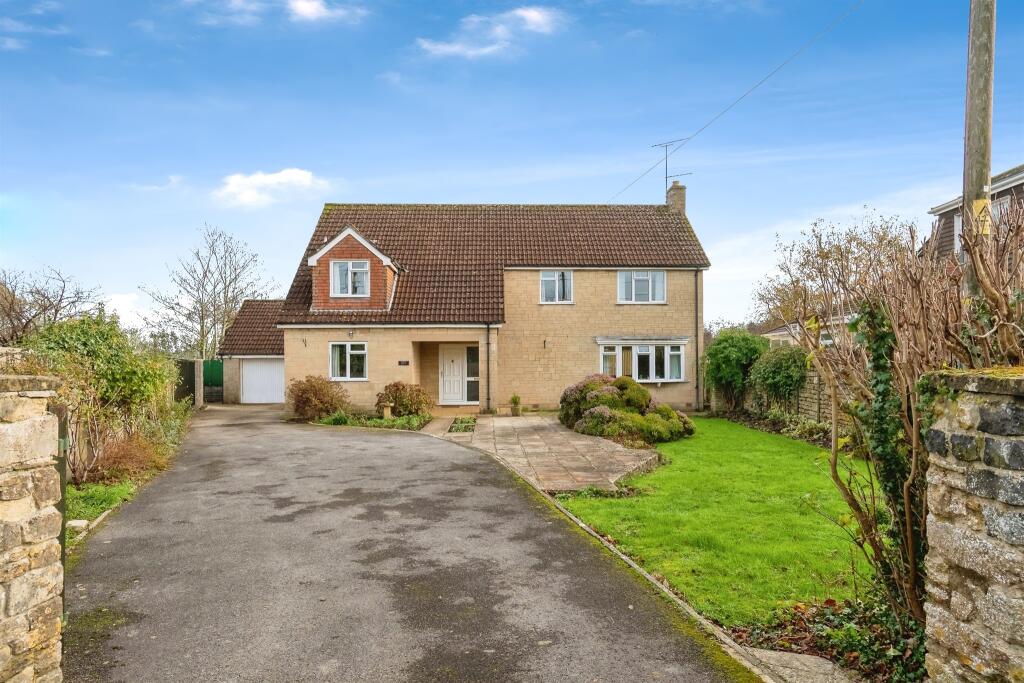
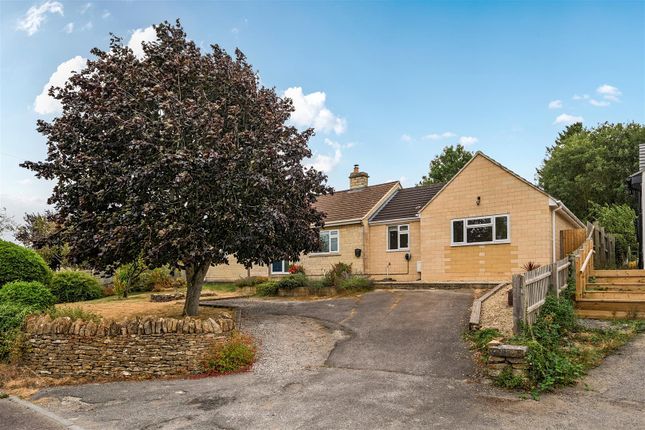
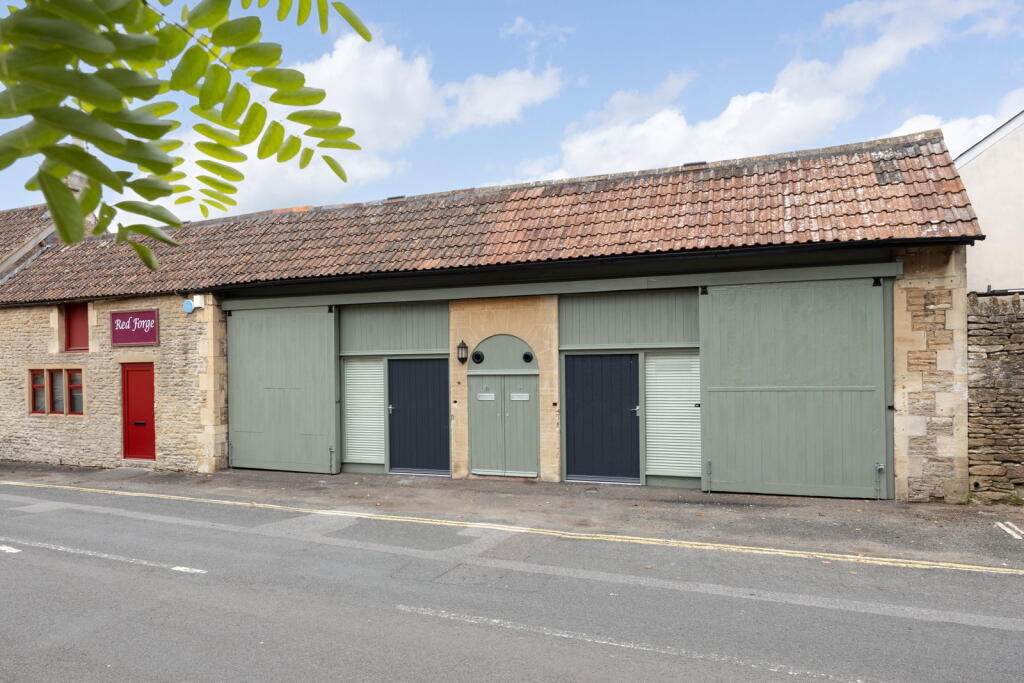
4-bedroom detached house · SN13 9HL
Sold STCListed 87 days
Opportunity summary
See Archie’s verdict, returns by strategy and what to check before viewing.
About
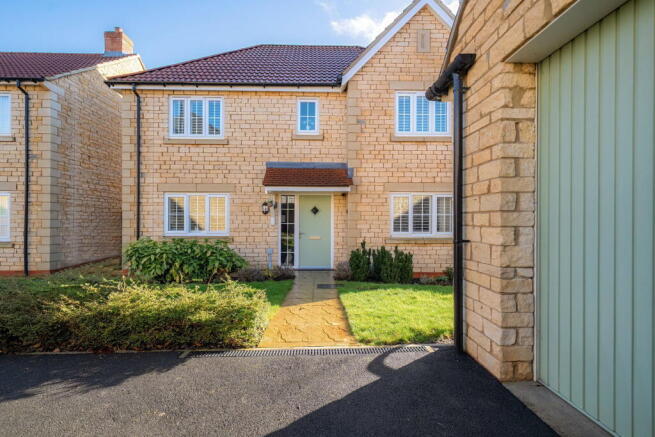
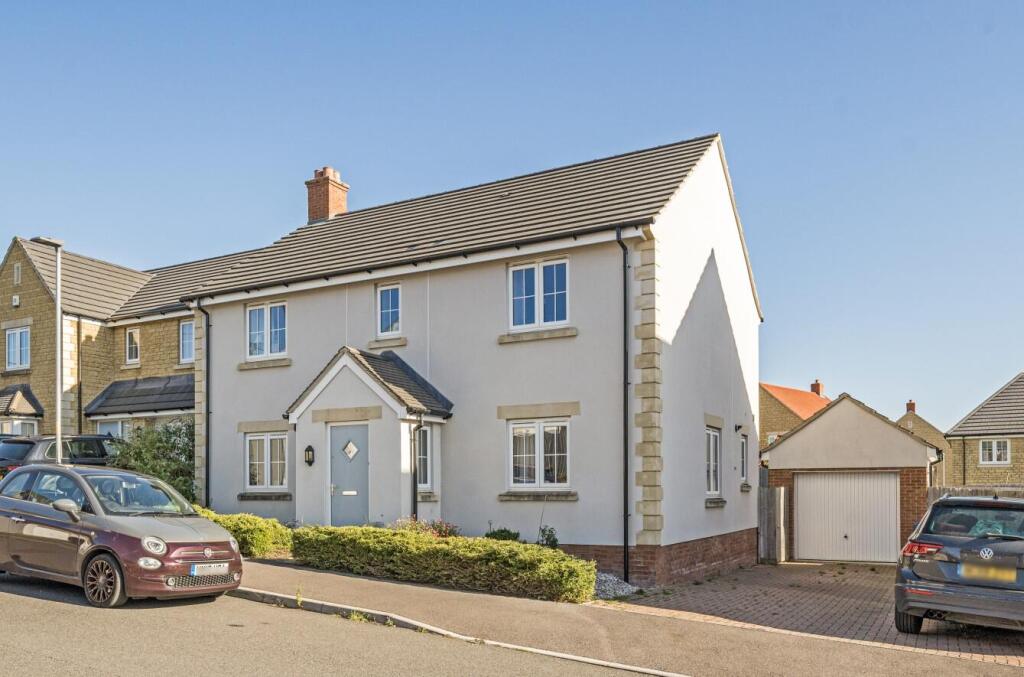
** last two remaining ** The Martin’s Yard is an impressive development comprising of six, four bedroom homes set in the tranquil village of Gastard, located south of the historic market town of Corsham in Wiltshire.
The six new homes are set in spacious plots offering open living and entertaining space, and landscaped gardens overlooking neighbouring farmland.
The properties are constructed of a natural Bath stone with reconstructed stone features, remaining in keeping with period properties located in the village.
The windows are finished in a pebble grey colour with clay roof tiles. All six homes are detached, with plots one and two boasting double garages, and plots 3-6 boasting single garages.
All plots have additional parking for two vehicles, and there are two visitor spaces.
Situation The Martin’s Yard development (SN13 9PG) is located off of Silver Street, leading into Gastard from the Corsham direction.
The development is located close to the centre of Gastard village which boasts amenities including a vehicle repair and servicing workshop, a locally-renowned pub, and a playing field.
The neighbouring historic market town of Corsham is located a short four minute drive north.
Corsham is located at the southwestern edge of The Cotswolds, offering a range of amenities including multiple primary schools, a secondary school, local shops, dentists, a doctors’ surgery, and historic landmarks including Corsham Court.
The Martin’s Yard development is in a great location, with the city of Bath located a 25 minute drive away, and the picturesque town of Bradford On Avon just eight miles south-west of the development.
In terms of transport links, the A4 linking Bristol to Central London is located just 2.2 miles north of the development.
The nearest train station is Chippenham, which is located 5.3 miles away and lies along the London Paddington to Bristol Temple Meads line.
There are multiple bus stops in the village of Gastard, which travel to Melksham, Corsham and Trowbridge.
Specification Each of the properties at the Martin’s Yard development benefit from: -ashp heating -Under floor heating to ground floor -Fully fitted kitchen -Fitted Neff appliances to include: Oven, hob, extractor, dishwasher and fridge freezer -Downlights to primary rooms -Duravit sanitary ware -Duravit & Vado brassware -Laminate flooring to the Kitchen/Dining/Family Room, Hall and Cloakroom -Tiled bathroom and en-suite with electric underfloor heating to floors -Varying allocated parking spaces and garage facilities, depending upon the property type.
Ground Floor Living/Dining/Kitchen 29'6" (9.00m) x 12'2" (3.71m) Living room 16'0" (4.87m) x 13'9" (4.18m) Cloakroom Utility Room Garage 19'9" (6.02m) x 9'11" (3.02m) First Floor Bedroom One 13'10" (4.22m) x 10'10" (3.29m) Ensuite Dressing Room Bedroom Two 18'6" (5.65m) x 15'11" (4.85m) Ensuite Bedroom Three 13'10" (4.22m) x 12'0" (3.65m) Bedroom Four 12'0" (3.66m) x 10'9" (3.28m) Bathroom Agents Note ** Specification and materials are subject to change.
Computer generated images (CGI), house layouts and site plans are produced in good faith and are intended to give potential customers a flavour of each particular house type.
Plot sizes and landscaping may vary. Marketing material is provided for general information purposes only.
Value & comps
No previous sales on record.
Returns
Set an offer; the calculator follows it.
We're still gathering serviced-accommodation data for this area.
Archie refurb estimate: a Pro feature
0.0% below asking
This is not financial or investment advice. Prop AI Deals is not authorised by the Financial Conduct Authority (FCA) to provide investment advice.
All investment calculators, property analyses, and AI-generated insights are for informational purposes only. Property investment carries risk and may result in financial loss. All calculations should be independently verified and you should consult with FCA-authorised financial advisors before making any investment decisions.
Past performance does not guarantee future results. Tax implications vary by individual circumstances.
Deal
Properties like this can earn 2–3x BTL yields when converted to HMO, with retrofit costs around £10k/room. Sign in to see the full tier, yield projection, and cost breakdown.
Commercial properties like this can earn 30-50% higher yields when converted to residential under Class MA / Q / P / PA, with prior approval costing ~GBP 96/unit. Sign in to see the recommended route, yield uplift, and cost breakdown.
BRRR-suited properties can recycle 80-100% of investor capital on refi, leaving a high-yielding rental with most of the money out. Sign in to see the refurb cost stack, ARV projection, and refinance maths.
Detached + large garden = sub-division play. Pro tier unlocks the tier badge, plot size, uplift estimate, and regional land benchmark.
Short-lease flats trade at deep discount, but extending under the 1993 Act often costs far less than the discount. Pro tier unlocks the tier badge, premium breakdown, long-lease ARV and arbitrage maths.
See projected short-stay revenue vs a vanilla BTL for this property.
See real sub-let margins (HMO room rates & SA nightly rates) vs the landlord rent.
Area
Agent & docs
FAQ
About 4, Martins Yard, Corsham
Explore nearby