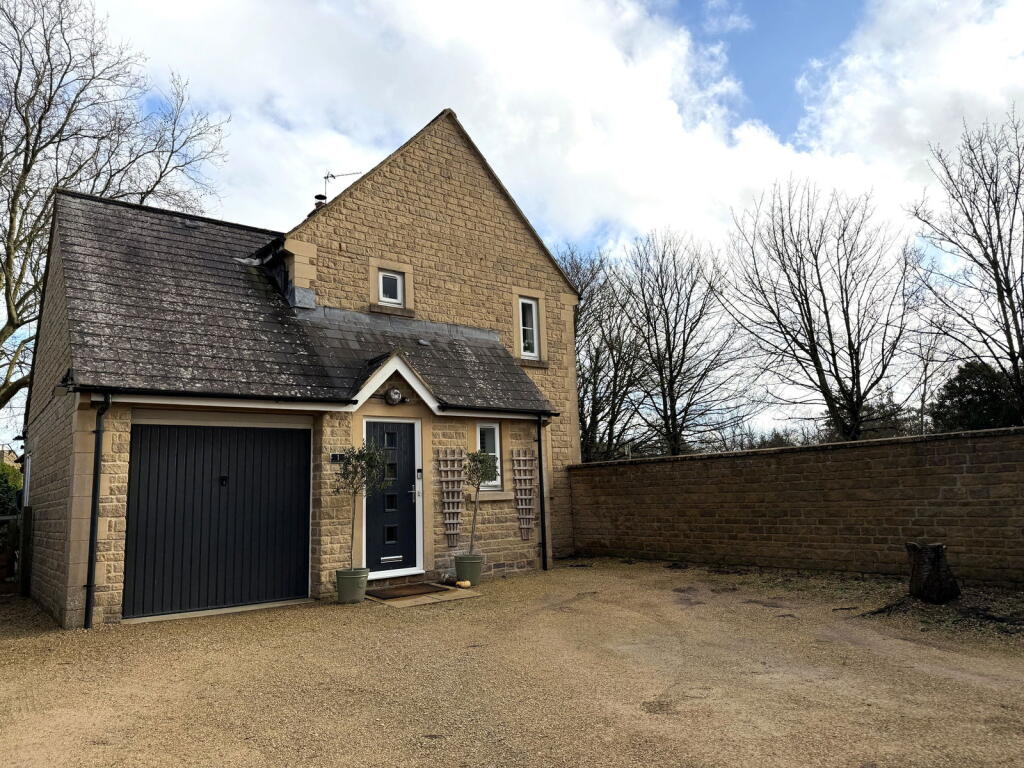
4-bedroom detached house · SN13 9GT
Listing removedListed 167 days
Opportunity summary
See Archie’s verdict, returns by strategy and what to check before viewing.
About
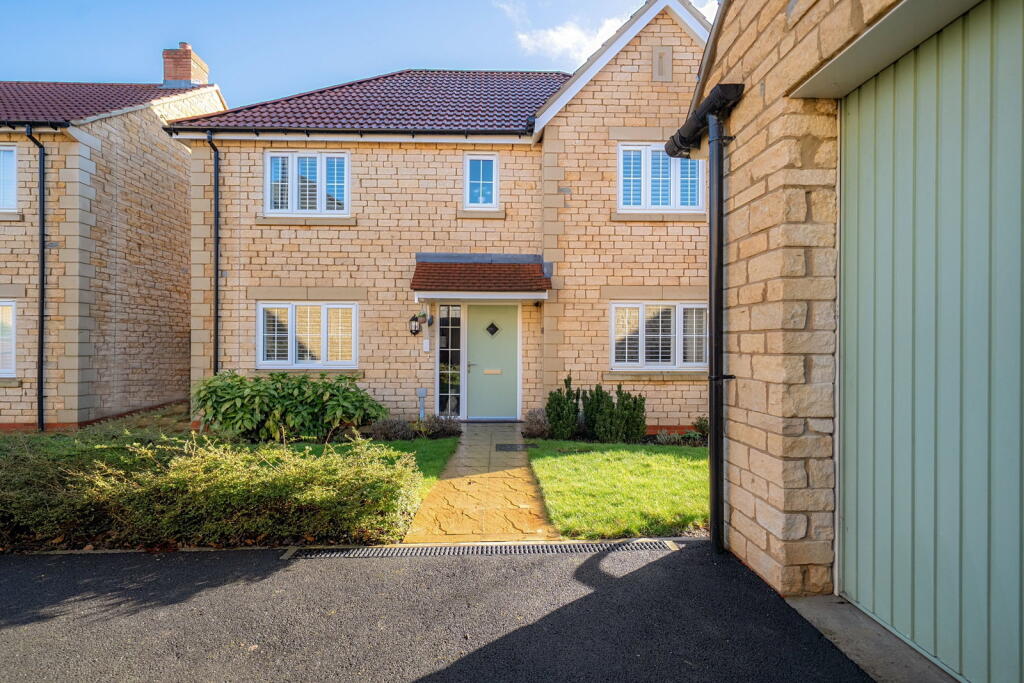
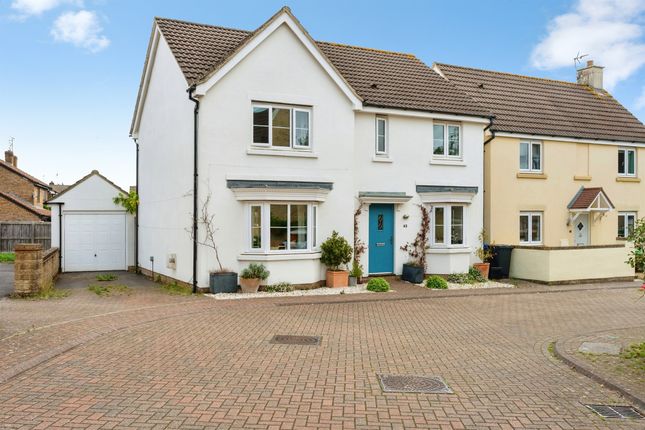
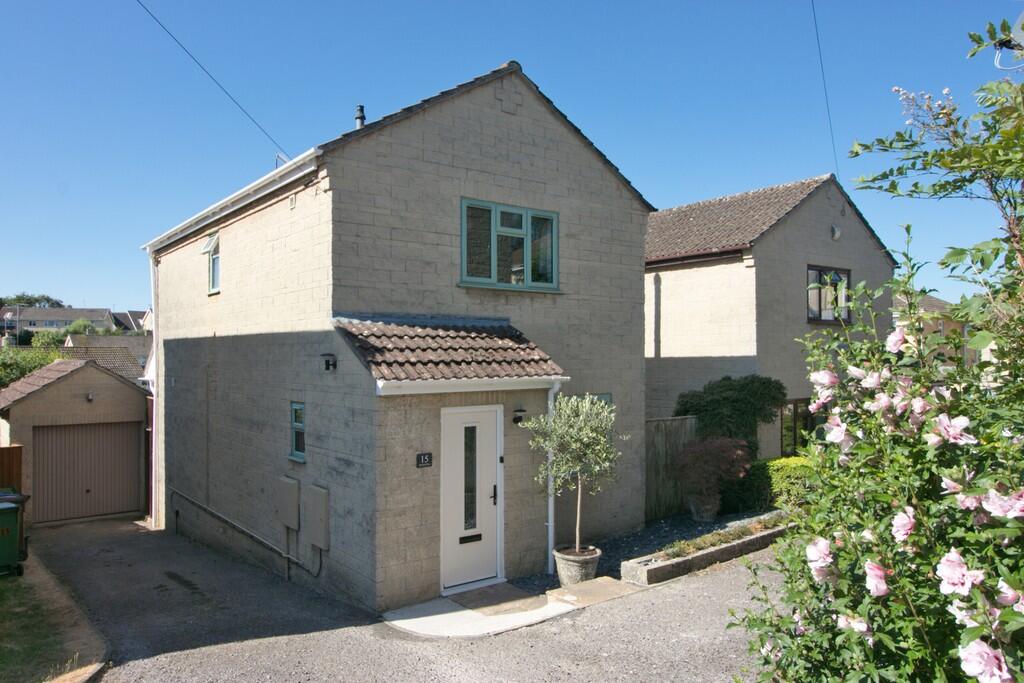
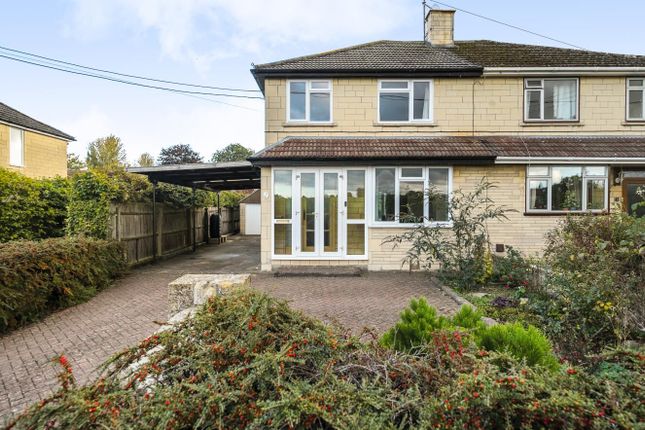
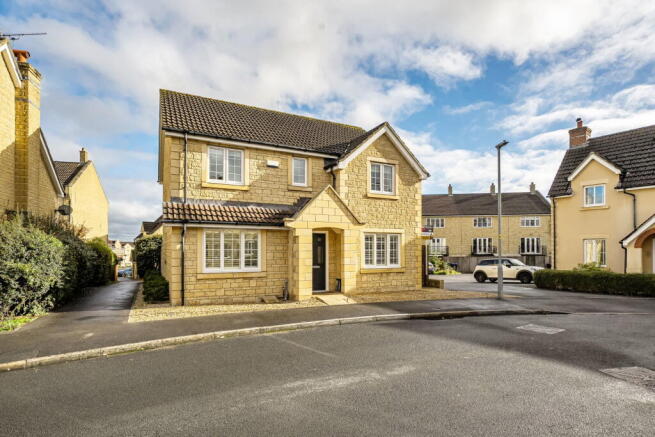
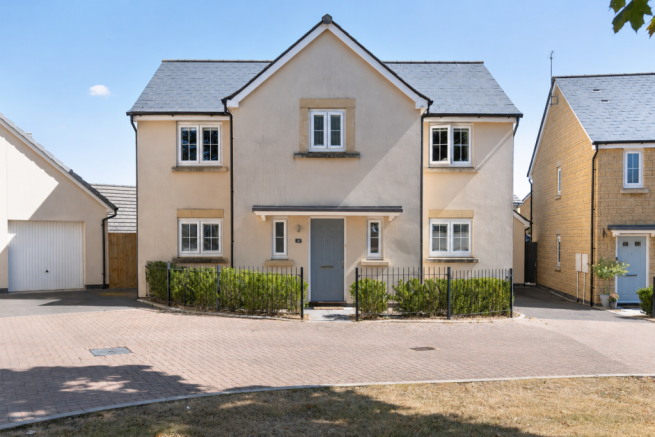
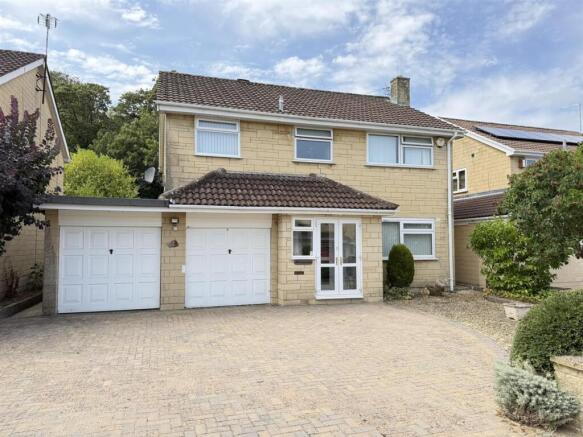
Welcome to 15 Portland Rise, Corsham. A well presented four bedroom detached home with garage and driveway parking for two vehicles.
The ground floor accommodation comprises entrance hall, cloakroom, kitchen dining room with patio doors onto the rear garden, utility space and lounge.
The first floor accommodation comprises landing with airing cupboard, principal bedroom with en-suite shower room, three further bedrooms and bathroom.
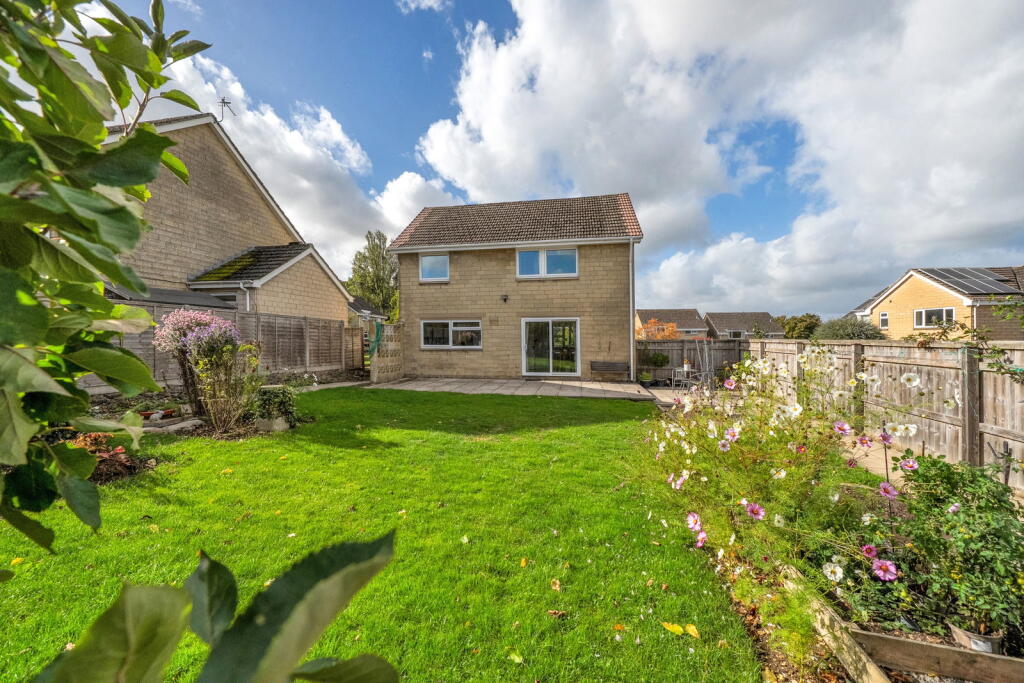
The property further benefits from an enclosed South facing rear garden with gated access, a single garage with power and lighting, driveway parking for two cars, gas cental heating and double glazing.
Corsham in Wiltshire offers the charm of a historic market town with handsome stone buildings, a traditional high street and a friendly, village-like atmosphere, while still having good links to nearby Bath and the wider Cotswolds.
Living here means enjoying a relaxed pace of life, independent shops and cafes, and green countryside on the doorstep, making it easy to combine everyday convenience with easy access to walks and scenic drives.
There is plenty to do in and around the town: residents can visit Corsham Court and its parkland, explore art, theatre and film at The Pound arts centre, browse regular craft and creative markets, or use the leisure facilities at Springfield Community Campus.
Nearby attractions such as the city of Bath, the picturesque villages of Lacock and Castle Combe, and major Wiltshire landmarks like Stonehenge and Avebury add even more options for day trips, culture, and outdoor activities within easy travelling distance How to find this property Property postcode - SN13 9GT What3words – ///airstrip.songbirds.waltz Material Information Tenure - Freehold Property Type – Four bedroom detached house EPC Rating – B (85) Council Tax - E Utilities Source of heating – Gas central heating Primary source of electricity supply – Mains Primary arrangement for sewage – Mains Primary source of water supply – Mains Water (Meter / Not Metered) - TBC Connectivity To check the broadband connection for this property please visit the following link - openreach.com/fibre-checker To check the mobile signal for this property please visit the following link - checker.ofcom.org.uk/en-gb/mobile-coverage Flood Risk To check the flood risk for this property please visit the following link - gov.uk/check-long-term-flood-risk) Parking Single garage and off street parking for two vehicles For your information (Disclaimer) These details, whilst believed to be accurate are set out as a general outline only for guidance and do not constitute any part of an offer or contract.
Intending purchasers should not rely on them as statements of representation of fact but must satisfy themselves by inspection or otherwise as to their accuracy.
No person in this firm’s employment has the authority to make or give any representation or warranty in respect of the property or test the services or any of the equipment or appliances in this property.
With this in mind, we would advise all intending purchasers to carry out their own independent survey or reports prior to purchase. All measurements and distances are approximate only.
Your home is at risk if you do not keep up repayments on a mortgage or other loan secured on it.
Photography Some photographs used in our marketing materials may be digitally enhanced or edited to improve clarity, lighting, or presentation.
These enhancements are intended solely to provide a clearer visual representation of the property and should not be relied upon as an exact depiction of current conditions, dimensions, or features.
Prospective buyers or tenants are advised to verify all details through personal inspection or via their own professional advisers.
Money Laundering Regulations By law, we are required to conduct anti money laundering checks on all intending sellers and purchasers and take this responsibility very seriously.
In line with HMRC guidance, our partner, MoveButler, will carry out these checks in a safe and secure way on our behalf.
Once an offer has been accepted (stc) MoveButler will send a secure link for the biometric checks to be completed electronically.
The Anti Money Laundering checks must be completed before the memorandum of sale can be sent to solicitors confirming the sale.
Agency Purpose Blueleaf Property are acting as the agent representing the property owner (seller) Company Contact Information Company name – Blueleaf Property Limited Company House Number – 10174010 Contact Email Address – Contact Phone Number – Registered Address - The Old Post Office, 41-43 Market Place, Chippenham, Wiltshire, England, SN15 3HR Office Address – Office 4, Stockley Farm, Stockley, Calne, Wiltshire, SN11 0NT Support for Vulnerable or At-Risk Customers In line with the Digital Markets, Competition and Consumers Act 2024, Blueleaf Property is committed to treating all customers fairly and providing additional support where needed.
If you consider yourself, or someone you are acting for, to be in a vulnerable situation or requiring extra assistance, please let our team know so we can provide the right help and information.
Value & comps
No previous sales on record.
Returns
Set an offer; the calculator follows it.
We're still gathering serviced-accommodation data for this area.
Archie refurb estimate: a Pro feature
0.0% below asking
This is not financial or investment advice. Prop AI Deals is not authorised by the Financial Conduct Authority (FCA) to provide investment advice.
All investment calculators, property analyses, and AI-generated insights are for informational purposes only. Property investment carries risk and may result in financial loss. All calculations should be independently verified and you should consult with FCA-authorised financial advisers before making any investment decisions.
Past performance does not guarantee future results. Tax implications vary by individual circumstances.
Deal
Properties like this can earn 2–3x BTL yields when converted to HMO, with retrofit costs around £10k/room. Sign in to see the full tier, yield projection, and cost breakdown.
Commercial properties like this can earn 30-50% higher yields when converted to residential under Class MA / Q / P / PA, with prior approval costing ~GBP 96/unit. Sign in to see the recommended route, yield uplift, and cost breakdown.
BRRR-suited properties can recycle 80-100% of investor capital on refi, leaving a high-yielding rental with most of the money out. Sign in to see the refurb cost stack, ARV projection, and refinance maths.
Detached + large garden = sub-division play. Pro tier unlocks the tier badge, plot size, uplift estimate, and regional land benchmark.
Short-lease flats trade at deep discount, but extending under the 1993 Act often costs far less than the discount. Pro tier unlocks the tier badge, premium breakdown, long-lease ARV and arbitrage maths.
See projected short-stay revenue vs a vanilla BTL for this property.
See real sub-let margins (HMO room rates & SA nightly rates) vs the landlord rent.
Area
Agent & docs
FAQ
About 15, Portland Rise, Corsham
Explore nearby