2-bedroom semi-detached house · YO12 4JA
Listing removedListed 385 days
Opportunity summary
See Archie’s verdict, returns by strategy and what to check before viewing.
About
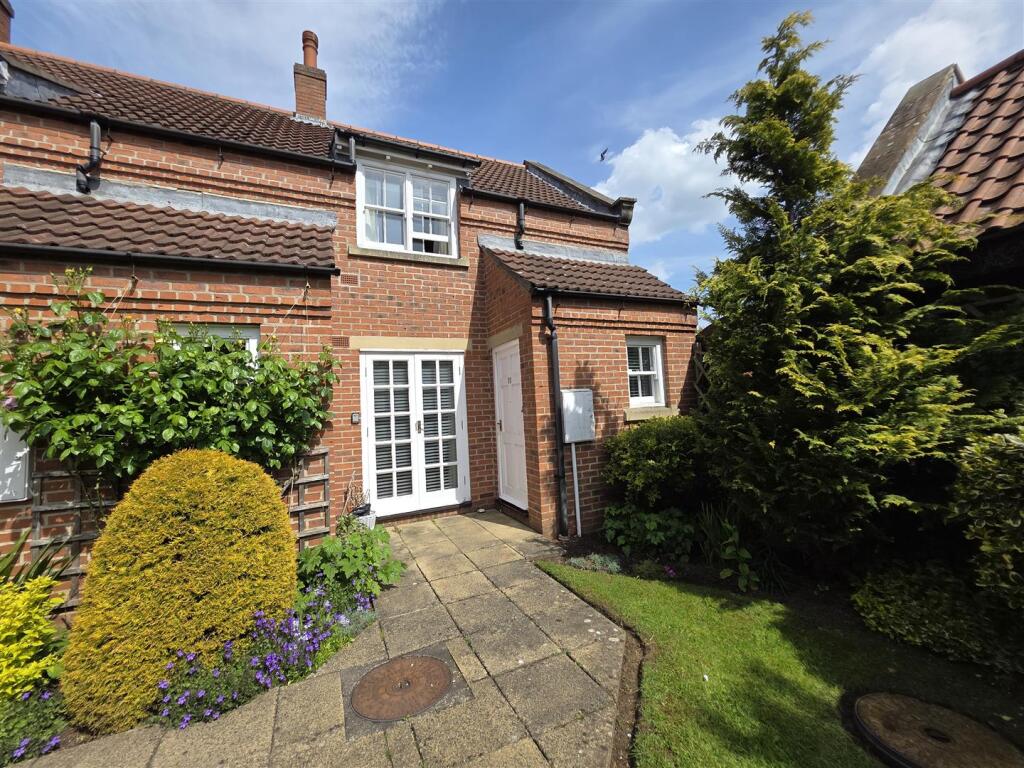
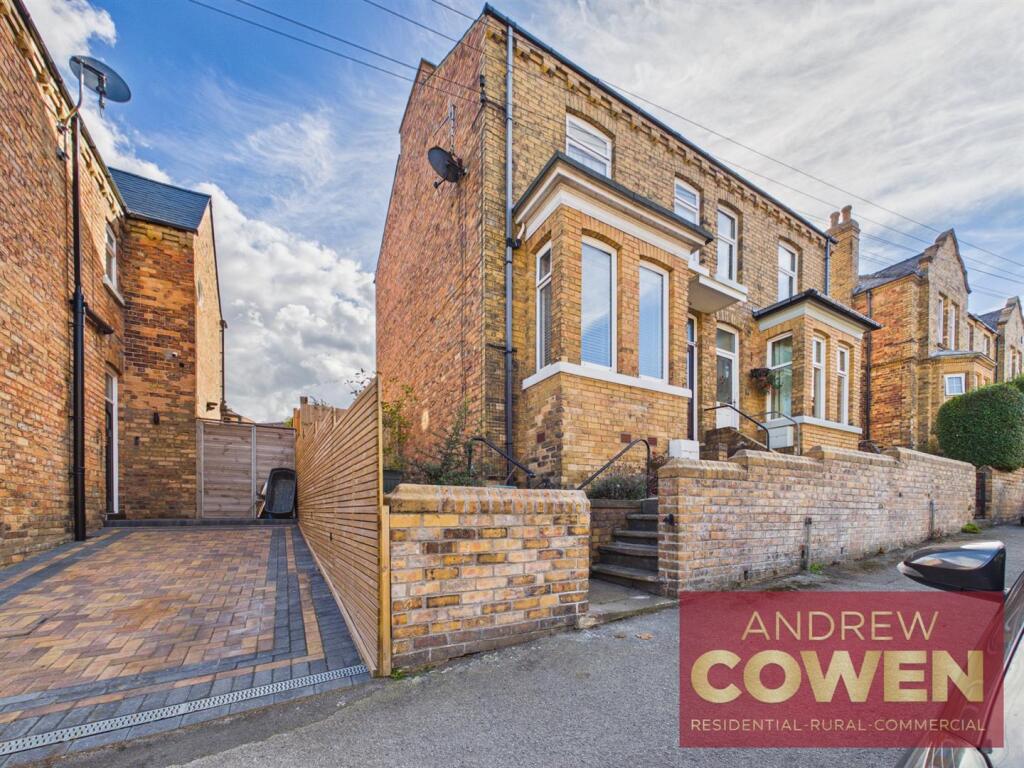
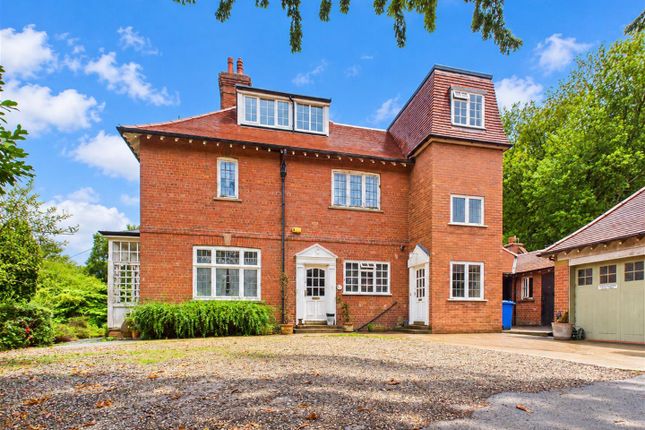
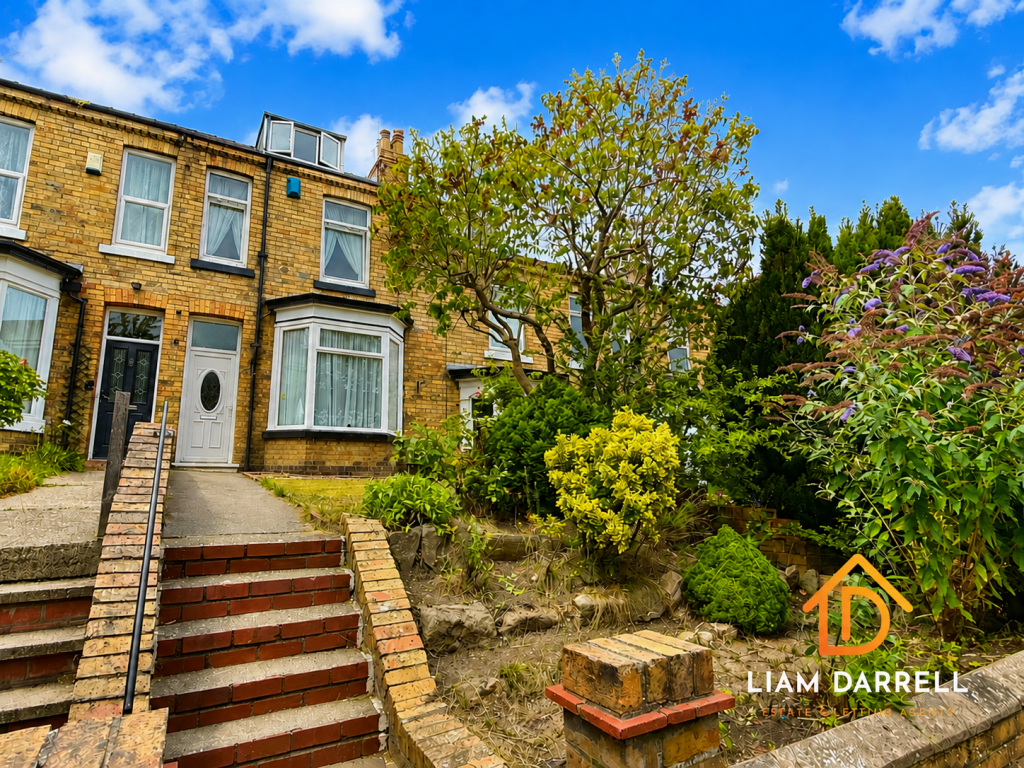
Immaculately presented throughout, this modern two-bedroom semi-detached home is perfectly located in a popular residential area of Scarborough.
Offering stylish interiors, off-road parking, and a private enclosed garden, this property is turn key and would make an ideal first home, downsize, or investment opportunity.
Upon entering, you are greeted by a welcoming hallway with a convenient WC.
To the front lies a spacious lounge with a large window that floods the room with natural light, complemented by a neutral décor and modern finishes.
To the rear, a beautifully presented kitchen/diner is fitted with contemporary units, integrated oven and hob, and space for appliances.
The dining area overlooks and opens out onto the enclosed garden. The first floor offers two generously proportioned bedrooms, each tastefully decorated and presented in excellent condition.
A modern family bathroom completes the accommodation, fitted with a white suite including a bath with overhead shower, WC, and wash basin.
Location Scarborough is a vibrant seaside town on the stunning North Yorkshire coast, well known for its sweeping sandy beaches.
As one of the UK's oldest seaside resorts, it offers a fantastic blend of tradition and modern living, with plenty to see and do for all ages.
The town centre boasts a wide range of shops, restaurants, cafés, and entertainment venues, while cultural highlights include the renowned Open Air Theatre, Scarborough Spa, and the historic Scarborough Castle overlooking the bay.
Transport links are strong, with Scarborough railway station offering direct services to York and Leeds while the A64 provides convenient road access to Malton, York and the wider motorway network.
Lounge: 4.25m x 3.73m (13'11" x 12'3") - Two UPVC windows, central heated radiator, open staircase, carpet flooring.
Kitchen/Diner: 3.25m x 3.73m (10'8" x 12'3") - Modern shaker style cabinetry, laminate roll top work surface, stainless steel sink with mixer tap, electric oven, four point gas hob, seating area suitable for two chairs, central heated radiator, UPVC window, laminate flooring, wooden door to rear.
WC: UPVC window, central heated radiator, WC, wash basin, laminate flooring.
Cupboard/Storage: Landing: 1.79m x 1.96m (5'10" x 6'5") Bedroom 1: 3.30m (10'10") max x 3.73m (12'3") - UPVC window, central heated radiator, carpet flooring.
Bedroom 2: 2.37m x 3.73m (7'9" x 12'3") - UPVC window, central heated radiator, storage cupboard, carpet flooring.
Bathroom: 1.56m x 1.68m (5'1" x 5'6") - UPVC window, central heated radiator, while three piece suite, main over bath shower with additional shower attachment, ample tiling to shower area, storage cupboard, vinyl flooring.
Outside To the front, the property benefits from off-road parking. To the rear, an enclosed lawned garden with a paved patio providing a versatile outdoor space, ideal for relaxing or hosting guests.
EPC B82 Tenure Tenure is to be confirmed by the vendors solicitors however it is understood to be Freehold. Council Tax Tax band B payable to Scarborough Council.
Floorplan This Floor Plan including furniture, fixture measurements and dimensions are approximate and for illustrative purposes only.
Hughes & Co Lettings Limited gives no guarantee, warranty, or representation as to the accuracy and layout. All enquiries must be directed to the agent, vendor or party representing this floor plan.
Money Laundering Regulations Prior to a sale being agreed, prospective purchasers are required to produce identification documents in order to comply with Money Laundering regulations.
Your co-operation with this is appreciated and will assist with the smooth progression of the sale.
Disclaimer These particulars are produced in good faith, are set out as a general guide only and do not constitute, nor constitute any part of an offer or a contract.
None of the statements contained in these particulars as to this property are to be relied on as statements or representations of fact.
Any intending purchaser should satisfy him/herself by inspection of the property or otherwise as to the correctness of each of the statements prior to making an offer.
No person in the employment of Hughes & Co Lettings Limited has any authority to make or give any representation or warranty whatsoever in relation to this property.
Value & comps
No previous sales on record.
Returns
Set an offer; the calculator follows it.
We're still gathering serviced-accommodation data for this area.
Archie refurb estimate: a Pro feature
0.0% below asking
This is not financial or investment advice. Prop AI Deals is not authorised by the Financial Conduct Authority (FCA) to provide investment advice.
All investment calculators, property analyses, and AI-generated insights are for informational purposes only. Property investment carries risk and may result in financial loss. All calculations should be independently verified and you should consult with FCA-authorised financial advisors before making any investment decisions.
Past performance does not guarantee future results. Tax implications vary by individual circumstances.
Deal
Properties like this can earn 2–3x BTL yields when converted to HMO, with retrofit costs around £10k/room. Sign in to see the full tier, yield projection, and cost breakdown.
Commercial properties like this can earn 30-50% higher yields when converted to residential under Class MA / Q / P / PA, with prior approval costing ~GBP 96/unit. Sign in to see the recommended route, yield uplift, and cost breakdown.
BRRR-suited properties can recycle 80-100% of investor capital on refi, leaving a high-yielding rental with most of the money out. Sign in to see the refurb cost stack, ARV projection, and refinance maths.
Detached + large garden = sub-division play. Pro tier unlocks the tier badge, plot size, uplift estimate, and regional land benchmark.
Short-lease flats trade at deep discount, but extending under the 1993 Act often costs far less than the discount. Pro tier unlocks the tier badge, premium breakdown, long-lease ARV and arbitrage maths.
See projected short-stay revenue vs a vanilla BTL for this property.
See real sub-let margins (HMO room rates & SA nightly rates) vs the landlord rent.
Area
Agent & docs
FAQ
About Stadium Lane, Scarborough, North Yorkshire, YO12
Explore nearby