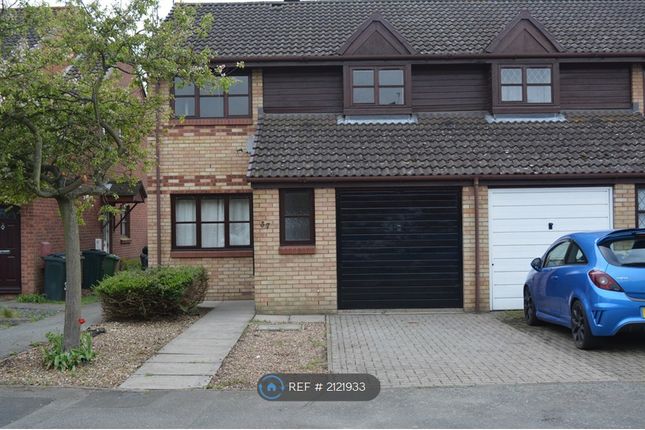
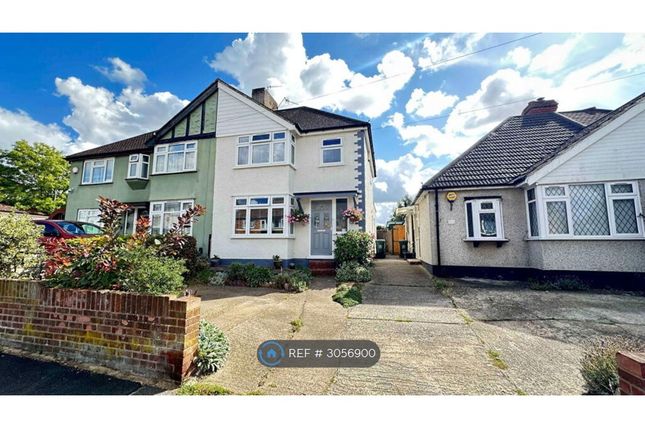
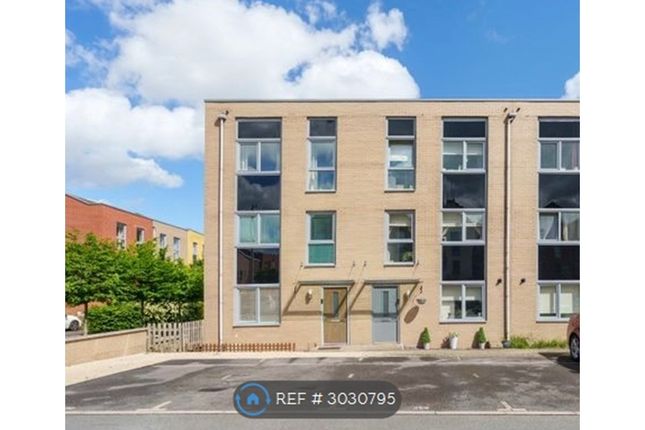
3-bedroom semi-detached house · DA1 5UZ
To rentListed 3 days
Opportunity summary
See Archie’s verdict, returns by strategy and what to check before viewing.
About
Trendyblocks Estate & Letting Agency are delighted to present this well-arranged three-bedroom house in Henry Walk, Dartford.
With a Luxurious living room, separate kitchen, three bedrooms, two bathrooms, an additional ground-floor WC and a private rear garden, this property offers practical and comfortable living for families and professional tenants.
✨ Property Features Three bedrooms arranged across the first floor Spacious reception room with direct garden access Separate fitted kitchen Main bedroom with en-suite shower room Separate family bathroom Additional ground-floor WC Private rear garden Approximately 864 sq.
Ft. Of internal floor space Two-storey layout with clearly defined living and sleeping areas 🏠 Room-by-Room Description Ground Floor 1.
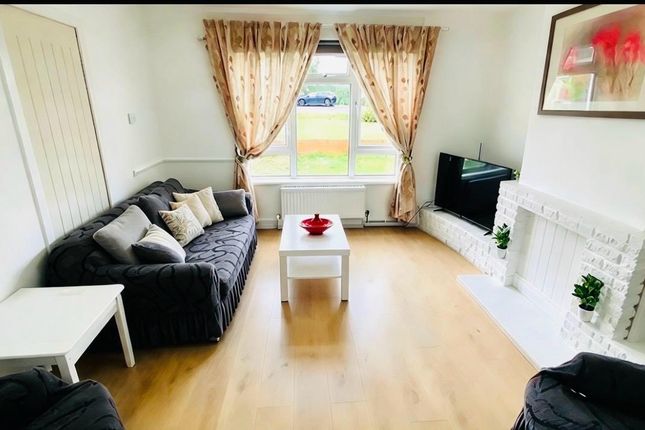
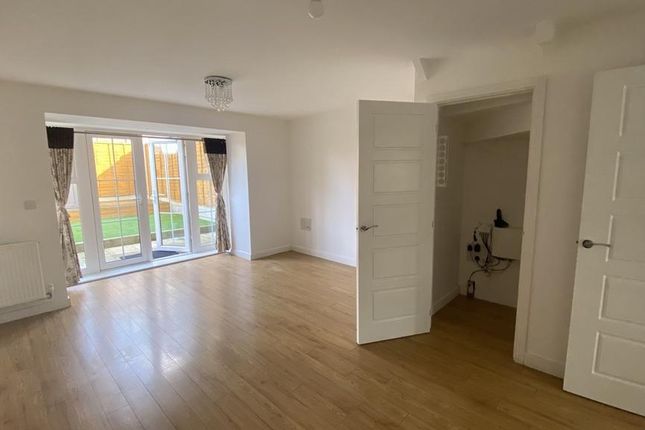
Luxurious Living Room – 13'9" x 16'8" (4.20 m x 5.07 m) A spacious and beautifully proportioned living room offering ample space for luxurious sofas, a stylish television unit and a dining table.
The versatile layout provides an ideal setting for both everyday family living and entertaining guests.
Double doors open directly onto the garden, creating a seamless connection between indoor and outdoor spaces, perfect for relaxing evenings, family gatherings and social occasions. 2.
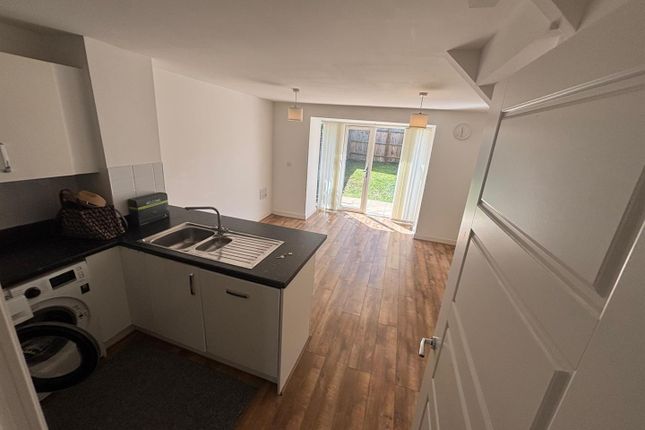
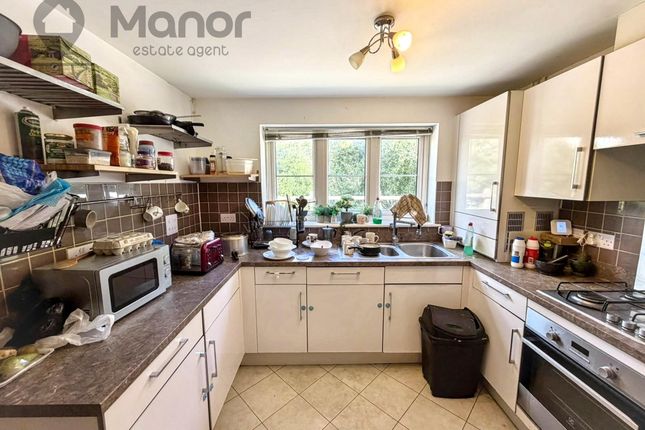
Separate Kitchen – 11'9" x 9'8" (3.59 m x 2.94 m) The separate kitchen provides a dedicated area for preparing meals and organising everyday household activities.
Its layout includes space for kitchen worktops, cooking facilities and a sink, with room to arrange essential kitchen appliances and storage according to individual needs.
Being separate from the reception room helps maintain a distinction between cooking and living areas. 3.
Ground-Floor WC A convenient separate WC is located on the ground floor, providing easy access for residents and visitors without the need to use the upstairs bathroom facilities.
This additional convenience is particularly useful for busy households and when entertaining guests. First Floor 4.
Bedroom One – 10'3" x 6'8" (3.13 m x 2.03 m) A compact bedroom suitable for use as a single bedroom, child's room, guest room or home office, depending on the tenant's requirements.
The space offers flexibility for those needing an additional room for sleeping, studying or working from home. Furniture should be selected carefully to make the best use of the available floor area.
5. Bedroom Two – 15'9" x 9'8" (4.81 m x 2.95 m) The largest of the three bedrooms, offering a more generous space for a double bed, bedside tables and additional bedroom furniture.
Its proportions provide flexibility for wardrobes and other storage, subject to the furniture selected.
The room also benefits from its own en-suite shower room, offering additional privacy and convenience. 6.
En-Suite Shower Room – approximately 4'10" x 4'10" (1.48 m x 1.48 m) Conveniently accessed from Bedroom Two, the en-suite provides private washing and toilet facilities.
The floor plan indicates a shower enclosure, wash basin and WC, making it a practical addition to the principal bedroom. 7.
Bedroom Three – 9'11" x 9'8" (3.01 m x 2.94 m) A well-proportioned additional bedroom offering flexibility for a child's bedroom, guest accommodation or a dedicated home-working space.
Its layout provides room for a bed and suitable storage furniture, making it a useful addition for growing families or professional households requiring an extra room. 8.
Family Bathroom – 5'8" x 6'8" (1.72 m x 2.04 m) The separate family bathroom is located on the first floor and is fitted with a bathtub, wash basin and WC, as indicated on the floor plan.
It provides convenient bathing facilities for the household and complements the en-suite shower room serving Bedroom Two.
🌳 Private Garden The property benefits from a private garden accessed directly from the reception room.
This outdoor space offers potential for outdoor seating, gardening and enjoying time outside during warmer months.
📍 Location – Henry Walk, Dartford, DA1 Situated in a residential part of Dartford, the property provides a practical base for everyday living.
Prospective tenants are encouraged to explore the surrounding transport connections, schools, local shops and amenities to assess suitability for their needs.
Schools: Dartford Bridge Community Primary School – approx. 0.2 miles; Leigh utc Dartford – approx. 0.4 miles.
Conveniently located for Dartford Grammar Schools for Boys and Girls, as well as Wilmington Grammar Schools for Boys and Girls, offering excellent schooling options for families in the area.
Local Shops: Nisa Local, Bell Terrace – approx. 0.3 miles for everyday essentials. Supermarkets: Tesco Express and Morrisons Daily – approx. 0.5 miles. Railway Station: Dartford Station – approx.
1.2 miles, providing rail connections towards London and Kent. Bus Services: Bus stops around Marsh Street – approx. 0.1 miles, providing local transport connections.
Pharmacy: Delmergate Pharmacy, Bell Terrace – approx. 0.3 miles. Cafés & Takeaways: Quiznos, Bell Terrace – approx. 0.3 miles.
Shopping & Leisure: Bluewater Shopping Centre – a major shopping, dining and entertainment destination a short drive away.
Healthcare: Dartford East Health Centre on Pilgrims Way, providing local primary healthcare services.
Parks & Recreation: Central Park in Dartford, offering green space for walks and outdoor activities.
📞 Arrange Your Viewing Looking for a three-bedroom home with a private garden and useful additional bathroom facilities?
Contact Trendyblocks Estate & Letting Agency to enquire about availability and arrange a viewing. All room dimensions are approximate.
The floor plan is provided as a guide to the property's layout. Prospective tenants should verify measurements and suitability for their furniture during a viewing.
Value & comps
No previous sales on record.
Rental comparables are shown in the Rental section below. Sold comparables remain for area capital context only.
Returns
We're still gathering serviced-accommodation data for this area.
This is not financial or investment advice. Prop AI Deals is not authorised by the Financial Conduct Authority (FCA) to provide investment advice.
All investment calculators, property analyses, and AI-generated insights are for informational purposes only. Property investment carries risk and may result in financial loss. All calculations should be independently verified and you should consult with FCA-authorised financial advisers before making any investment decisions.
Past performance does not guarantee future results. Tax implications vary by individual circumstances.
Deal
Properties like this can earn 2–3x BTL yields when converted to HMO, with retrofit costs around £10k/room. Sign in to see the full tier, yield projection, and cost breakdown.
Commercial properties like this can earn 30-50% higher yields when converted to residential under Class MA / Q / P / PA, with prior approval costing ~GBP 96/unit. Sign in to see the recommended route, yield uplift, and cost breakdown.
BRRR-suited properties can recycle 80-100% of investor capital on refi, leaving a high-yielding rental with most of the money out. Sign in to see the refurb cost stack, ARV projection, and refinance maths.
Detached + large garden = sub-division play. Pro tier unlocks the tier badge, plot size, uplift estimate, and regional land benchmark.
Short-lease flats trade at deep discount, but extending under the 1993 Act often costs far less than the discount. Pro tier unlocks the tier badge, premium breakdown, long-lease ARV and arbitrage maths.
See projected short-stay revenue vs a vanilla BTL for this property.
See real sub-let margins (HMO room rates & SA nightly rates) vs the landlord rent.
Area
Agent & docs

FAQ
About Henry Walk, Dartford
Explore nearby