7-bedroom house · DL3 8EN
Listing removedListed 209 days
Opportunity summary
See Archie’s verdict, returns by strategy and what to check before viewing.
About
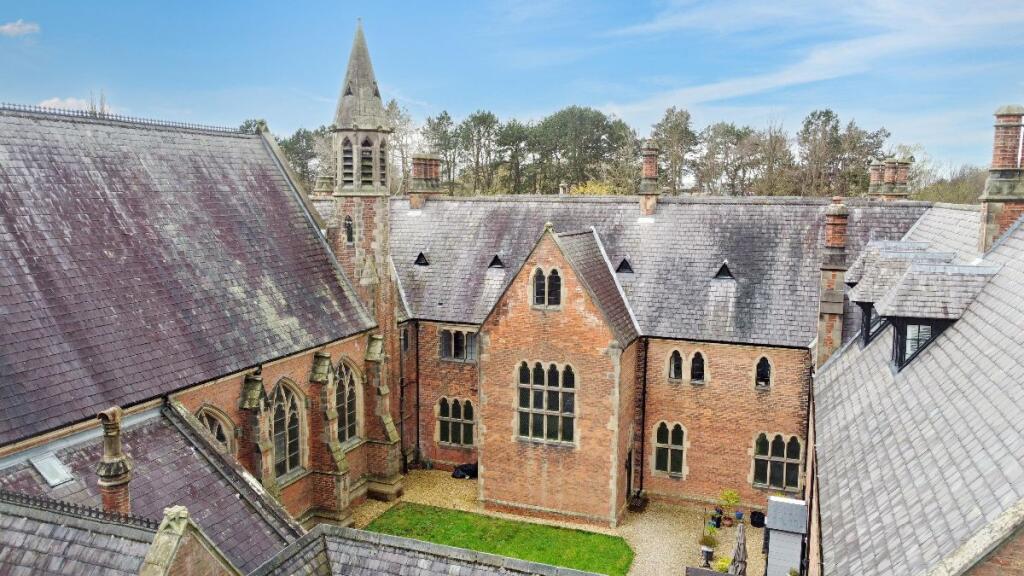
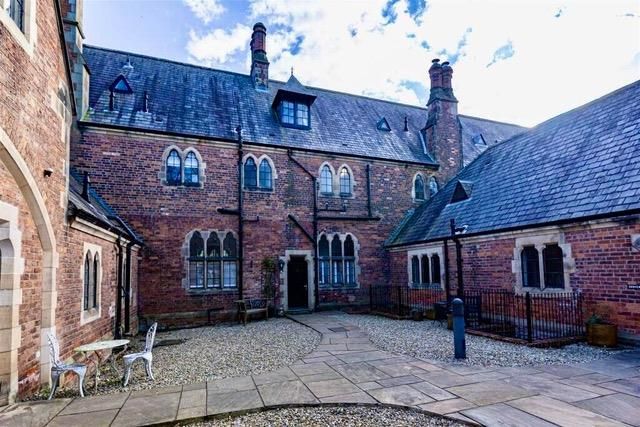
** grade II listed, private gardens, & communal gardens ** ** stunning period features throughout ** ** luxury family home, converted ex-nunnery ** St Clare’s Abbey originally built 1867 as a grade two listed building, has been thoughtfully and imaginatively developed into this truly impressive development, considered one of the most exclusive places to reside in Darlington.
Set within a private gated development, lies this prestigious property within the sought after area of West End in Darlington, where properties continue to be in high demand and we anticipate this to be no exception.
The property briefly comprises of; Entrance Hall with the original sash windows, Leading to an unbelievable Open-Plan Living / Dining / Kitchen Area, off this room you will find an additional Reception/Dining Room, Spacious Utility Room, Inner Hall and Downstairs WC.
The First Floor has ample of Natural light entering the Landing from the Sash Windows, with a Boiler Room, Generous Sized Master Bedroom with Dressing Room & En-Suite Shower Room, Three Further Double Bedrooms and Two Family Bathrooms.
The Second Floor provides a Period Featured Landing, with Three Further Double Bedrooms, (One Bedroom benefitting from Dressing Area and En-Suite Shower Room.
Externally, the property has a Private Garden off the Entrance Hall with a Newly Laid Lawn, whilst off the Reception/Dining Room you will find another Private Gravelled Garden, benefiting from South West Facing.
In addition the property has private parking for up to 4 cars, in addition visit parking bays located at the main Private Entrance Gates.
This development has a good community spirit, with BBQ's and Events held within the communal Gardens.
For a viewing contact smith & friends - Estate Agents Darlington, Early viewing is highly recommended.
The property boasts an elegant look that combines traditional period styling with contemporary detailing and with outstanding accommodation over three floors.
This seven bedroom residence has been designed with architectural flare and sumptuous interior design.
There are two courtyard gardens to be enjoyed during those warmer months and designated parking for four vehicles. Gas central heating via two Baxi boilers.
Ground floor Light and airy welcoming reception hallway giving a fabulous first impression.
Truly impressive oversized lounge, dining and kitchen the heart of the residence, perfect to maximise on family time.
A luxurious high-quality kitchen featuring solid wood units, double breakfast island and integrated appliances. Delightful second reception room, small inner hall opening to a ground floor w.c.
And useful utility room. First floor Four good size bedrooms, the master of particular interest impeccably presented with a dressing room and en-suite shower room.
Separate shower room, family bathroom and boiler room, add to what is an exceptional amount of space to this floor.
Second floor The quality continues as you ascend to the top floor where you are met with a beautiful landing area, three further bedrooms, including bedroom two featuring a lovely dressing area and en-suite shower room.
Externally This highly prestigious development lies just off Carmel Road North in the sought-after West End of Darlington, which lies within walking distance of well regarded primary and secondary schooling.
With secure gated entry, there is a great deal of privacy, which is so often sought but, not often found..
Well tended grounds provide fabulous kerb appeal and beautiful spaces to enjoy and relax during those warmer months, an enclosed courtyard which is considered low maintenance and a private garden which is mainly laid to lawn.
Ground Floor Entrance Hall (7.74m x 2.18m (25'4" x 7'1")) Open-Plan Living / Dining / Kitchen Area (13.43m x 7.36m (44'0" x 24'1")) Reception / Dining Room (10.10m x 2.29m (33'1" x 7'6")) Inner Hall (2.35m x 1.19m (7'8" x 3'10")) Utility Room (5.15m x 2.20m (16'10" x 7'2")) Downstairs Wc (2.11m x 0.91m (6'11" x 2'11")) First Floor Landing (11.27m x 1.59m (36'11" x 5'2")) Bedroom 1 (4.43m x 7.47m (14'6" x 24'6")) Dressing Room (2.76m x 2.20m (9'0" x 7'2")) En-Suite Shower Room (2.46m x 2.21m (8'0" x 7'3")) Bedroom 2 (4.32m x 2.76m (14'2" x 9'0")) Family Bathroom 1 (2.23m x 2.40m (7'3" x 7'10")) Bedroom 3 (4.42m x 2.77m (14'6" x 9'1")) Bedroom 4 (4.32m x 2.77m (14'2" x 9'1")) Family Bathroom 2 (2.09m x 2.47m (6'10" x 8'1")) Boiler Room (2.53m x 2.77m (8'3" x 9'1")) Second Floor Landing (11.31m x 2.33m (37'1" x 7'7")) Bedroom 5 (4.41m x 2.70m (14'5" x 8'10")) Bedroom 6 (4.46m x 5.17m (14'7" x 16'11")) En-Suite Shower Room (2.44m x 2.22m (8'0" x 7'3")) Bedroom 7 (4.29m x 2.69m (14'0" x 8'9"))
Value & comps
No previous sales on record.
Returns
Set an offer; the calculator follows it.
We're still gathering serviced-accommodation data for this area.
Archie refurb estimate: a Pro feature
0.0% below asking
This is not financial or investment advice. Prop AI Deals is not authorised by the Financial Conduct Authority (FCA) to provide investment advice.
All investment calculators, property analyses, and AI-generated insights are for informational purposes only. Property investment carries risk and may result in financial loss. All calculations should be independently verified and you should consult with FCA-authorised financial advisers before making any investment decisions.
Past performance does not guarantee future results. Tax implications vary by individual circumstances.
Deal
Properties like this can earn 2–3x BTL yields when converted to HMO, with retrofit costs around £10k/room. Sign in to see the full tier, yield projection, and cost breakdown.
Commercial properties like this can earn 30-50% higher yields when converted to residential under Class MA / Q / P / PA, with prior approval costing ~GBP 96/unit. Sign in to see the recommended route, yield uplift, and cost breakdown.
BRRR-suited properties can recycle 80-100% of investor capital on refi, leaving a high-yielding rental with most of the money out. Sign in to see the refurb cost stack, ARV projection, and refinance maths.
Detached + large garden = sub-division play. Pro tier unlocks the tier badge, plot size, uplift estimate, and regional land benchmark.
Short-lease flats trade at deep discount, but extending under the 1993 Act often costs far less than the discount. Pro tier unlocks the tier badge, premium breakdown, long-lease ARV and arbitrage maths.
See projected short-stay revenue vs a vanilla BTL for this property.
See real sub-let margins (HMO room rates & SA nightly rates) vs the landlord rent.
Area
Agent & docs

FAQ
About 2, St. Clare's Court, Darlington
Explore nearby