We've tightened what earns a Pursue. A home now needs a published valuation, a strategy that still makes money after real running costs and lender stress tests, and no listing problems that would stop a mortgage. You'll see fewer Pursues, and each one has been checked harder.
See how verdicts work4-bedroom detached house · IG7 6BF
No longer listedListed 68 days
Opportunity summary
See Archie’s verdict, returns by strategy and what to check before viewing.
About
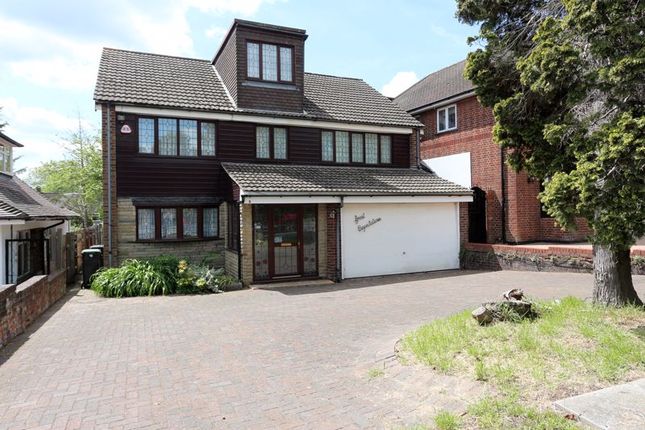
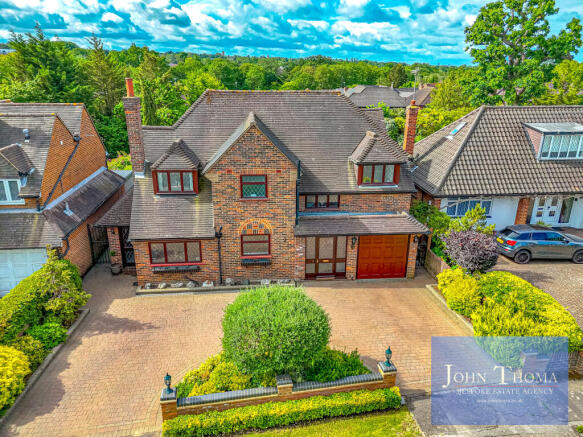
Set within one of Chigwell’s most sought-after private gated developments, Chigwell Grange, Lester & Lachs are pleased to present this exceptional detached four double bedroom family home.
Arranged over two floors, the property offers approximately 2,005 sq ft of contemporary and thoughtfully designed living accommodation, providing generous space for modern family life.
With three bathrooms, well-proportioned rooms and a stylish finish throughout, this impressive home combines comfort, practicality and modern living within a highly desirable private development.
The accommodation briefly comprises a welcoming hallway with engineered wood flooring, leading through to an impressive open-plan kitchen, breakfast and family living room spanning the full width of the rear of the property.
Designed with modern family life and entertaining in mind, this exceptional space incorporates a comfortable TV and family area, with a fully functioning gas fireplace creating a warm and inviting focal point.
Large bi-fold doors open directly onto the south-facing rear garden, flooding the room with natural light and creating a seamless connection between the indoor and outdoor spaces.
The kitchen is finished to a high standard, with sleek contemporary units, a breakfast bar and quality integrated appliances, including two fridge freezers, two ovens, with the upper oven also offering a microwave function, an electric glass ceramic induction hob, dishwasher and Insinkerator.
Marble work surfaces and ample storage complete the kitchen, while a separate utility room provides additional practical space.
Large porcelain floor tiles run throughout the open-plan living area, with underfloor heating extending throughout the house.
The ground floor is further complemented by a guest WC, a useful built-in storage cupboard in the hallway and internal access to the integral garage.
The first-floor landing is a generous size and leads to three well-proportioned bedrooms.
The principal bedroom benefits from fitted wardrobes with mirrored doors, a Juliet balcony allowing plenty of natural light into the room, and a luxurious four-piece en-suite bathroom.
The floor is completed by a stylish three-piece family bathroom. On the second floor is a further good-sized bedroom, accompanied by another four-piece bathroom suite.
All of the bathrooms feature large fitted mirrors and attractive porcelain floor tiles. A useful cupboard on this floor houses the immersion heater.
Externally, the approximately 43ft south-facing rear garden begins with Indian sandstone and is predominantly laid to lawn, with an outside tap and lighting.
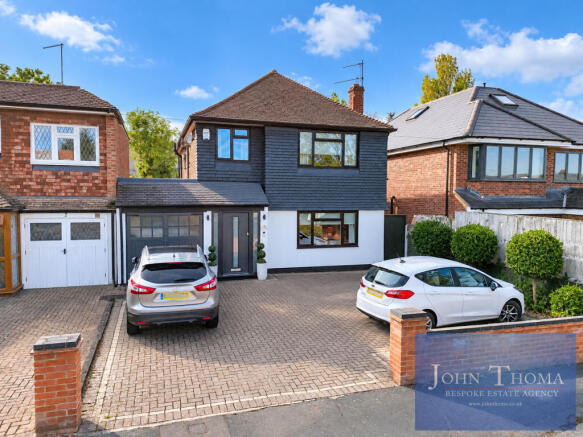
The front of the property provides off-street parking, a lawned area with established shrubs, outside tap and lighting, as well as an electric vehicle charging point.
The integral garage benefits from power and lighting, along with an electric up-and-over door.
Adding further appeal, the development enjoys direct access to Chigwell Meadows Orchard, providing a wonderful green space for walks, picnics and exercising the dog, with routes leading through to Roding Valley Nature Reserve.
The combination of generous living accommodation, high-quality finishes, excellent outdoor space and access to surrounding countryside makes this a particularly appealing family home. Location.
The location is a real highlight, offering a wonderful balance of local amenities, excellent transport links and plenty of green open space.
Just moments away, Brook Parade has a lovely village feel, with a selection of boutique shops, delis and restaurants, including the ever-popular King William, a firm local favourite.
Grange Hill Shopping Parade is also close by, offering a further choice of independent retailers and everyday essentials, creating a friendly and well-established community atmosphere.
For commuters, Chigwell, Grange Hill and Hainault Central Line stations are all within easy reach, providing convenient connections into The City and the West End.
A good choice of local bus routes and easy access to the major road network make travelling by car equally straightforward. There is plenty to enjoy locally when it comes to leisure and recreation.
Chigwell Green, the prestigious Chigwell Golf Club and David Lloyd health club are all nearby, while Hainault Forest Country Park provides an excellent setting for enjoying the outdoors, with woodland trails, open picnic areas, a farm, adventure playground, boating lake, café and a programme of guided walks and family events throughout the year.
Families are well served by a choice of highly regarded schools in the surrounding area, including the independent Chigwell School, alongside a number of well-performing primary and secondary schools.
For those who travel further afield, London Stansted Airport is within convenient driving distance, while London City, London Luton and London Gatwick airports also provide a range of domestic and international connections.
Overall, the area offers a particularly appealing combination of everyday convenience, good transport links, excellent leisure facilities, green spaces and a strong choice of schools, making it a well-connected and enjoyable place to call home Tenure: Freehold Local Authority: Epping Forest Council Tax Band: G
Value & comps
No previous sales on record.
Returns
Set an offer; the calculator follows it.
We're still gathering serviced-accommodation data for this area.
Archie refurb estimate: a Pro feature
0.0% below asking
This is not financial or investment advice. Prop AI Deals is not authorised by the Financial Conduct Authority (FCA) to provide investment advice.
All investment calculators, property analyses, and AI-generated insights are for informational purposes only. Property investment carries risk and may result in financial loss. All calculations should be independently verified and you should consult with FCA-authorised financial advisers before making any investment decisions.
Past performance does not guarantee future results. Tax implications vary by individual circumstances.
Deal
Properties like this can earn 2–3x BTL yields when converted to HMO, with retrofit costs around £10k/room. Sign in to see the full tier, yield projection, and cost breakdown.
Commercial properties like this can earn 30-50% higher yields when converted to residential under Class MA / Q / P / PA, with prior approval costing ~GBP 96/unit. Sign in to see the recommended route, yield uplift, and cost breakdown.
BRRR-suited properties can recycle 80-100% of investor capital on refi, leaving a high-yielding rental with most of the money out. Sign in to see the refurb cost stack, ARV projection, and refinance maths.
Detached + large garden = sub-division play. Pro tier unlocks the tier badge, plot size, uplift estimate, and regional land benchmark.
Short-lease flats trade at deep discount, but extending under the 1993 Act often costs far less than the discount. Pro tier unlocks the tier badge, premium breakdown, long-lease ARV and arbitrage maths.
See projected short-stay revenue vs a vanilla BTL for this property.
See real sub-let margins (HMO room rates & SA nightly rates) vs the landlord rent.
Area
Agent & docs

FAQ
About 34, Chigwell Grange, Essex
Explore nearby