We've tightened what earns a Pursue. A home now needs a published valuation, a strategy that still makes money after real running costs and lender stress tests, and no listing problems that would stop a mortgage. You'll see fewer Pursues, and each one has been checked harder.
See how verdicts work4-bedroom detached house
For saleListed 1 day
Opportunity summary
See Archie’s verdict, returns by strategy and what to check before viewing.
About
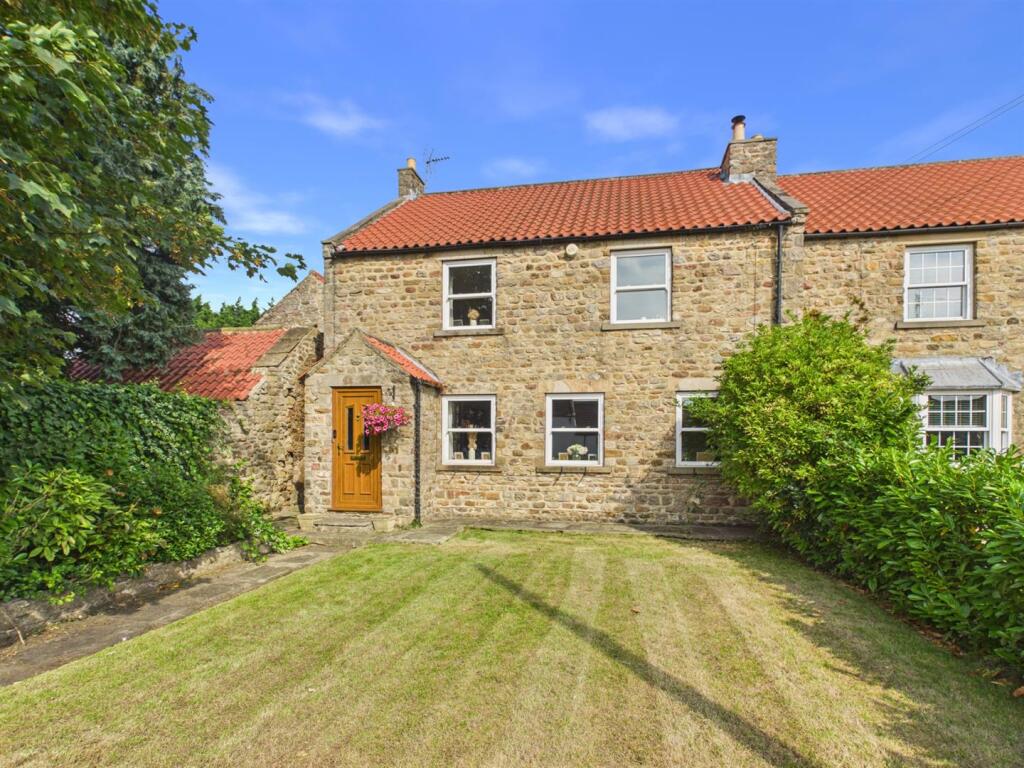
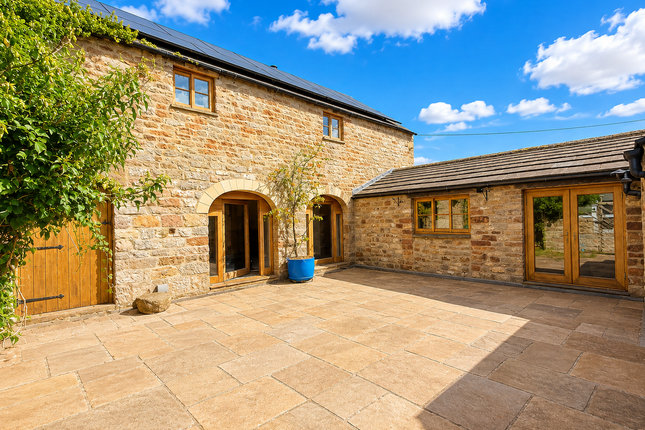
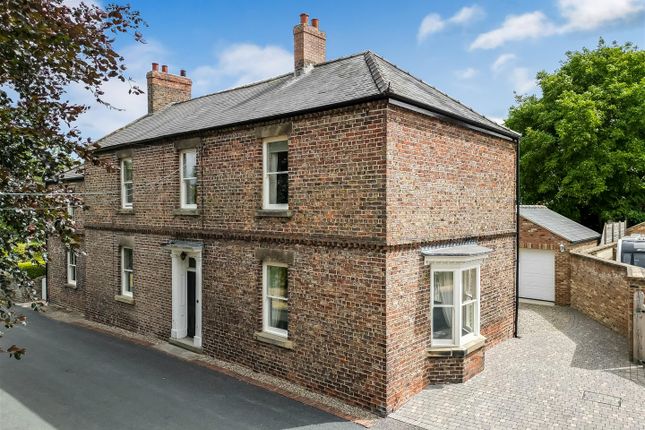
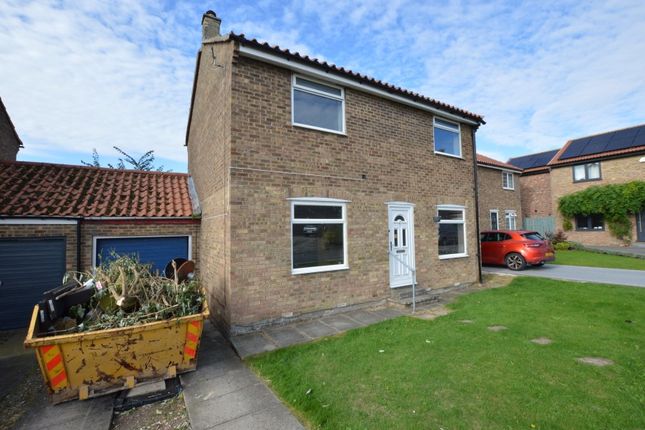
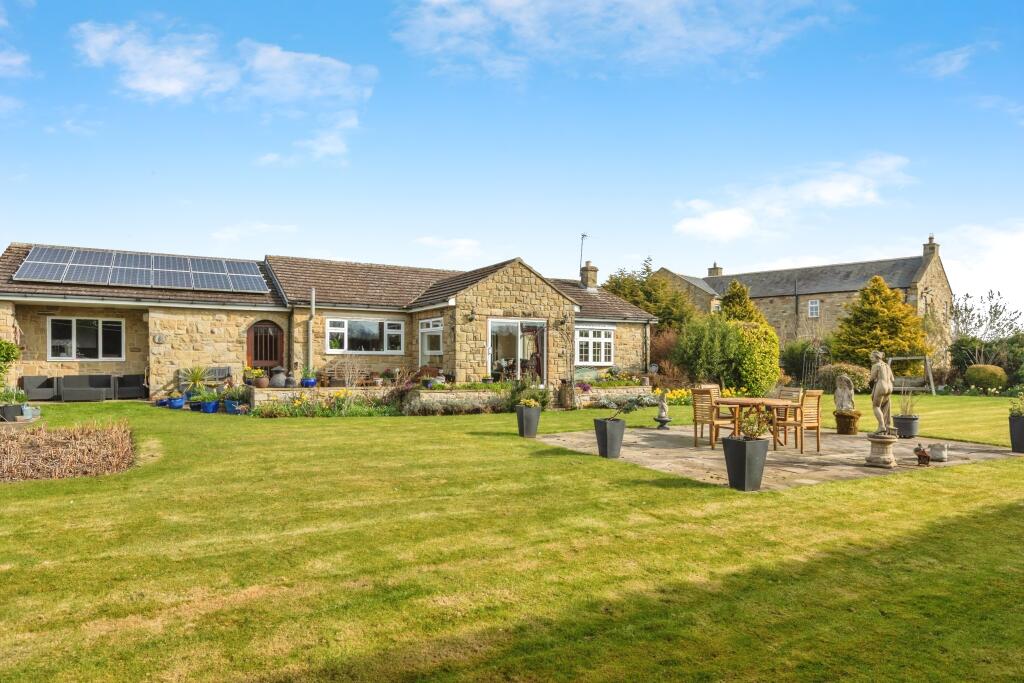
Perfect for those seeking a peaceful countryside lifestyle, this stunning stone built, four bedroom detached home combines traditional craftsmanship with modern comforts.
Set beside the picturesque beck in Catterick Village, the property enjoys a tranquil position overlooking the village green, with a charming outlook across the water.
Significantly extended and improved over the years, it offers generous proportions, versatile accommodation and well maintained living spaces ideal for family life.
The current owners have carried out an extensive programme of improvements, including remodelling and upgrading the kitchen, lounge and open-plan living and dining area.
Generously sized rooms, finished to a high standard, create a warm and inviting home that balances character with contemporary style.
A picture perfect setting and a home not to be missed early viewing is recommended. The property is approached via an extensive driveway, providing ample parking and access to a single garage.
Steps lead to the front door, with additional access available at Ground floor level. Upon entering, you are welcomed into a spacious entrance hall, finished with warm, elegant hardwood flooring.
The hall forms the central hub of the home, providing access to the principal living areas and connecting seamlessly with the rest of the property.
The exceptionally spacious living room was created by combining two rooms into one by the current owners.
A large bay window overlooks the beck, offering stunning views, while a side window allows plenty of natural light to fill the room. Recessed spotlights complete the space.
This beautifully appointed kitchen is truly the heart of the home. Thoughtfully designed in an open-plan layout, it seamlessly connects the cooking, dining and lounging areas.
At its centre, a striking oversized island features sleek, handless navy cabinetry, a wood effect peninsula with seating and a pop up electric socket.
Above, a remote controlled Velux skylight floods the space with natural light, making the island a sophisticated focal point.
An extensive run of wood effect wall units complements the handless navy base units, crisp white 10mm Techlam marble effect worktops and matching upstands.
A modern black inset sink sits flush with the countertop, paired with a matching black Quooker mixer tap for a sleek, minimalist finish.
High specification appliances include a downdraft hob, integrated larder fridge and a separate integrated freezer, built in oven and microwave.
Wood effect lvt flooring ties the contemporary scheme together. Adjacent to the kitchen, the lounge is ideal for relaxing evenings.
It features a log burner, a large double glazed window overlooking the rear garden and a panelled media wall. Herringbone wood effect flooring adds warmth and character.
A few steps lead down to the spacious dining area, where bifold doors open onto the rear terrace, creating a wonderful indoor outdoor feel.
This magnificent, beautifully finished space is ideal for entertaining. The family bathroom features a separate shower within a glass enclosure and a double ended bath.
Fully tiled walls and flooring are complemented by grey gloss vanity and toilet units, along with a wall cupboard. A remote controlled Velux skylight fills the space with natural light.
Completing the first floor are two generously sized bedrooms, both featuring large windows and spacious interiors.
Bedroom two enjoys a front aspect with views of the beck and benefits from built-in wardrobes. Bedroom three overlooks the rear garden and offers plenty of space for additional furniture.
The staircase leads to the ground floor, where a large feature window overlooking the rear garden fills the stairwell with natural light.
Currently used as an additional reception room, the sunroom could also serve as a fourth bedroom.
Situated at the rear of the property, this comfortable double room features a side window, a striking feature window, patio doors opening onto the garden, and an internal window overlooking the main bedroom.
A hallway leads to the generously proportioned main bedroom, which offers ample space for furniture and features windows to the side and overlooking the sunroom.
The en-suite includes a walk-in shower, a black vanity unit with washbasin, a WC and an illuminated mirror.
A door from the main bedroom leads to an exceptionally spacious office, featuring a large front facing window and built-in wardrobes for excellent storage.
An internal door provides access to the garage.
The generously sized utility room adds further practicality, with a sink and drainer, white gloss wall and floor units, and space for a washing machine, tumble dryer and fridge.
A separate door leads to additional storage, while the hall provides direct access to the driveway.
To the rear, the property enjoys a spacious, tranquil garden, predominantly laid to a well maintained lawn. Two patio areas provide ideal spots for outdoor furniture, relaxing and entertaining.
The garden also benefits from two outside taps one at the rear and one in the garage as well as several external electrical sockets.
Catterick Village is a popular choice for families, centred around a picture-postcard village green with a beck running through it.
The village offers a range of local amenities, including shops, a hairdresser, pubs, a café, a doctors’ surgery, a pharmacy and takeaways.
Its convenient access to the A1(M) also makes it well placed for commuters.
Princes Gate, Catterick Garrison’s town centre, is a short drive away and offers shops, restaurants, a hotel and a seven-screen cinema, with Catterick Leisure Centre nearby.
Value & comps
No previous sales on record.
Returns
Set an offer; the calculator follows it.
We're still gathering serviced-accommodation data for this area.
Archie refurb estimate: a Pro feature
0.0% below asking
This is not financial or investment advice. Prop AI Deals is not authorised by the Financial Conduct Authority (FCA) to provide investment advice.
All investment calculators, property analyses, and AI-generated insights are for informational purposes only. Property investment carries risk and may result in financial loss. All calculations should be independently verified and you should consult with FCA-authorised financial advisers before making any investment decisions.
Past performance does not guarantee future results. Tax implications vary by individual circumstances.
Deal
Properties like this can earn 2–3x BTL yields when converted to HMO, with retrofit costs around £10k/room. Sign in to see the full tier, yield projection, and cost breakdown.
Commercial properties like this can earn 30-50% higher yields when converted to residential under Class MA / Q / P / PA, with prior approval costing ~GBP 96/unit. Sign in to see the recommended route, yield uplift, and cost breakdown.
BRRR-suited properties can recycle 80-100% of investor capital on refi, leaving a high-yielding rental with most of the money out. Sign in to see the refurb cost stack, ARV projection, and refinance maths.
Detached + large garden = sub-division play. Pro tier unlocks the tier badge, plot size, uplift estimate, and regional land benchmark.
Short-lease flats trade at deep discount, but extending under the 1993 Act often costs far less than the discount. Pro tier unlocks the tier badge, premium breakdown, long-lease ARV and arbitrage maths.
See projected short-stay revenue vs a vanilla BTL for this property.
See real sub-let margins (HMO room rates & SA nightly rates) vs the landlord rent.
Area
Agent & docs

FAQ
About Beckside, Richmond
Explore nearby