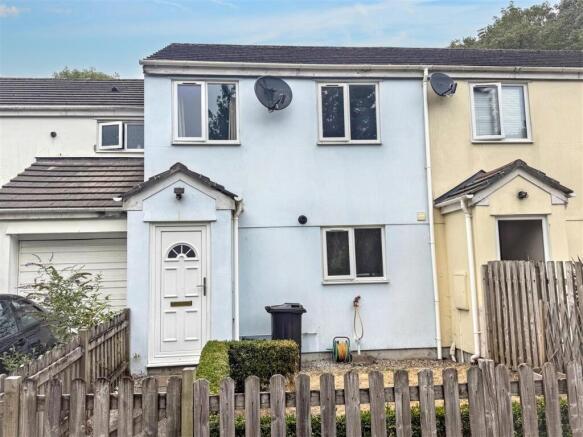
3-bedroom semi-detached house · TR10 8QR
Listing removedListed 70 days
Opportunity summary
See Archie’s verdict, returns by strategy and what to check before viewing.
About
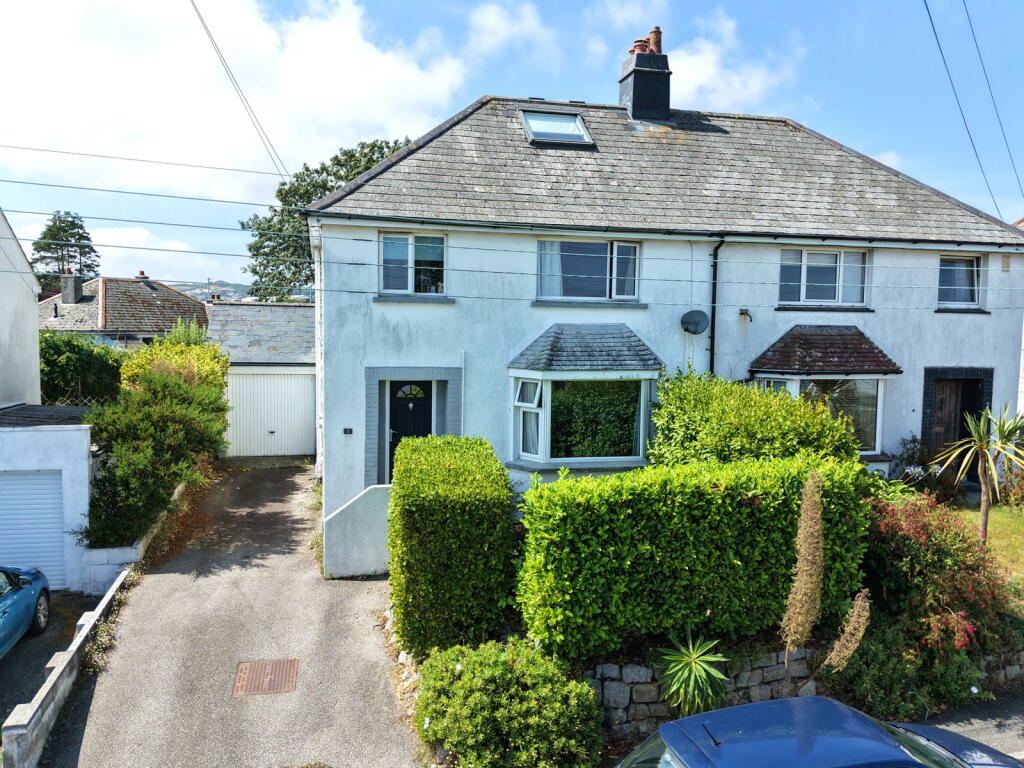
***NO ONWARD CHAIN*** Currently A Successful Letting Property*** Would Make A Comfortable Family Home*** Semi Detached Property*** Cul De Sac Location*** Walking Distance Of Penryn Town Centre, Train Station And Tremough Campus*** Three Bedrooms*** Two Reception Rooms*** Ground Floor Utility Room*** Ground Floor Shower Room*** First Floor Bathroom*** Double Glazing*** Gas Central Heating*** Parking For Two Cars***Larger Than Average Rear Garden*** CURRENTLY ACHIEVING A RENTAL INCOME OF £2300.00PCM *** VACANT FROM JULY 2026*** We are delighted to bring to the market this spacious semi-detached home, which is expected to appeal strongly to both family purchasers and investment buyers alike.
Situated within a quiet cul-de-sac just off Green Lane in Penryn, this well-proportioned three-bedroom property has been a successful rental for many years, yet also offers superb potential as a comfortable and well-located family home.
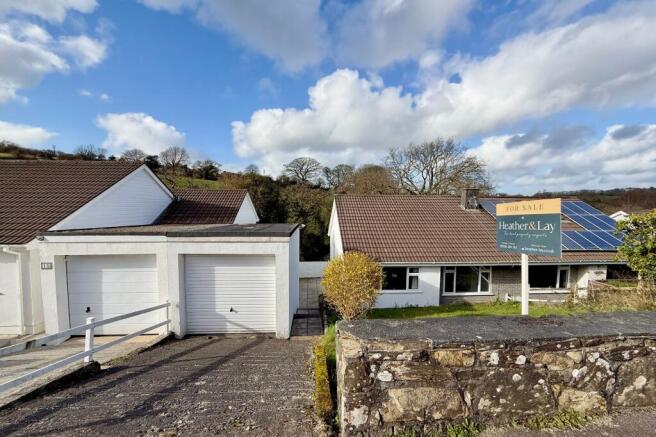
Occupying a favourable position at the head of Trekeen Close, the property enjoys a double-width driveway to the front and an impressively large rear garden, a notable advantage compared with many neighbouring homes.
Internally, the accommodation has been extended to create generous and adaptable living spaces. A welcoming entrance hallway leads to a full-depth living room and a separate dining room.
The dining room opens to the kitchen, which in turn leads through to a useful utility room and a ground-floor shower room.
The first floor offers three well-proportioned bedrooms and a modern family shower room.
Externally, the larger-than-average plot enhances the sense of space, while additional benefits include double glazing and gas central heating throughout.
Please note: The property is currently tenanted until the end of July 2026 . For buyers seeking owner occupation, completion would therefore need to take place after this date.
For investment purchasers, it may be possible to purchase the property and agree for the existing tenants to remain in situ until their tenancy concludes. Early viewing is highly recommended.
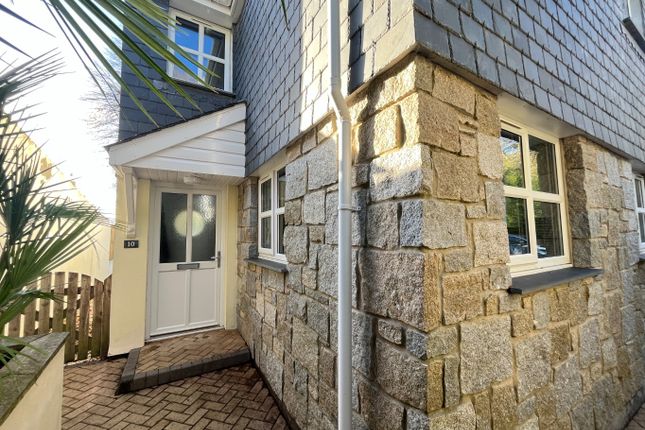
EPC Rating: D Entrance Porch Double glazed door to the front, further door through to the entrance hallway.
Entrance Hallway Door from the entrance porch, stairs ascending to the first floor, doors set to either side that open through to the living room and dining room.
Living Room (3.28m x 5.31m) A full depth living room that is currently used a a ground floor bedroom, this room had also previously been divided int two rooms.
Double glazed windows to both the front and rear, the rear overlooking the garden, radiator, coved ceiling, previous doorway that opened to the kitchen, this doorway is blocked and currently not used, however it could very easily be opened up once more if required.
Dining Room (3.25m x 3.71m) Door from the entrance hallway, double glazed window to the front, radiator, coved ceiling, archway through to the kitchen.
Kitchen (1.5m x 4.32m) Archway from the dining room.
The kitchen has been fitted with a range of units with roll edged working surfaces over and part tiled surrounds, fitted stainless steel oven with stainless steel cooker hood above and part tiled surrounds, inset stainless steel sink and drainer unit, tiled flooring, double glazed window to the rear, recess to under stairs area, part glazed door through to the rear utility room.
Utility Room (1.74m x 3.91m) Fitted with a range of floor and wall units with roll edged working surfaces over, space for a washing machine, tumble dryer and additional space for a fridge freezer, tiled flooring, radiator, double glazed door to the side that opens to the garden, further double glazed window to the side and door through to the ground floor shower room.
Ground Floor Shower Room Door from the utility room, suite comprising a shower area with shower above, low level w.c, radiator, tiled flooring, double glazed window to the rear.
Landing Stairs ascending from the entrance hallway, three fitted cupboards to one wall, double glazed window to the rear, doors from the landing that open to the bedrooms and the shower room.
Bedroom One (3.25m x 3.96m) A spacious double bedroom that is set to the front of the property. Double glazed window to the front with radiator under, coved ceiling, fitted wardrobes set to one wall.
Bedroom Two (2.92m x 3.2m) The second bedroom is a further generous double bedroom that is once more set to the front of the property.
Double glazed window to the front with radiator under, coved ceiling. Bedroom Three (2.21m x 2.54m) A single bedroom that is set to the rear of the property, this room enjoying views over the garden.
Double glazed window to the rear, radiator, coved ceiling.
Shower Room Comprising a white suite of a shower enclosure with glazed surround, pedestal wash hand basin with tiled surround, low level w.c, double glazed window to the rear.
Rear Garden The property benefits from a larger than average rear garden. This garden providing space to potentially extend into subject to the necessary permissions.
The rear garden is of a larger than average size and is laid mainly to lawn and is enclosed by fencing and hedging. The rear garden also enjoys side pedestrian access to the front of the property.
Parking - Driveway The property benefits from a double width driveway parking area set to the front of the property, this parking area providing space for two cars to be parked in a side by side manner.
Disclaimer These property details are provided in good faith to give a fair and accurate description in line with the Consumer Protection from Unfair Trading Regulations 2008.
Information relating to tenure, charges, utilities, and other material aspects has been supplied by the seller and third parties and has not been independently verified.
Prospective buyers must rely on their own enquiries and their solicitor’s advice. No services, systems, appliances, or fittings have been tested, and no warranty is given as to their condition.
All measurements and floorplans are approximate and intended as a guide only. No assumptions should be made regarding condition, construction, planning, or regulatory compliance.
Buyers are strongly advised to obtain an independent survey. These details may change and do not form part of any contract. No employee is authorised to make representations.
Some images may be enhanced or staged and may not reflect the current condition.
Value & comps
No previous sales on record.
Returns
Set an offer; the calculator follows it.
We're still gathering serviced-accommodation data for this area.
Archie refurb estimate: a Pro feature
0.0% below asking
This is not financial or investment advice. Prop AI Deals is not authorised by the Financial Conduct Authority (FCA) to provide investment advice.
All investment calculators, property analyses, and AI-generated insights are for informational purposes only. Property investment carries risk and may result in financial loss. All calculations should be independently verified and you should consult with FCA-authorised financial advisors before making any investment decisions.
Past performance does not guarantee future results. Tax implications vary by individual circumstances.
Deal
Properties like this can earn 2–3x BTL yields when converted to HMO, with retrofit costs around £10k/room. Sign in to see the full tier, yield projection, and cost breakdown.
Commercial properties like this can earn 30-50% higher yields when converted to residential under Class MA / Q / P / PA, with prior approval costing ~GBP 96/unit. Sign in to see the recommended route, yield uplift, and cost breakdown.
BRRR-suited properties can recycle 80-100% of investor capital on refi, leaving a high-yielding rental with most of the money out. Sign in to see the refurb cost stack, ARV projection, and refinance maths.
Detached + large garden = sub-division play. Pro tier unlocks the tier badge, plot size, uplift estimate, and regional land benchmark.
Short-lease flats trade at deep discount, but extending under the 1993 Act often costs far less than the discount. Pro tier unlocks the tier badge, premium breakdown, long-lease ARV and arbitrage maths.
See projected short-stay revenue vs a vanilla BTL for this property.
See real sub-let margins (HMO room rates & SA nightly rates) vs the landlord rent.
Area
Agent & docs
FAQ
About Trekeen Road, Penryn, TR10
Explore nearby