2-bedroom flat · PE28 2FY
For saleListed 4 days
Opportunity summary
See Archie’s verdict, returns by strategy and what to check before viewing.
About
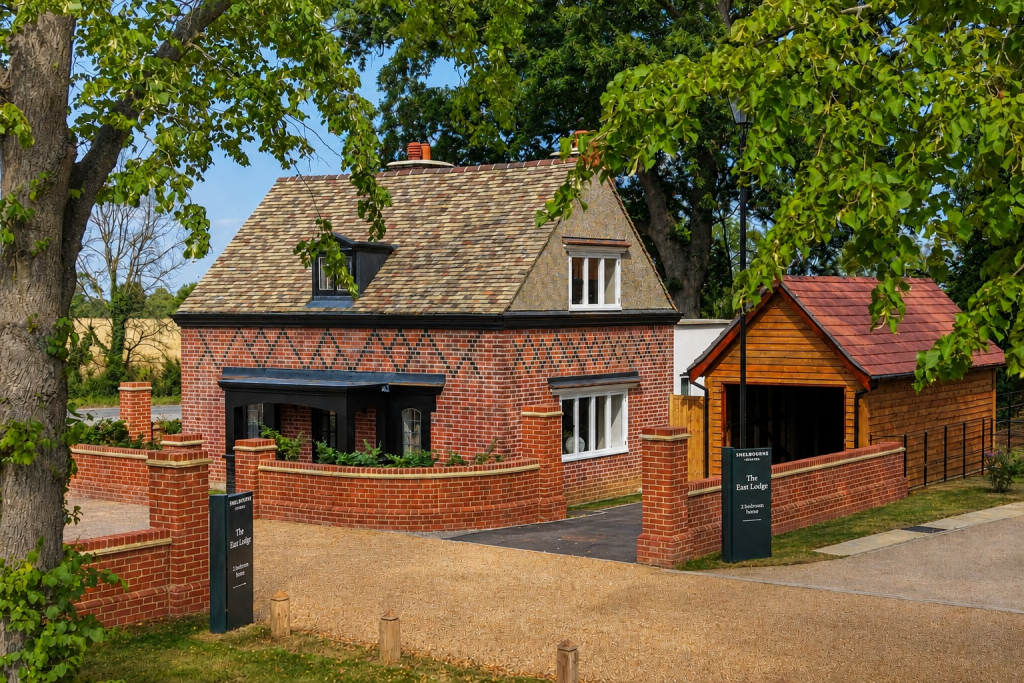
First Floor Nestled within the historic grounds of Houghton Grange, a distinguished Grade II listed building, The West Wing presents an exclusive collection of six beautifully designed homes, where heritage meets contemporary living.
Positioned at the foot of a picturesque, tree-lined avenue, these thoughtfully crafted residences have been designed to complement the architectural character of this remarkable estate.
Combining timeless detailing with refined modern finishes, The West Wing offers a unique opportunity to enjoy an elegant home in a truly special setting.
The Harlow, is a stylish two-bedroom first-floor maisonette, featuring a generous open-plan living space and south-facing views towards The Thicket and Houghton Meadows.
The interiors are enhanced by a premium specification throughout, carefully selected to deliver comfort, quality and understated luxury.
With its combination of considered design, high-quality finishes and a tranquil parkland setting, The West Wing offers a rare opportunity to embrace contemporary living within a historic estate.
Accommodation Open-plan lounge, kitchen and dining area 27'5" x 13'3" (8,365 x 4,050mm) Principal bedroom 11'5" x 11'10" (3,490 x 3,610mm) En-suite 7'11" x 4'11" (2,415 x 1,495mm) Bedroom two 11'9" x 10'2" (3,575 x 3,095mm) Bathroom 5'7" x 9'2" (1,700 x 2,795mm) A premium specification Every detail has been carefully considered to create a home that combines contemporary style with enduring quality.
Interior finishes White satinwood-finish woodwork and doors, Hammonds fitted wardrobes to both bedrooms, deep skirting boards premium internal doors with contemporary satin chrome handles a choice of five Heritage paint colours, with one colour throughout Kitchen Designed as the heart of the home, the kitchen combines elegant styling with practical functionality.
Choice of contemporary shaker or handleless cabinetry, slimline laminate worktops with matching upstands integrated Siemens appliances, including an electric oven, dishwasher and fridge freezer extra-wide induction hob with canopy extractor hood Franke granite sink and designer tap, with a choice of three colours bathroom and en-suite beautifully appointed with quality fittings and contemporary finishes.
Bathroom Villeroy & Boch sanitaryware Wall-hung Villeroy & Boch vanity units mirrors above all basins premium shower enclosures with concealed thermostatic showers by VADO large shower enclosures with glass wet-room panels and Raindance shower heads, where specified, half-height tiling from selected Porcelanosa and Villeroy & Boch ranges Arthracite heated towel rails in the bathroom and en-suite.
Electrical specification Chrome LED downlights to the kitchen, bathroom and cloakroom, satin chrome sockets and switches downstairs, security alarm USB double sockets to the kitchen and principal bedroom.
Location Houghton Grange combines a peaceful parkland setting with excellent connections to the surrounding towns, Cambridge and beyond.
The amenities of St Ives, Huntingdon and Cambridge are easily accessible by road, local bus services and the guided busway from Houghton Road. Huntingdon is conveniently located just four miles away.
For those travelling by car, the A1(M) is within approximately eight miles, while the M11 is less than 14 miles away, providing convenient access south towards London and the wider motorway network.
The vibrant university city of Cambridge is approximately 17 miles away, offering an exceptional choice of shopping, restaurants, cultural attractions and leisure activities.
Peterborough, around 22 miles to the north, provides further amenities and entertainment.
For international travel, London Stansted Airport is approximately 43 miles away, with London Luton Airport around 48 miles away.Huntingdon railway station offers direct services to London King's Cross in approximately 55 minutes, with London St Pancras International reachable in around 64 minutes.
Peterborough is just a 15-minute train journey away, while direct services to London Gatwick Airport take approximately two hours and five minutes. All times and distances are approximate.
Additional Information Approximate floor area: 829 sq ft Tenure: Leasehold, with approximately 998 years remaining, Estate charge: £284 per annum.
Additional charges: Any additional charges applicable to apartments and maisonettes are to be confirmed.
Please note: The internal images are computer-generated images of Plot 24 in The East Wing by Shelbourne Homes and are provided for illustrative purposes only.
NOTE TO PURCHASER THESE PARTICULARS ARE ISSUED IN GOOD FAITH BUT DO NOT CONSTITUTE REPRESENTATIONS OF FACT OR FORM PART OF ANY OFFER OR CONTRACT.
THE MATTERS REFERRED TO IN THESE PARTICULARS SHOULD BE INDEPENDENTLY VERIFIED BY PROSPECTIVE BUYERS OR TENANTS.
NEITHER WELLINGTONWISE NOR ANY OF ITS EMPLOYEES OR AGENTS HAS ANY AUTHORITY TO MAKE OR GIVE ANY REPRESENTATION OR WARRANTY WHATEVER IN RELATION TO THIS PROPERTY.
Value & comps
No previous sales on record.
Returns
Set an offer; the calculator follows it.
We're still gathering serviced-accommodation data for this area.
Archie refurb estimate: a Pro feature
0.0% below asking
This is not financial or investment advice. Prop AI Deals is not authorised by the Financial Conduct Authority (FCA) to provide investment advice.
All investment calculators, property analyses, and AI-generated insights are for informational purposes only. Property investment carries risk and may result in financial loss. All calculations should be independently verified and you should consult with FCA-authorised financial advisers before making any investment decisions.
Past performance does not guarantee future results. Tax implications vary by individual circumstances.
Deal
Properties like this can earn 2–3x BTL yields when converted to HMO, with retrofit costs around £10k/room. Sign in to see the full tier, yield projection, and cost breakdown.
Commercial properties like this can earn 30-50% higher yields when converted to residential under Class MA / Q / P / PA, with prior approval costing ~GBP 96/unit. Sign in to see the recommended route, yield uplift, and cost breakdown.
BRRR-suited properties can recycle 80-100% of investor capital on refi, leaving a high-yielding rental with most of the money out. Sign in to see the refurb cost stack, ARV projection, and refinance maths.
Detached + large garden = sub-division play. Pro tier unlocks the tier badge, plot size, uplift estimate, and regional land benchmark.
Short-lease flats trade at deep discount, but extending under the 1993 Act often costs far less than the discount. Pro tier unlocks the tier badge, premium breakdown, long-lease ARV and arbitrage maths.
See projected short-stay revenue vs a vanilla BTL for this property.
See real sub-let margins (HMO room rates & SA nightly rates) vs the landlord rent.
Area
Agent & docs
FAQ
About Houghton Grange, Houghton, Huntingdon, Cambridgeshire, PE28 2BZ, PE28
Explore nearby