We've tightened what earns a Pursue. A home now needs a published valuation, a strategy that still makes money after real running costs and lender stress tests, and no listing problems that would stop a mortgage. You'll see fewer Pursues, and each one has been checked harder.
See how verdicts work4-bedroom house · SY11 4NQ
Listing removedReduced £25k (−3.6%) on 21 JunListed 227 days
Opportunity summary
See Archie’s verdict, returns by strategy and what to check before viewing.
About
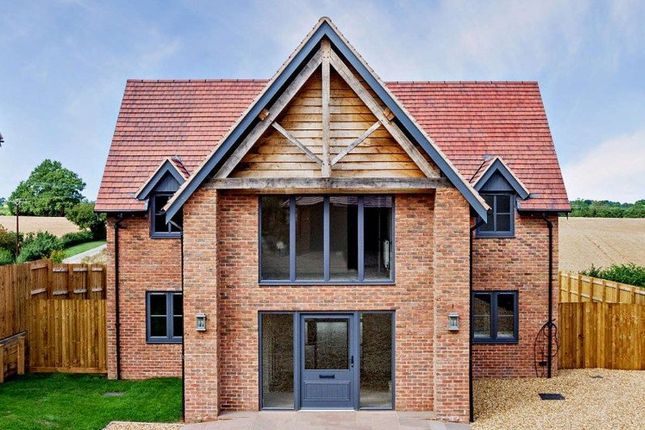
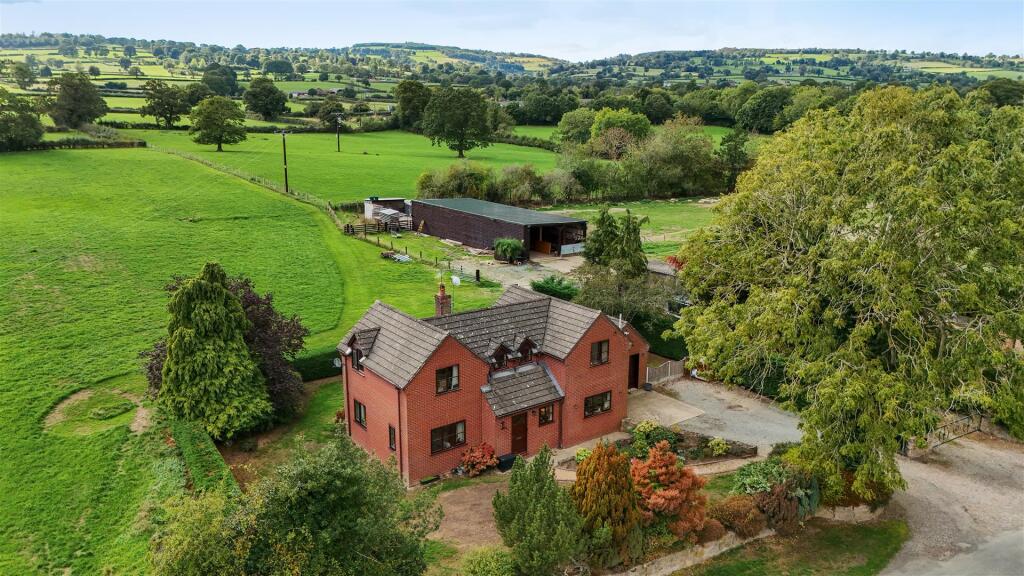
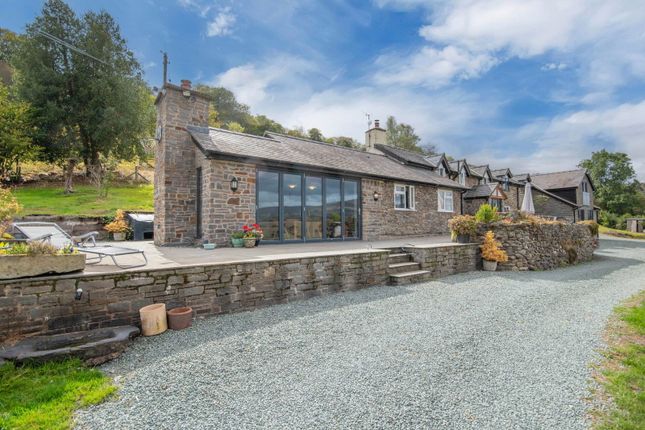
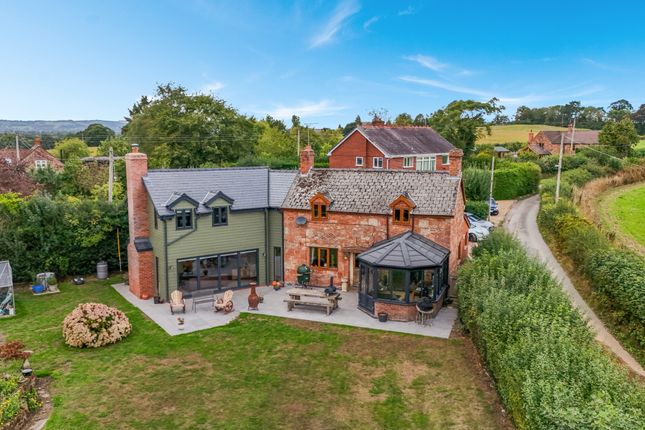
An exceptional barn conversion offering over 2,800 sq ft of beautifully finished accommodation, bespoke interiors, landscaped gardens, a double garage, and a high-spec garden office, all set in a stunning semi-rural Shropshire location with far-reaching countryside views.
Agents comment: "If you haven’t yet considered a barn, I would encourage you to change your mind.
Barn conversions lend themselves perfectly to semi-rural living, offering expansive, luxurious spaces with character and flexibility.
This home, with its WiFi-enabled garden office, gives you a truly detached room-ideal for entertaining, working from home, or as a private retreat.
It’s the perfect combination of lifestyle, space, and setting in one beautiful property" The Property Great Fernhill Barns is a striking four-bedroom home combining elegant reception spaces with open-plan living and meticulous attention to detail throughout.
The property features a bespoke Laura Ashley kitchen, complete with Quartz worktops, a stunning oval granite island table, Bosch ovens, warming drawers, and a four-zone induction hob.
A WiFi-enabled dishwasher, Franke boiling/filtered water tap, and double Belfast sink complete this highly practical yet luxurious space.
French doors open directly onto the landscaped terrace and gardens, creating a seamless indoor-outdoor flow.
A separate utility room and downstairs WC add pure convenience, while underfloor heating throughout the ground floor, bathrooms, and home office enhances comfort year-round.
The formal lounge features oak flooring and a log-burning stove set within a feature fireplace, providing a warm and inviting focal point.
Upstairs, the principal suite enjoys vaulted ceilings, exposed timbers, three built-in double wardrobes, and additional built-in cupboard space, complemented by a luxurious en suite shower room.
Three further spacious double bedrooms are served by a stylish family bathroom, all designed to maximise natural light and countryside views.
Outside Set behind electric entry gates, the property enjoys a private driveway leading to a double garage with attic storage.
Landscaped gardens offer expansive lawns, terraces, and a timber gazebo with integrated lighting and bar, perfect for entertaining.
Eight external power points, hot and cold outdoor taps, and a high-spec garden office with underfloor heating and WiFi feed add modern convenience.
An Ohme EV car charging point ensures the home is future-ready. Seller’s Comments “We spend the summers outdoors with the sun on the garden until after 7pm.
Swans nest in the pond opposite the house each year, and we also regularly see geese, herons, kites, and hawks-it’s fascinating to watch.
Other than that, it’s peaceful and tranquil, yet just a mile from Whittington centre and seven minutes from Oswestry, so we enjoy the country life without it feeling remote.” Location Positioned between Gobowen and Whittington, the property is close to village amenities, shops, pubs, schools, and the railway station at Gobowen with links to Shrewsbury and Chester.
The nearby market town of Oswestry provides extensive shopping, leisure, and schooling options, while the A5 gives easy access to Shrewsbury, Telford, Wrexham, and Chester.
Schooling Families benefit from a wide choice of well-regarded local primary schools and excellent secondary and independent education, including Oswestry School, Moreton Hall, Ellesmere College, Adcote Girls School, Packwood Haugh Prep, and Shrewsbury School.
Services – Mains electricity and water, private drainage, lpg gas via tank (not tested). Tenure – Freehold. Purchasers must confirm via their solicitor.
W3W – ///valued.challenge.arose Important Notice Viewings are strictly by appointment through Daniel James Residential Ltd.
The floor plan has been produced in accordance with the RICS Property Measurement Standards, incorporating the International Property Measurement Standards.
No warranty is given regarding the property’s compliance with planning permissions or its current usage. Fixtures and fittings are not included unless specifically stated.
While every effort has been made to ensure the accuracy of these details, we recommend contacting us if any aspect is of particular importance to you.
At Daniel James Residential Ltd, we are committed to ensuring a secure and transparent sales process.
As part of this commitment, all prospective purchasers will be financially qualified by a reputable independent 5-star mortgage advisor.
Anti-Money Laundering (aml) Checks We are legally required to carry out anti-money laundering and kyc checks on all property purchasers.
While we oversee and ensure these checks are properly conducted, the initial verification process will be carried out by a trusted third-party provider.
Once your offer has been accepted, you will receive a verification link via text message to complete the required checks.
The fee for these checks is £49 + VAT per buyer/s, which covers all necessary data collection and any required manual verification.
If you prefer not to be contacted by our financial advisor for financial qualification, please inform us at the time of submitting your offer.
Information provided in this listing is in good faith; buyers should verify any items of interest before purchase. We cannot guarantee the working condition of fixtures or systems.
Value & comps
No previous sales on record.
Returns
Set an offer; the calculator follows it.
We're still gathering serviced-accommodation data for this area.
Archie refurb estimate: a Pro feature
0.0% below asking
This is not financial or investment advice. Prop AI Deals is not authorised by the Financial Conduct Authority (FCA) to provide investment advice.
All investment calculators, property analyses, and AI-generated insights are for informational purposes only. Property investment carries risk and may result in financial loss. All calculations should be independently verified and you should consult with FCA-authorised financial advisers before making any investment decisions.
Past performance does not guarantee future results. Tax implications vary by individual circumstances.
Deal
Properties like this can earn 2–3x BTL yields when converted to HMO, with retrofit costs around £10k/room. Sign in to see the full tier, yield projection, and cost breakdown.
Commercial properties like this can earn 30-50% higher yields when converted to residential under Class MA / Q / P / PA, with prior approval costing ~GBP 96/unit. Sign in to see the recommended route, yield uplift, and cost breakdown.
BRRR-suited properties can recycle 80-100% of investor capital on refi, leaving a high-yielding rental with most of the money out. Sign in to see the refurb cost stack, ARV projection, and refinance maths.
Detached + large garden = sub-division play. Pro tier unlocks the tier badge, plot size, uplift estimate, and regional land benchmark.
Short-lease flats trade at deep discount, but extending under the 1993 Act often costs far less than the discount. Pro tier unlocks the tier badge, premium breakdown, long-lease ARV and arbitrage maths.
See projected short-stay revenue vs a vanilla BTL for this property.
See real sub-let margins (HMO room rates & SA nightly rates) vs the landlord rent.
Area
Agent & docs
FAQ
About 4 Great Fernhill Barns, Oswestry
Explore nearby