4-bedroom house · DE6 2BJ
Listing removedListed 160 days
Opportunity summary
See Archie’s verdict, returns by strategy and what to check before viewing.
About
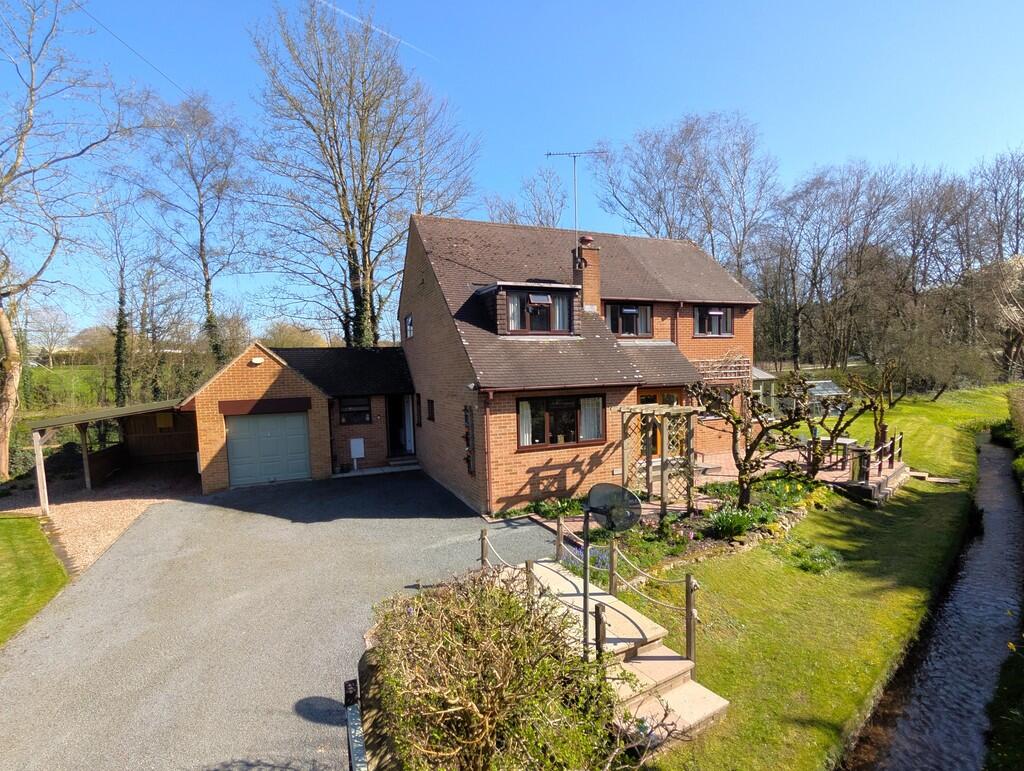
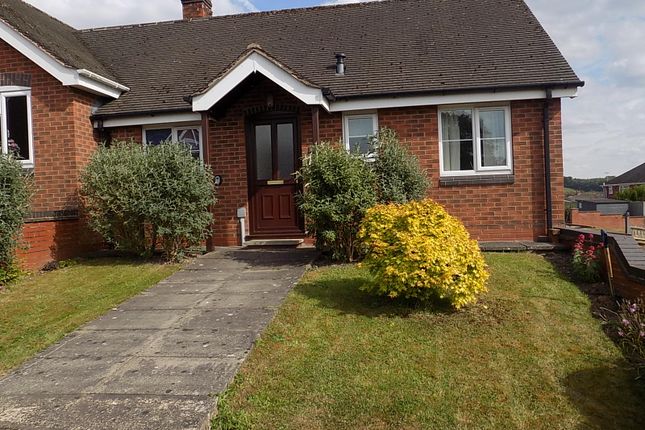
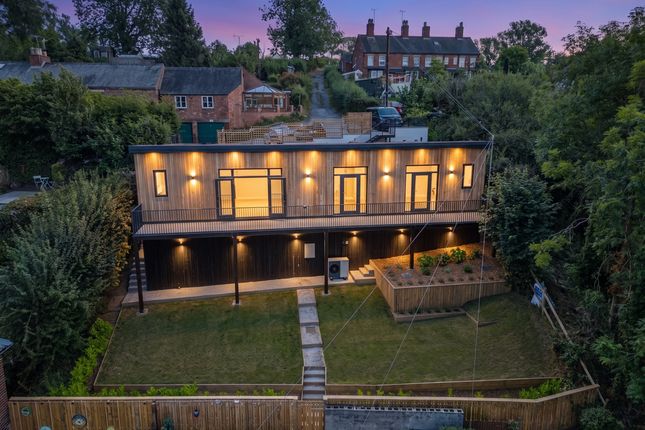
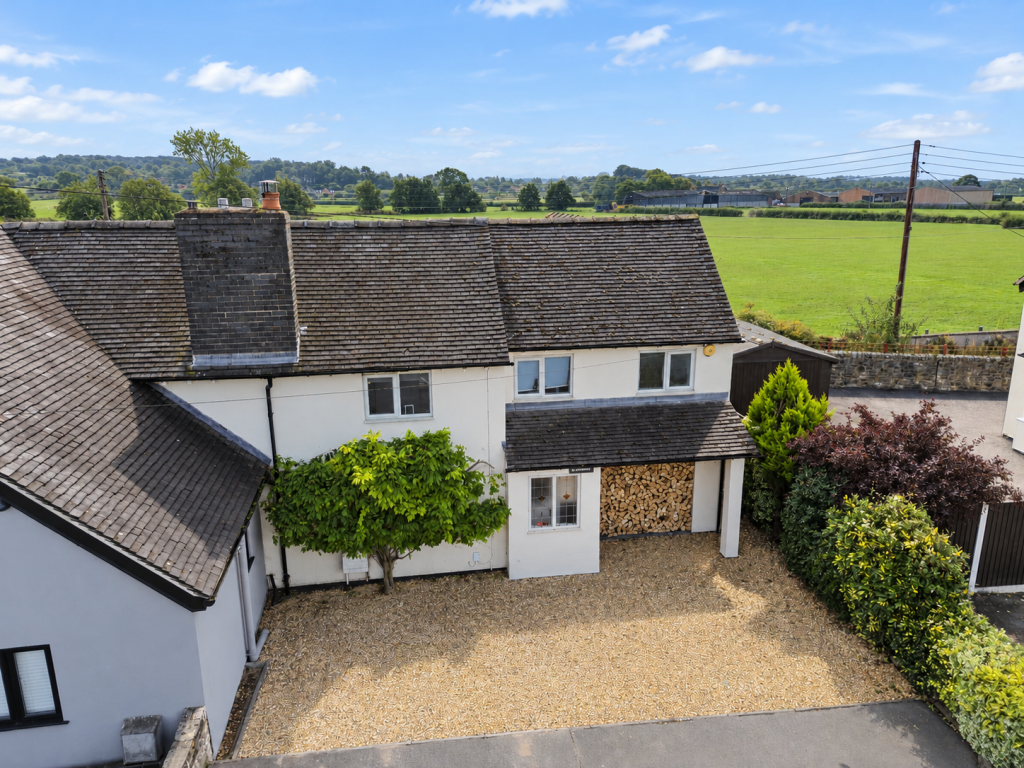
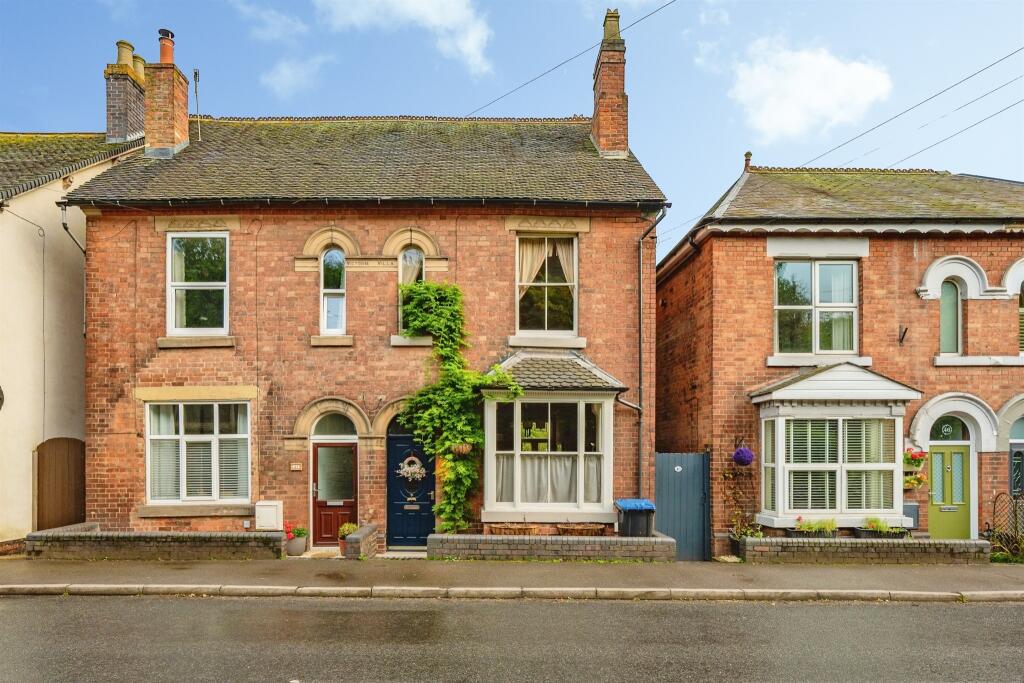
An extensive semi detached family property which enjoys an uninterrupted rural aspect to the rear and offers spacious four bedroom accommodation in a most convenient location within ready access of the shops and facilities of Ashbourne town centre.
Being sealed unit double glazed and centrally heated the property is very well appointed and beautifully presented throughout and briefly comprises entrance porch, reception hall, cloakroom/wc, double aspect sitting room, separate dining room, extensively fitted breakfast kitchen.
Large rear porch/utility room. At first floor level four bedrooms, luxury bathroom and large walk in wardrobe or dressing room.
Outside pleasant lawned gardens, ample car standing and excellent garage with loft over. Early viewing is highly recommended.
Accommodation A UPVC sealed unit double-glazed front door leads to Entrance Porch with quarry tiled floor, sealed unit double-glazed window and hardwood panelled, and small pane glazed door to Reception Hall a good-sized L-shaped hall with UPVC sealed unit double-glazed window to the front, double panel central heating radiator and corniced ceiling.
Staircase off to first floor level, understairs storage area.
Guest Cloakroom having fitments in white comprising enclosed low-flush wc with flanking wash-hand basin set into a vanity unit with double opening cupboards beneath and cupboard to the side.
Ceramic tiled splashbacks illuminated medicine cabinet, UPVC sealed unit double-glazed window.
Double aspect Sitting Room 6.58m x 4.47m (21’7” x 14’8”) with UPVC sealed unit double-glazed window to the front with views over open countryside towards Dovedale and UPVC sealed unit double-glazed sliding patio doors leading to the rear garden, again having extensive open countryside views.
Two double panel central heating radiators, three wall light points and feature light oak fire surround with marble hearth and fire back.
Dining Room 4.53m x 3.85m (14’10” x 12’7”) with UPVC sealed unit double-glazed window to the front, again enjoying far reaching views, inbuilt shelf to cupboard and double panel central heating radiator.
Extensive comprehensively fitted Breakfast Kitchen 4.75m x 3.8m (15’7” x 12’5”) with oak effect vinyl tile floor, double panel central heating radiator, corniced ceiling and inset ceiling spotlights.
The kitchen is fitted with an extremely comprehensive range of units providing base cupboards and wall cupboards including double opening glazed display wall cupboard, matching drawer bank and ample round edge work surfaces with inset 1.5 bowl single drainer stainless steel sink unit with mixer tap, integrated Siemens four burner ceramic electric hob with brush stainless steel splashback and cooker hood over.
Oven housing with integrated Siemens electric oven with warming drawer beneath and Bosch microwave above, cupboards over and beneath.
Large Rear Porch 3.77m x 1.23m (12’4” x 4’) with UPVC sealed unit double-glazed full width window and etched sealed unit double-glazed door to the exterior.
Part ceramic tiled and part vinyl oak effect tiled floor, plumbing for automatic washing machine, electric panel radiator.
Staircase to first floor – extensive galleried landing with central heating radiator, corniced ceiling and spacious over-stairs shelved storage cupboard.
Bedroom One (rear double) 5.17m (maximum measured to the rear of the wardrobes) x 3.33m (16’11” x 10’11”) with wide UPVC sealed unit double-glazed window enjoying extensive countryside views towards the village of Clifton and beyond, single panel central heating radiator and a range of quality fitted bedroom furniture comprising two double and single opening wardrobes with matching drawer/dressing table, double bed inset with bedside cabinets having fitted drawers and glazed shelves above, all with top cupboards over.
Bedroom Two (front) 3.8m x 3.5m (12’5” x 11’6”) with UPVC sealed unit double-glazed window having views towards Thorpe Cloud and the Dove Valley, single panel central heating radiator and large walk-in boiler cupboard with wall mounted gas-fired Worcester boiler for domestic hot water and central heating.
Bedroom Three (rear) 4.09m x 3.3m (13’5” x 10’10”) with UPVC sealed unit double-glazed window, corniced ceiling and central heating radiator. Again, this bedroom enjoys far reaching views.
Bedroom Four (front) 3.49m x 3.2m (11’5” x 10’6”) with UPVC sealed unit double-glazed window to the front, enjoying views towards Dovedale and Thorpe Cloud, and single panel central heating radiator.
Bathroom being of spacious proportions and featuring a high quality four-piece suite in white comprising corner panelled bath, large quadrant shower enclosure with glazed sliding shower screen doors and main shower control, enclosed low-flush wc with flanking wash-hand basin set into vanity unit with double opening cupboard beneath and to the side.
Towel rail radiator, double panel central heating radiator and fully tiled walls with the shower cubicle finish in waterproof shower boarding.
UPVC sealed unit double-glazed window, wall mounted mirrored illuminated bathroom cabinet.
Large Walk-in Wardrobe or Dressing Room being almost 2.5m deep, there are fitted shelves, hanging rail and ceiling light.
Outside The property occupies a prominent position that stands behind a very well stocked flower and shrub forecourt garden, which is approached via an arched wrought iron gate, which in turn leads to a resin bonded pathway to the front door.
The flanking block paved driveway provides car standing space and leads through double opening timber gates to the rear of the property where there is a further extensive block paved car standing and turning area and this leads to the Excellent attached brick and tile Garage 6m x 3.7m (19’8” x 12’1”) with automatic roller shutter door, electric light and power connected, mains water from the garage leads to an outside tap, above which is an external power socket.
Within the garage is a most useful low-flush wc with pedestal wash-hand basin, having cold water supply and electric water heater.
There is an excellent loft storage space which is approached via a large loft hatch with folding timber loft ladder. Velux roof light.
The rear garden of the property, which adjoins and overlooks agricultural land with far reaching views beyond, features a shaped lawn with very well stocked flower, shrub and evergreen beds and borders, extensive block paved patio area which adjacent to the property, extends beneath a tiled loggia which shelters the patio doors of the Sitting Room and has twin external wall lights.
Services It is understood that the property is connected to mains water, electricity, gas and drainage. Gas fired central heating.
Fixtures & fittings Other than those fixtures and fittings specifically referred to in these sales particulars no other fixtures and fittings are included in the sale.
No specific tests have been carried out on any of the fixtures and fittings at the property.
Tenure It is understood that the property is held freehold but interested parties should verify this position with their solicitors.
Council tax For Council Tax purposes the property is in band E EPC rating tba Viewing Strictly by prior appointment with the sole agents Messrs Fidler-Taylor & Co on . WHAT3WORDS Ref FTA2842
Value & comps
No previous sales on record.
Returns
Set an offer; the calculator follows it.
We're still gathering serviced-accommodation data for this area.
Archie refurb estimate: a Pro feature
0.0% below asking
This is not financial or investment advice. Prop AI Deals is not authorised by the Financial Conduct Authority (FCA) to provide investment advice.
All investment calculators, property analyses, and AI-generated insights are for informational purposes only. Property investment carries risk and may result in financial loss. All calculations should be independently verified and you should consult with FCA-authorised financial advisers before making any investment decisions.
Past performance does not guarantee future results. Tax implications vary by individual circumstances.
Deal
Properties like this can earn 2–3x BTL yields when converted to HMO, with retrofit costs around £10k/room. Sign in to see the full tier, yield projection, and cost breakdown.
Commercial properties like this can earn 30-50% higher yields when converted to residential under Class MA / Q / P / PA, with prior approval costing ~GBP 96/unit. Sign in to see the recommended route, yield uplift, and cost breakdown.
BRRR-suited properties can recycle 80-100% of investor capital on refi, leaving a high-yielding rental with most of the money out. Sign in to see the refurb cost stack, ARV projection, and refinance maths.
Detached + large garden = sub-division play. Pro tier unlocks the tier badge, plot size, uplift estimate, and regional land benchmark.
Short-lease flats trade at deep discount, but extending under the 1993 Act often costs far less than the discount. Pro tier unlocks the tier badge, premium breakdown, long-lease ARV and arbitrage maths.
See projected short-stay revenue vs a vanilla BTL for this property.
See real sub-let margins (HMO room rates & SA nightly rates) vs the landlord rent.
Area
Agent & docs
FAQ
About Bridgegate House, Mayfield Road, Ashbourne
Explore nearby