We've tightened what earns a Pursue. A home now needs a published valuation, a strategy that still makes money after real running costs and lender stress tests, and no listing problems that would stop a mortgage. You'll see fewer Pursues, and each one has been checked harder.
See how verdicts work3-bedroom detached house · DE6 2GL
For saleListed 213 days
Opportunity summary
See Archie’s verdict, returns by strategy and what to check before viewing.
About
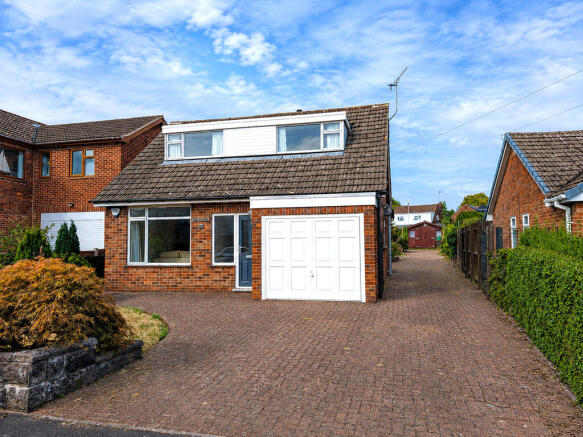
Guide Price £500,000 - £525,000. Jusirosa is an individually designed and extended detached property offering generous and versatile accommodation throughout.
Set on a plot of approximately 0.18 acres, the home features three double bedrooms and three reception rooms, along with a bright garden room overlooking the garden.
Inside, the layout has been thoughtfully arranged to suit family living, with a kitchen, separate utility room, guest cloakroom and three reception rooms.
The property also benefits from a single garage and a large driveway, providing ample off-street parking for multiple vehicles.
Located within walking distance of the local school, village pub, cricket pitch, and Church, the property sits in a well-connected and highly regarded village community.
Swift access to the A515 makes it ideal for commuters.
An adjoining area with a cultivation licence extends the flexibility of the outdoor space, offering potential for keen gardeners or those enjoy the outdoors.
With a spacious house and plot, with a strong sense of community nearby, Jusirosa presents a practical and appealing option for families or couples looking to settle in a sought-after village environment.
Entering through a wooden stable door, the utility room is fitted with tiled flooring and provides access to the rear courtyard garden via a wooden door.
It features rolled-edge work surfaces with space and plumbing for both a washing machine and separate tumble dryer, as well as wall-mounted storage cupboards.
A door leads to the guest cloakroom, which includes a low-level WC, wash hand basin, and a continuation of the tiled flooring.
The kitchen is accessed from the utility and also benefits from tiled flooring.
It is equipped with rolled-edge preparation surfaces, an inset circular stainless steel sink with drainer and chrome mixer tap, and matching upstand surrounds.
A range of base units offers storage beneath, incorporating an integrated dishwasher, fridge, and separate freezer, along with a double electric fan-assisted oven, five-ring gas hob, extractor fan and wall-mounted cupboards.
From the kitchen, a door opens into a spacious and flexible reception room with bi-folding doors leading out to the garden.
This room also provides access to the dining room, sitting room, and staircase to the first floor.
The sitting room features a focal fireplace with an inset gas coal-effect fire and benefits from dual-aspect windows to the front and side.
The dining room is generously sized and leads into the garden room through French doors.
The garden room offers a private and pleasant outlook over the garden, with tiled flooring and a wooden door providing direct access outside.
Upstairs, the landing provides access to all bedrooms, the family bathroom, and an airing cupboard housing the combi boiler, which remains under warranty.
The principal bedroom is a well-proportioned double, complete with built-in wardrobes offering hanging and shelving space, and a loft hatch leading to a partially boarded loft.
The en-suite is fitted with a white suite comprising wash hand basin with chrome mixer tap, low-level WC, shower unit with electric shower, heated towel rail, and extractor fan.
The second bedroom is also a spacious double with useful eaves storage, while the third bedroom is another double room.
The family bathroom includes a pedestal wash hand basin, low-level WC, and a bath with chrome mixer tap and handheld shower head.
There is an additional loft hatch with access to further partially boarded loft space.
Outside, the property is approached via a gated, gravelled driveway providing ample off-street parking and leading to a single garage with power, lighting, and an up-and-over door.
An attached carport offers further covered parking or storage. To the side is a large, well-maintained lawn bordered by mature planting, with a stream running through the lower section of the plot.
The front of the property features a block-paved patio seating area framed by flowering and herbaceous borders beneath a wooden pergola.
A gravel path leads around to the opposite side, which includes a further south facing lawned area, gravel seating space, vegetable plot, and greenhouse.
Beyond this lies an additional adjoining lawned area under a cultivation licence. The rear courtyard garden offers a private paved seating area and a timber shed.
Tenure: Freehold (purchasers are advised to satisfy themselves as to the tenure via their legal representative).
Please note: It is quite common for some properties to have a Ring doorbell and internal recording devices.
Property construction: Standard Parking: Driveway Electricity supply: Mains Water supply: Mains Sewerage: Mains Heating: Gas (Purchasers are advised to satisfy themselves as to their suitability).
Broadband type: Fibre See Ofcom link for speed: Mobile signal/coverage: See Ofcom link Local Authority/Tax Band: Derbyshire Dales District Council / Tax Band E Useful Websites: Our Ref: JGA14072025 The property information provided by John German Estate Agents Ltd is based on enquiries made of the vendor and from information available in the public domain.
If there is any point on which you require further clarification, please contact the office and we will be pleased to check the information for you, particularly if contemplating travelling some distance to view the property.
Please note if your enquiry is of a legal or structural nature, we advise you to seek advice from a qualified professional in their relevant field.
We are required by law to comply fully with The Money Laundering Regulations 2017 and as such need to complete AML ID verification and proof / source of funds checks on all buyers and, where relevant, cash donors once an offer is accepted on a property.
We use the Checkboard app to complete the necessary checks, this is not a credit check and therefore will have no effect on your credit history.
With effect from 1st March 2025 a non-refundable compliance fee of £30.00 inc.
VAT per buyer / donor will be required to be paid in advance when an offer is agreed and prior to a sales memorandum being issued.
Value & comps
No previous sales on record.
Returns
Set an offer; the calculator follows it.
We're still gathering serviced-accommodation data for this area.
Archie refurb estimate: a Pro feature
0.0% below asking
This is not financial or investment advice. Prop AI Deals is not authorised by the Financial Conduct Authority (FCA) to provide investment advice.
All investment calculators, property analyses, and AI-generated insights are for informational purposes only. Property investment carries risk and may result in financial loss. All calculations should be independently verified and you should consult with FCA-authorised financial advisers before making any investment decisions.
Past performance does not guarantee future results. Tax implications vary by individual circumstances.
Deal
Properties like this can earn 2–3x BTL yields when converted to HMO, with retrofit costs around £10k/room. Sign in to see the full tier, yield projection, and cost breakdown.
Commercial properties like this can earn 30-50% higher yields when converted to residential under Class MA / Q / P / PA, with prior approval costing ~GBP 96/unit. Sign in to see the recommended route, yield uplift, and cost breakdown.
BRRR-suited properties can recycle 80-100% of investor capital on refi, leaving a high-yielding rental with most of the money out. Sign in to see the refurb cost stack, ARV projection, and refinance maths.
Detached + large garden = sub-division play. Pro tier unlocks the tier badge, plot size, uplift estimate, and regional land benchmark.
Short-lease flats trade at deep discount, but extending under the 1993 Act often costs far less than the discount. Pro tier unlocks the tier badge, premium breakdown, long-lease ARV and arbitrage maths.
See projected short-stay revenue vs a vanilla BTL for this property.
See real sub-let margins (HMO room rates & SA nightly rates) vs the landlord rent.
Area
Agent & docs
FAQ
About Chapel Lane, Clifton
Explore nearby