5-bedroom house · DN10 6QL
Sold STCReduced £25k (−5.9%) on 5 JulListed 207 days
Opportunity summary
See Archie’s verdict, returns by strategy and what to check before viewing.
About
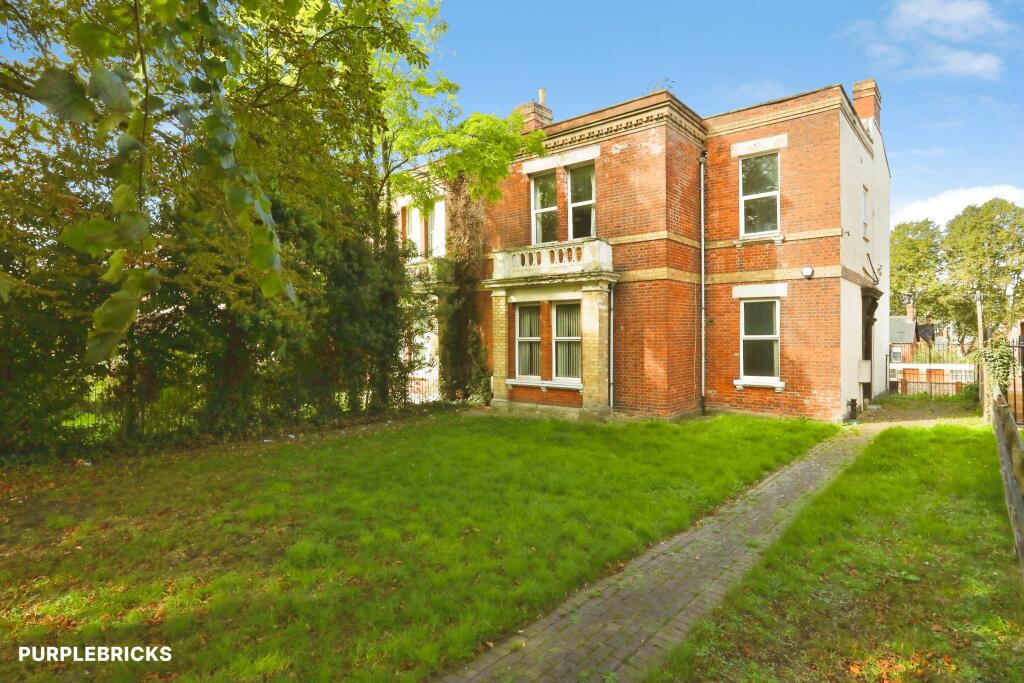
This five bedroom detached house (including an attic room) is an ideal family home situated on the A614 just north of the market town of Bawtry.
With views over the local countryside and a secure garden to rear, viewing is highly recommended to appreciate the accommodation on offer.
Description Briefly the property comprises entrance hall, two reception rooms, kitchen diner, utility room and cloakroom to the ground floor whilst the first floor has four bedrooms, bathroom and door leading to the attic room.
Outside is a driveway to the front allowing off street parking for three vehicles with garage and secure garden to the rear.
The property also benefits from gas central heating, double glazing and solar panels with battery storage.
Accommodation The property is accessed from the front via a porched entrance with white uPVC door and glass panels leading into: Entrance Hall (1.68m x 2.02m (5'6" x 6'7")) Providing access to the lounge diner, second reception room and stairs rising to the first floor accommodation, wood panel flooring and radiator.
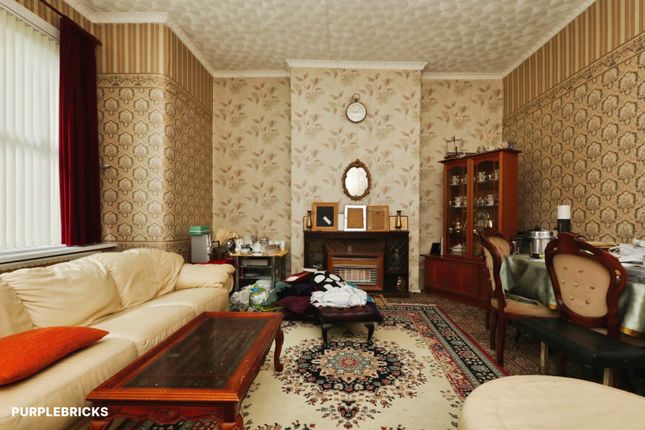
Lounge Diner (3.40m x 6.72m (11'1" x 22'0")) Sliding door leading out to the rear garden, coving to ceiling and radiator.
Door into: Kitchen Diner (4.40m x 3.29m (14'5" x 10'9")) Wooden wall and base units in cream with complementary worktops, built in oven and grill, four ring Samsung hob with extractor fan over, integrated fridge/freezer and dishwasher, one and a half stainless steel sink, tiled flooring, spotlights in ceiling, window to the side elevation and door into: L Shaped Utility Room (2.89m x 2.74m ot its maximum dimensions (9'5" x 8') Fitted worktop with provision and plumbing under for automatic washing machine, built in cupboard, space for freezer, coat hanger, tiled flooring, spotlights in ceiling, window to the front elevation, door into cloakroom and white uPVC door to side entrance with glass panel.
Downstairs Cloakroom Two piece suite comprising low level flush wc, pedestal sink with tiled splashback, tiled flooring, window to the side elevation.
Second Reception (3.68m x 3.35m (12'0" x 10'11")) Feature fireplace wiith surround housing gas flame effect fire, wood panel flooring, two wall lights, bay window to the front elevation and radiator.
Door leading through a small passage with coat hanger to the kitchen diner. First Floor Landing (6.54m x 1.77m (21'5" x 5'9")) Giving access to bedrooms, bathroom and stairs to the attic room.
Wall lights, smoke alarm to ceiling, windows to the side and front elevations and a small study area.
Bedroom One (2.80m x 3.01m (9'2" x 9'10")) Window to the front elevation, shelving, smoke alarm to ceiling and radiator.
Bedroom Two (2.90m x 4.31m (9'6" x 14'1")) Two built in wardrobes with vanity area and drawers, window to the rear elevation and radiator.
Bedroom Three (2.80m x 2.96m (9'2" x 9'8")) Window to the front elevation, radiator and shelf. Bedroom Four (2.23m x 3.41m (7'3" x 11'2")) Built in wardrobe, window to the rear elevation and radiator.
Family Bathroom (1.96m x 3.38m (6'5" x 11'1")) Tiled throughout with matching suite comprising panel bath wih shower over, pedestal sink with vanity unit over, low level flush wc, wall mirror, cupboard housing Baxi boiler, vertical chrome towel radiator, further built in cupboard with shelving, obscure window to the rear elevation and radiator.
Attic Room Split into two with bedroom area measuring 3.88m x 2.61m with Velux style window and eaves storage.
Steps lead down to a study/office area measuring 2.81m x 3.94m with shelving, smoke alarm, window to the rear elevation and radiator.
Externally The front of the property has block paved driveway allowing off street parking for three vehicles and leads to the garage., lawned area with mature borders and side entrances leading to the rear garden with store shed and outside tap.
The secure rear garden has hedging to one side and fencing to the other two and is mainly laid to lawn with paving and bark area, plus mature beds, outside light, and personal door to the rear of the garage.
Garage (2.84m x 7.41m (9'3" x 24'3")) Up and over door with power and lighting and inspection pit, windows to the side and rear elevations, personal door and solar battery storage.
Tenure - Freehold Council Tax Through enquiry of the Doncaster Council we have been advised that the property is in Rating Band 'D' Estate agents operating in the UK are required to conduct Anti-Money Laundering (aml) checks in compliance with the regulations set forth by hm Revenue and Customs (hmrc) for all property transactions.
It is mandatory for both buyers and sellers to successfully complete these checks before any property transaction can proceed.
Our estate agency uses Coadjute’s Assured Compliance service to facilitate the aml checks.
A fee will be charged for each individual aml check conducted Agents Note The property has solar panels and battery storage which are owned by the vendor and generate an income.
Value & comps
No previous sales on record.
Returns
Set an offer; the calculator follows it.
We're still gathering serviced-accommodation data for this area.
Archie refurb estimate: a Pro feature
0.0% below asking
This is not financial or investment advice. Prop AI Deals is not authorised by the Financial Conduct Authority (FCA) to provide investment advice.
All investment calculators, property analyses, and AI-generated insights are for informational purposes only. Property investment carries risk and may result in financial loss. All calculations should be independently verified and you should consult with FCA-authorised financial advisors before making any investment decisions.
Past performance does not guarantee future results. Tax implications vary by individual circumstances.
Deal
Properties like this can earn 2–3x BTL yields when converted to HMO, with retrofit costs around £10k/room. Sign in to see the full tier, yield projection, and cost breakdown.
Commercial properties like this can earn 30-50% higher yields when converted to residential under Class MA / Q / P / PA, with prior approval costing ~GBP 96/unit. Sign in to see the recommended route, yield uplift, and cost breakdown.
BRRR-suited properties can recycle 80-100% of investor capital on refi, leaving a high-yielding rental with most of the money out. Sign in to see the refurb cost stack, ARV projection, and refinance maths.
Detached + large garden = sub-division play. Pro tier unlocks the tier badge, plot size, uplift estimate, and regional land benchmark.
Short-lease flats trade at deep discount, but extending under the 1993 Act often costs far less than the discount. Pro tier unlocks the tier badge, premium breakdown, long-lease ARV and arbitrage maths.
See projected short-stay revenue vs a vanilla BTL for this property.
See real sub-let margins (HMO room rates & SA nightly rates) vs the landlord rent.
Area
Agent & docs
FAQ
About 15, Thorne Road, Doncaster
Explore nearby