We've tightened what earns a Pursue. A home now needs a published valuation, a strategy that still makes money after real running costs and lender stress tests, and no listing problems that would stop a mortgage. You'll see fewer Pursues, and each one has been checked harder.
See how verdicts work4-bedroom house · SR8 3BS
Listing removedListed 301 days
Opportunity summary
See Archie’s verdict, returns by strategy and what to check before viewing.
About
This remarkable four-bedroom terraced house, dating back to the early 19th century, is a rare gem to the market and offers buyers the chance to own a piece of history in the heart of the sought-after Easington Village.
Available with no onward chain and for sale via the I am sold Auction, the property combines period charm with spacious interiors, modern practicality, and stunning coastal views.
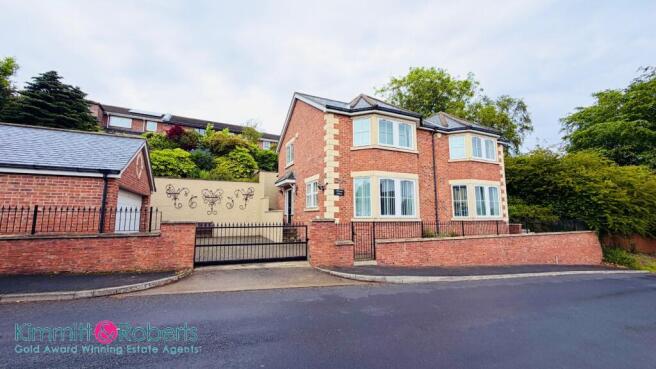
From the moment you arrive, the home impresses with its traditional frontage and mature borders, setting the tone for the character within.
Step inside and you are welcomed by a striking 20ft entrance hallway, a grand introduction that immediately conveys the scale and elegance of this property.
The ground floor offers versatile living spaces, including a 15ft living room with a feature fireplace and front-facing window, and a 15ft second reception room, also with a feature fireplace, perfect for formal entertaining or family relaxation.
A four-piece family bathroom, complete with free-standing bath and shower cubicle, lies off the hallway, while the expansive 18ft kitchen/diner forms the heart of the home.
With a pantry, feature electric fire with solid oak mantel, and direct access to the rear garden, this space is ideal for both everyday living and hosting.
A door leads into the workshop, a practical addition with electricity, lighting, and external access, making it suitable for hobbies, storage, or utility use.
Upstairs, the landing is brightened by a large rear-facing window and provides loft access. Four double bedrooms await, each with its own distinctive character.
The 17ft master bedroom boasts an en-suite shower room, storage cupboard, and front-facing window. The second bedroom, measuring 16ft, features a charming fireplace and front aspect.
The third bedroom includes a shower cubicle and wardrobes, with a rear-facing window offering breath-taking sea views.
The fourth bedroom also enjoys sea views and comes with fitted wardrobes, making both rear bedrooms tranquil retreats with coastal outlooks.
Externally, the rear garden is laid to lawn with a block-paved patio area, mature border with gate access to the single detached garage.
This charming home offers an ideal setting for families, with the added benefit of being close to highly regarded local schools.
Just a short distance away, you'll find Easington C of E Primary School, known for its welcoming community and strong educational standards, as well as Easington Academy, offering excellent secondary education and a wide range of opportunities for young learners.
The property combines convenience and peace of mind, making school runs simple and ensuring children have access to quality education right on the doorstep.
Whether you're looking for a first family home or a place to settle long-term, this location provides the perfect balance of comfort and practicality.
This home is more than just a house-it is a lifestyle opportunity.
With its blend of historic character, spacious interiors, sea views, and prime location in Easington Village, it offers buyers the chance to enjoy both heritage and modern living in one.
Rarely does a property of this calibre come to market, making it an exceptional opportunity for those seeking something truly special.
This property is for sale by the Modern Method of Auction, meaning the buyer and seller are to Complete within 56 days (the ”Reservation Period”).
Interested parties personal data will be shared with the Auctioneer (iamsold). If considering buying with a mortgage, inspect and consider the property carefully with your lender before bidding.
A Buyer Information Pack is provided. The winning bidder will pay £349.00 including VAT for this pack which you must view before bidding.
The buyer signs a Reservation Agreement and makes payment of a non-refundable Reservation Fee of 4.50% of the purchase price including VAT, subject to a minimum of £6,600.00 including VAT.
This is paid to reserve the property to the buyer during the Reservation Period and is paid in addition to the purchase price. This is considered within calculations for Stamp Duty Land Tax.
Services may be recommended by the Agent or Auctioneer in which they will receive payment from the service provider if the service is taken. Payment varies but will be no more than £450.00.
These services are optional.
Entrance Hall 6.35m x 2.0574m - 20'10” x 6'9” Composite door, radiator, coving to ceiling, opening to ktichen/diner, stairs leading to the first floor landing Living Room 4.7498m x 4.318m - 15'7” x 14'2” Double glazed window to the front elevation, feature fireplace, radiator, coving to ceiling 2nd Reception Room 4.5974m x 3.937m - 15'1” x 12'11” Double glazed window to the front elevation, feature fireplace, storage cupboard, radiator, coving to ceiling Kitchen/Diner 5.588m x 3.0226m - 18'4” x 9'11” Fitted with a range of wall and base units with complementing work surfaces and splash backs, ceramic sink with drainer and mixer tap, 5 ring gas hob, double oven, microwave, washing machine, fridge, pantry, radiator, electric fire with solid oak mantle, upvc door to the rear garden, double glazed window to the rear elevation, access to workshop Workshop 5.7658m x 1.6002m - 18'11” x 5'3” Windows to both the side and rear elevation, external door leading to the rear garden, electricity, lighting, freezer, boiler Bathroom 3.0226m x 2.0574m - 9'11” x 6'9” Fitted with a 4 piece suite comprising of; Free standing bath, shower cubicle, pedestal wash hand basin, low level w/c, heated towel rail, tiled walls and flooring, spotlights to ceiling, double glazed window to the rear elevation Landing 3.683m x 2.1336m - 12'1” x 7'0” Double glazed window to the rear elevation, radiator, loft access Bedroom One 5.2832m x 5.1308m - 17'4” x 16'10” Double glazed window to the front elevation, storage cupboard, radiator, access to en-suite En-Suite 2.286m x 1.6002m - 7'6” x 5'3” Fitted with a 3 piece suite comprising of; Shower cubicle, vanity wash hand basin, low level w/c, spotlights to ceiling Bedroom Two 5.08m x 4.5466m - 16'8” x 14'11” Double glazed window to the front elevation, radiator, pedestal wash hand basin Bedroom Three 4.5974m x 3.6576m - 15'1” x 12'0” Double glazed window to the rear elevation with sea views, free standing wardrobes, shower cubicle, radiator, coving to ceiling Bedroom Four 3.683m x 3.4036m - 12'1” x 11'2” Double glazed window to the rear elevation with sea views, fitted wardrobes, radiator, coving to ceiling Garage Single detached garage Externally To the Front; Garden area with mature boarders To the Rear; Laid to lawn garden, block paved patio area, mature boarders, tap, gate access to the garage
Value & comps
No previous sales on record.
See the independent valuation, upside vs guide, and per-strategy max bid for this lot. Sign in to see it.
Returns
Set an offer; the calculator follows it.
We're still gathering serviced-accommodation data for this area.
Archie refurb estimate: a Pro feature
0.0% below starting price
This is not financial or investment advice. Prop AI Deals is not authorised by the Financial Conduct Authority (FCA) to provide investment advice.
All investment calculators, property analyses, and AI-generated insights are for informational purposes only. Property investment carries risk and may result in financial loss. All calculations should be independently verified and you should consult with FCA-authorised financial advisers before making any investment decisions.
Past performance does not guarantee future results. Tax implications vary by individual circumstances.
Deal
Properties like this can earn 2–3x BTL yields when converted to HMO, with retrofit costs around £10k/room. Sign in to see the full tier, yield projection, and cost breakdown.
Commercial properties like this can earn 30-50% higher yields when converted to residential under Class MA / Q / P / PA, with prior approval costing ~GBP 96/unit. Sign in to see the recommended route, yield uplift, and cost breakdown.
BRRR-suited properties can recycle 80-100% of investor capital on refi, leaving a high-yielding rental with most of the money out. Sign in to see the refurb cost stack, ARV projection, and refinance maths.
Detached + large garden = sub-division play. Pro tier unlocks the tier badge, plot size, uplift estimate, and regional land benchmark.
Short-lease flats trade at deep discount, but extending under the 1993 Act often costs far less than the discount. Pro tier unlocks the tier badge, premium breakdown, long-lease ARV and arbitrage maths.
See projected short-stay revenue vs a vanilla BTL for this property.
See real sub-let margins (HMO room rates & SA nightly rates) vs the landlord rent.
Area
Agent & docs

FAQ
About 6, Hall Walk, Easington Village
Explore nearby