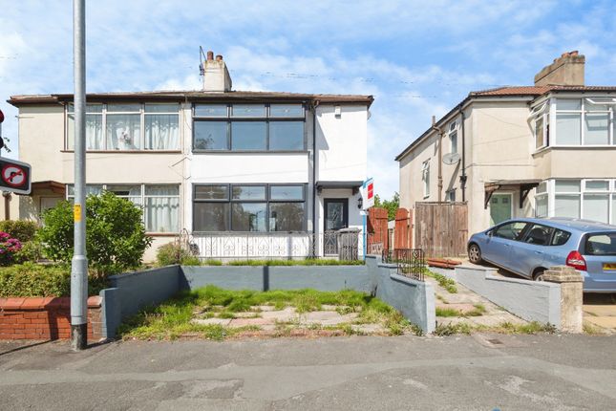
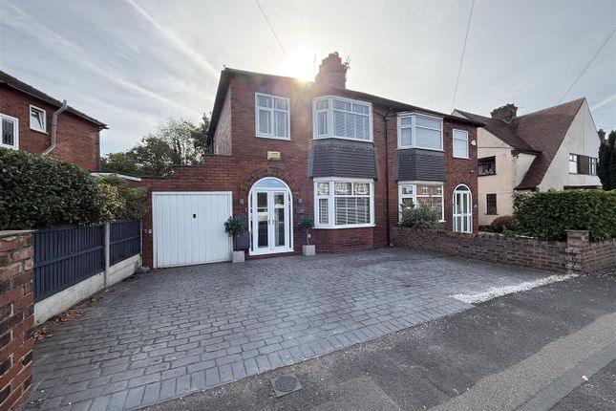
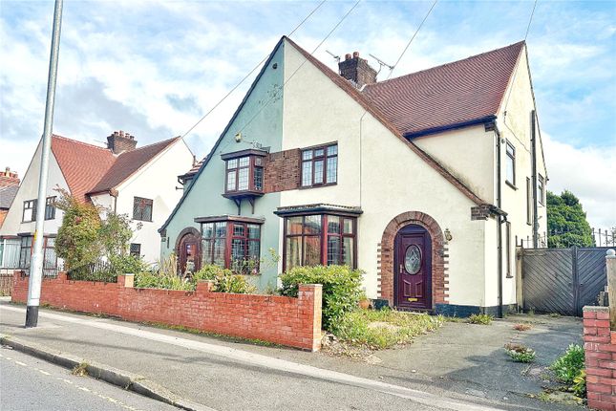
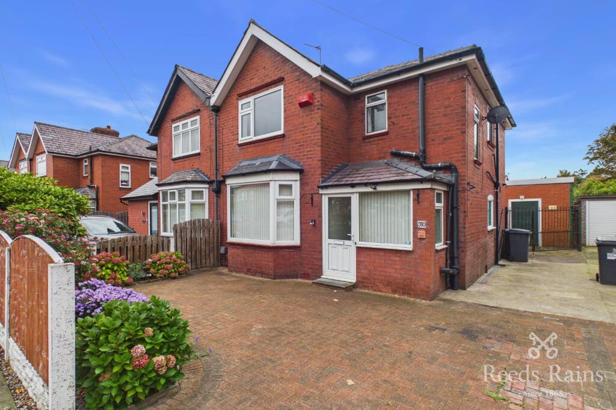
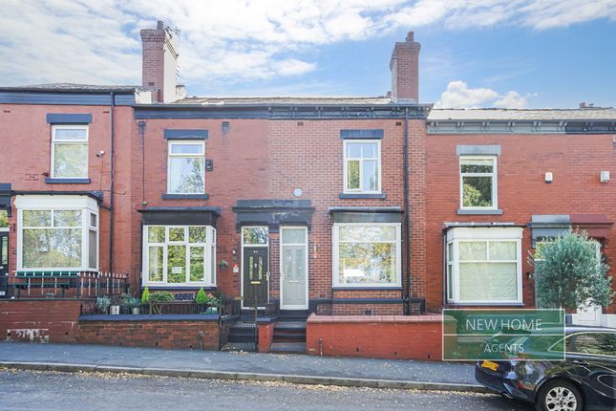
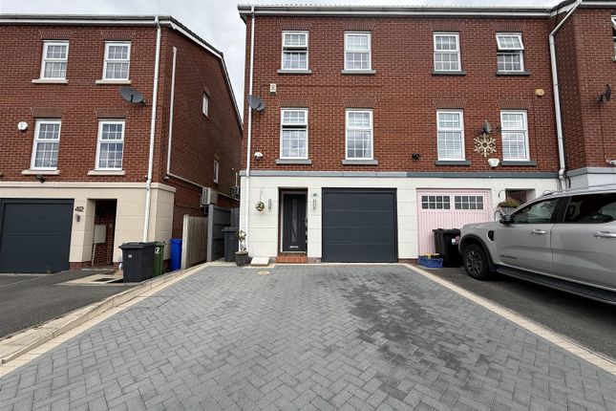
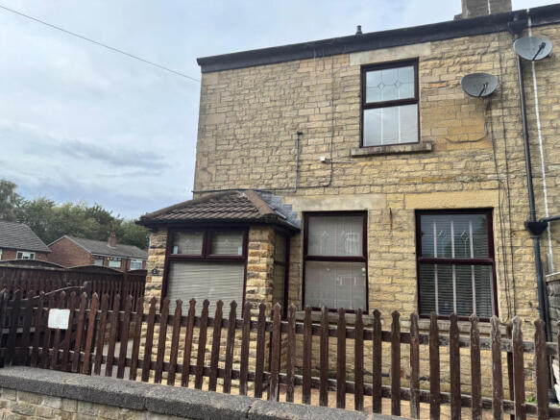
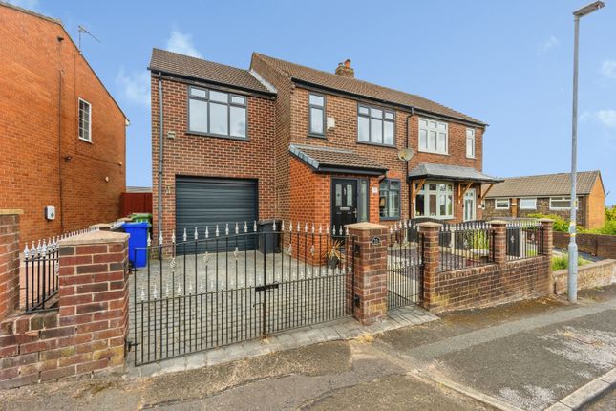
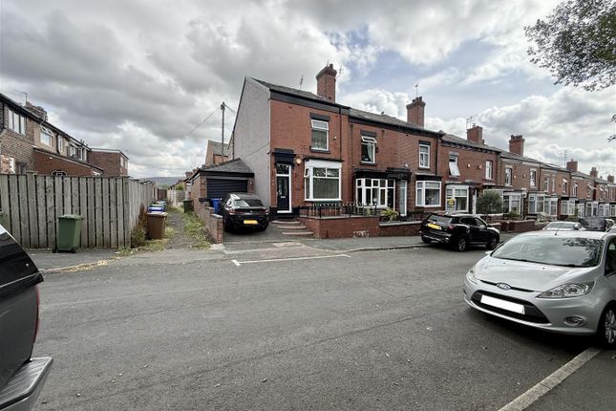
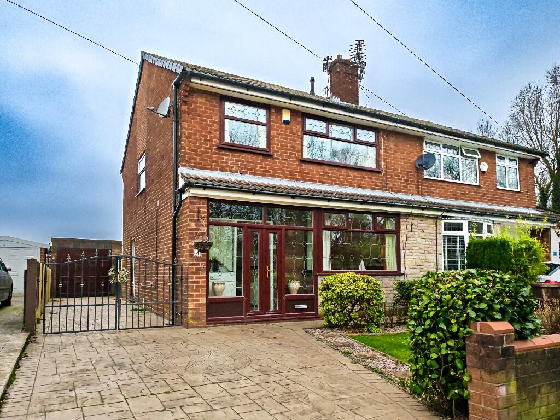
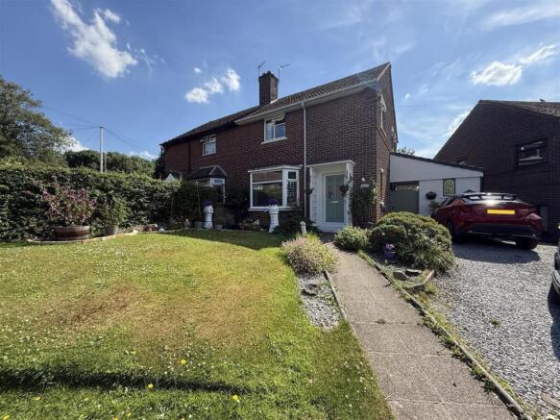
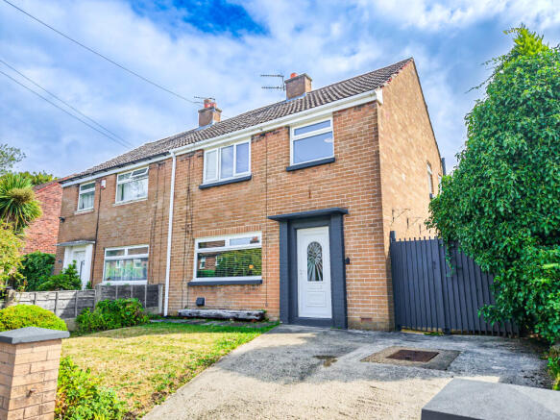
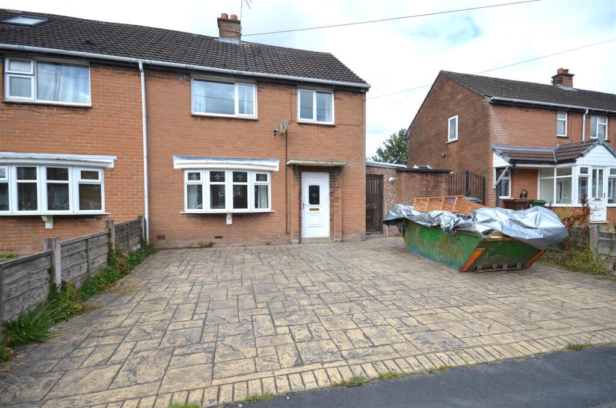
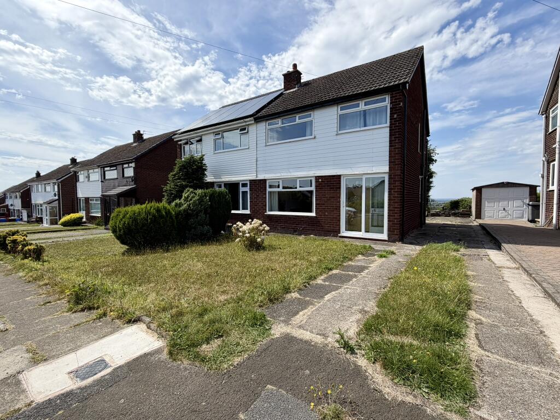
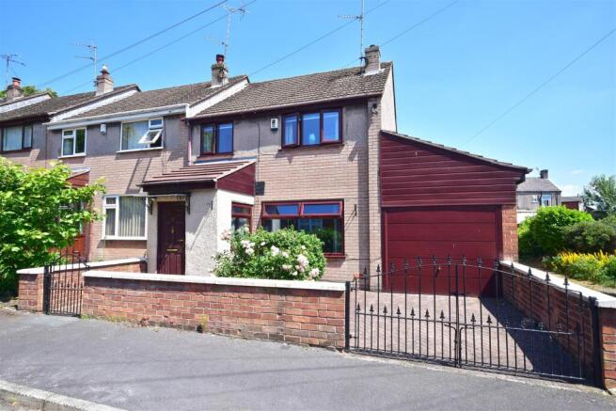
3-bedroom semi-detached house · SK16 5HN
Sold STCListed 111 days
Opportunity summary
See Archie’s verdict, returns by strategy and what to check before viewing.
About
FINAL PLOT REMAINING!
Forming part of an exclusive development next to Stalybridge Cricket Club, this impressive three bedroom semi detached home offers stylish accommodation finished to a standard rarely found in new build homes.
Thoughtfully designed with modern living in mind, the property is ready for its new owner to simply move in and enjoy.
The quality of finish is evident throughout, from the carefully chosen fixtures and fittings to the attention to detail in every room.
A composite front door opens into a welcoming entrance hall with space for coats and shoes.
From here, a stylish part glazed door leads through to the heart of the home - an open plan living space that is ideal for both everyday family life and entertaining.
The kitchen features cashmere units, complementary worktops, a central island and a range of integrated appliances, whilst the lounge area enjoys plenty of natural light thanks to the bi-fold doors opening onto the rear garden.
Upstairs, the main bedroom benefits from its own en-suite shower room, whilst two further bedrooms are served by a beautifully finished family bathroom featuring full-height tiling, gold detailing and mood lighting.
The development is particularly well suited to growing families, with a selection of highly regarded schools within easy reach including St Mary's, Rayner Stephens, All Saints and St John's.
Outside of work and school, there is plenty to enjoy on the doorstep.
From local cricket and golf clubs to the woodland walks around Gorse Hall, the area offers an excellent balance between convenience and outdoor space.
This stunning property is now ready for occupation and, subject to the legal process and mortgage approval, completion can take place in a relatively short timeframe.
With only one plot now remaining, this is a rare opportunity to secure a high quality new home in one of Stalybridge's most established residential locations. Early viewing is strongly recommended.
Entrance Hall - 2.00m x 2.04m (6'7" x 6'8") - Stairs to first floor.
Door to: Open Plan Living - 8.97m x 3.60m (29'5" x 11'10") - Kitchen fitted with matching range of base and eye level cashmere soft close units with coordinating worktops over.
Matching kitchen island with breakfast bar. Wc - 2.05m x 0.92m (6'9" x 3'0") - Window to side. Wc and Hand wash basin.
Stairs And Landing - 2.75m x 1.47m (9'0" x 4'10") - Doors to bedrooms and family bathroom. Access to loft via loft hatch. Storage cupboard housing boiler.
Master Bedroom - 3.43m x 3.64m (11'3" x 11'11") - A fully fitted bathroom fitted with three piece suite comprising of walk in shower enclosure, WC and vanity unit with inset wash hand basin.
Wall mounted mirror with LED lighting. Downlights to ceiling. Window to front elevation.
En-Suite Shower Room - 2.01m x 2.04m (6'7" x 6'8") - Window to front, door to: Bedroom Two - 2.93m x 2.45m (9'7" x 8'0") - Window to rear elevation. Ceiling light. Radiator.
Bedroom Three - 3.51m x 2.07m (11'6" x 6'9") - Window to rear elevation. Ceiling light. Radiator.
Bathroom - 1.83m x 2.07m (6'0" x 6'9") - A fully tiled bathroom fitted with three piece suite comprising of panelled bath with mains fed shower and glass shower screen over, WC and vanity unit with inset wash hand basin.
Wall mounted mirror with LED lighting. Recessed shelving. Heated towel rail. Extractor. Outside And Gardens - Driveway parking to front with planted borders.
Private enclosed lawned garden to rear with flagged patio area. Additional Information - Tenure: Freehold EPC Rating: B Council Tax Band: C
Value & comps
No previous sales on record.
Returns
Set an offer; the calculator follows it.
We're still gathering serviced-accommodation data for this area.
Archie refurb estimate: a Pro feature
0.0% below asking
This is not financial or investment advice. Prop AI Deals is not authorised by the Financial Conduct Authority (FCA) to provide investment advice.
All investment calculators, property analyses, and AI-generated insights are for informational purposes only. Property investment carries risk and may result in financial loss. All calculations should be independently verified and you should consult with FCA-authorised financial advisors before making any investment decisions.
Past performance does not guarantee future results. Tax implications vary by individual circumstances.
Deal
Properties like this can earn 2–3x BTL yields when converted to HMO, with retrofit costs around £10k/room. Sign in to see the full tier, yield projection, and cost breakdown.
Commercial properties like this can earn 30-50% higher yields when converted to residential under Class MA / Q / P / PA, with prior approval costing ~GBP 96/unit. Sign in to see the recommended route, yield uplift, and cost breakdown.
BRRR-suited properties can recycle 80-100% of investor capital on refi, leaving a high-yielding rental with most of the money out. Sign in to see the refurb cost stack, ARV projection, and refinance maths.
Detached + large garden = sub-division play. Pro tier unlocks the tier badge, plot size, uplift estimate, and regional land benchmark.
Short-lease flats trade at deep discount, but extending under the 1993 Act often costs far less than the discount. Pro tier unlocks the tier badge, premium breakdown, long-lease ARV and arbitrage maths.
See projected short-stay revenue vs a vanilla BTL for this property.
See real sub-let margins (HMO room rates & SA nightly rates) vs the landlord rent.
Area
Agent & docs

FAQ
About Gorse Hall Road, Dukinfield
Explore nearby