2-bedroom bungalow · WF15 8DX
Sold STCListed 161 days
Opportunity summary
See Archie’s verdict, returns by strategy and what to check before viewing.
About
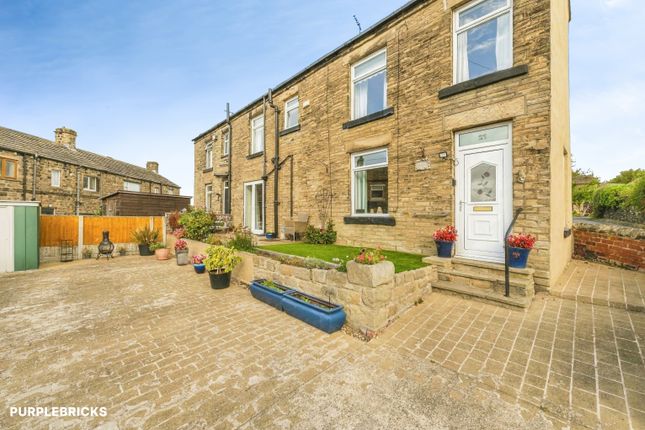
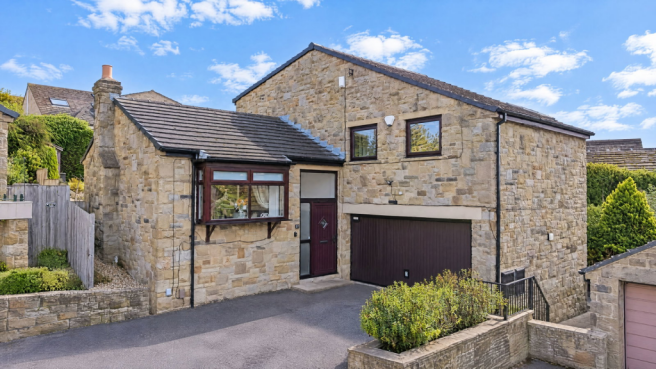
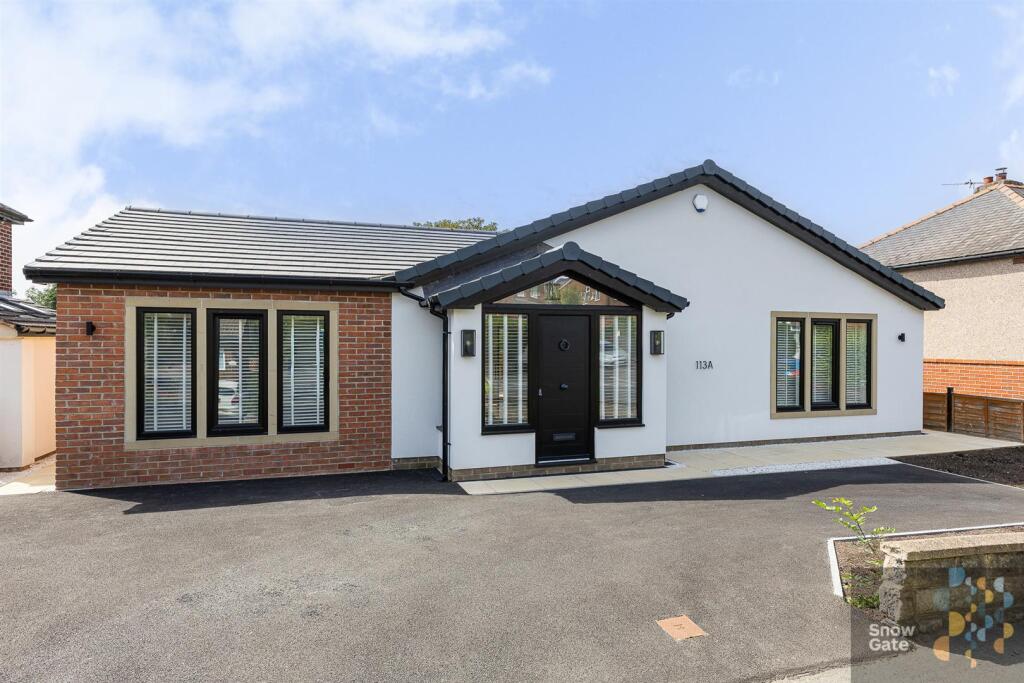
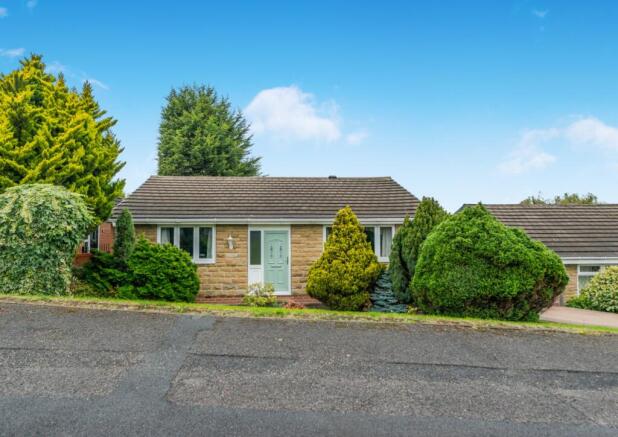
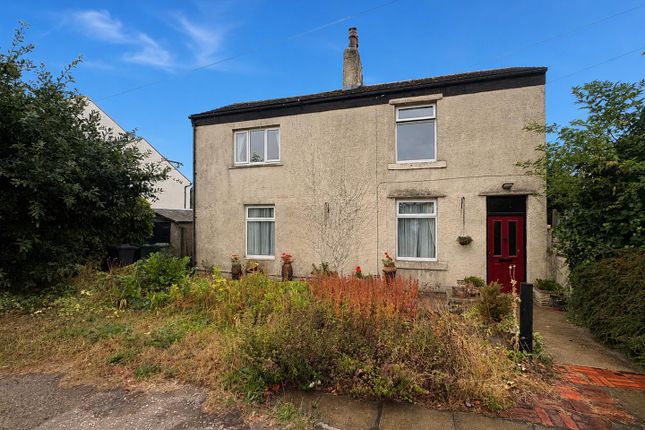
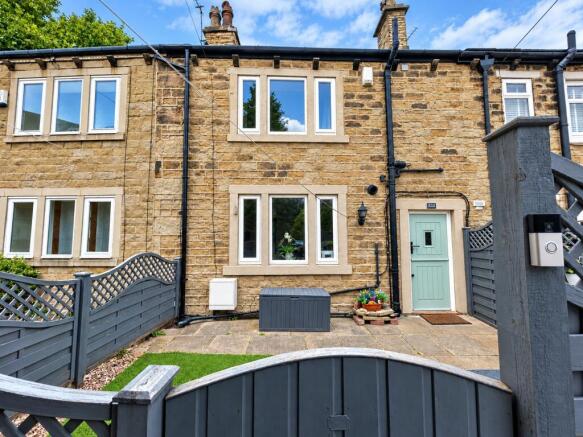
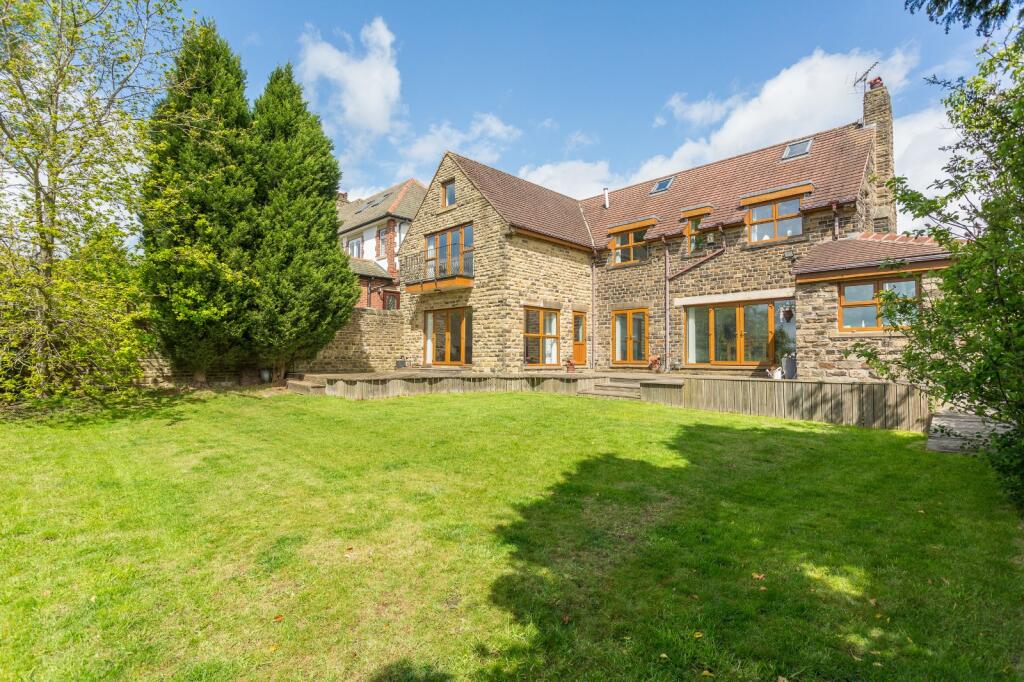
Located on an exclusive development of just three homes, this stone-built, two/three bedroom detached has been thoughtfully crafted by highly regarded local developer, 'Barnes Homes' renowned for quality workmanship and attention to detail.
Designed with modern living in mind, it offers stylish and contemporary finishes throughout and provides spacious yet manageable living, perfectly suited to those looking to downsize without compromise.
Featuring high-quality fixtures and fittings, light-filled interiors and a carefully considered layout, this lovely home delivers a superb blend of sophistication and low-maintenance living.
Offering accommodation over two floors it comprises stunning full height entrance hall, 27ft open plan living kitchen with fully integrated appliances, ground floor ensuite bedroom, first floor master ensuite bedroom with dressing area and bedroom three/study.
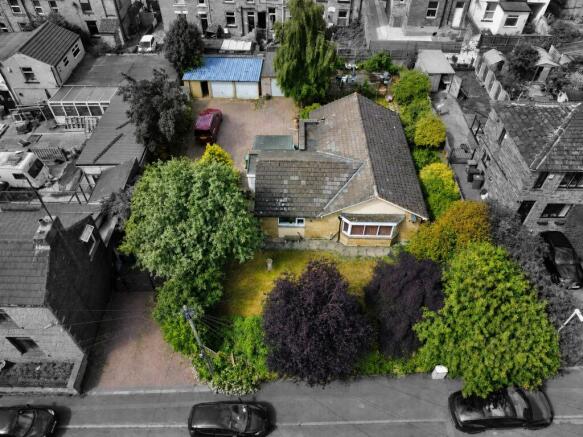
Ample driveway parking and useful storage garage with landscaped gardens to the rear. Benefits from underfloor heating with an air source heat pump and uPVC DG. Available now.
Entrance Hall Stunning full height feature entrance hall with useful storage cupboard. Stylish timber and glazed balustrade leading up the stairs to the first floor. Access to garage.
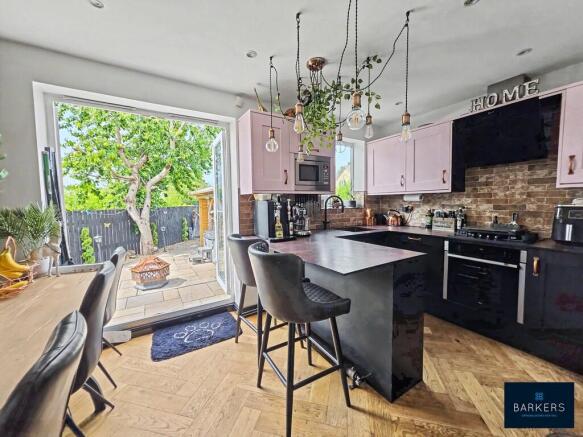
Living Kitchen 8.3m x 3.6m (27' 3" x 11' 10") Contemporary style open plan living kitchen offering spacious accommodation perfect for entertaining.
The integrated kitchen offers a range of quality wall and base units with feature Quartz work tops and breakfast bar, inset sink and mixer tap.
Double electric integral oven and induction hob plus exposed extractor with integral dishwasher and fridge freezer. The lounge area has bi-folding doors leading to the garden.
Bedroom Two 4.3m x 3m (14' 1" x 9' 10") Double bedroom with access to bathroom.
Bathroom 2.4m x 1.7m (7' 10" x 5' 7") Three piece suite comprising glazed shower cubicle, hand wash basin and sink. Access to hallway as well as bedroom.
First Floor Master Bedroom 4.4m x 3.2m (14' 5" x 10' 6") Double master bedroom connecting to ensuite and open to dressing room.
Dressing Room 3.4m x 1.7m (11' 2" x 5' 7") En Suite 3.4m x 2.5m (11' 2" x 8' 2") Stylish four piece suite comprising free standing bath, glazed shower cubicle, hand wash basin and wc.
Tiling to walls and floor. Bedroom Three/Study 3.2m x 2m (10' 6" x 6' 7") Useful storage cupboard.
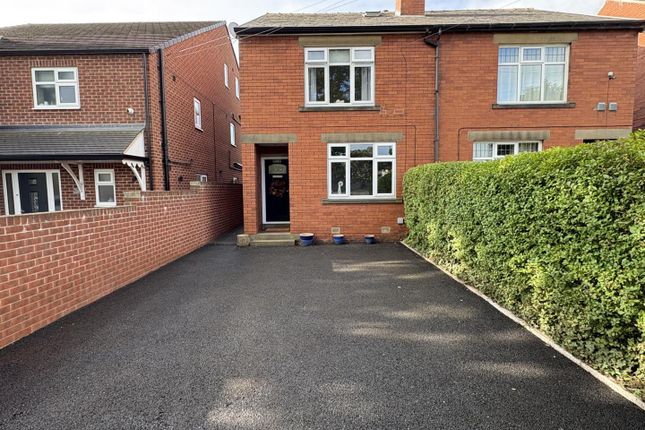
Exterior 3.4m x 2.5m (11' 2" x 8' 2") The property benefits from driveway parking to the front and an electric car charging point.
Useful storage garage with electric door and power measuring 11'2 x 8'2 (3.4m x 2.5m). Plumbed for washing machine. Pleasant landscaped paved and lawned rear garden.
Please Note If you proceed with an offer on this property we are obliged to undertake mandatory Anti Money Laundering checks on behalf of HMRC.
All estate agents have to do this by law and we outsource this process to our compliance partners Credas who charge a fee for this service.
Value & comps
No previous sales on record.
Returns
Set an offer; the calculator follows it.
We're still gathering serviced-accommodation data for this area.
Archie refurb estimate: a Pro feature
0.0% below asking
This is not financial or investment advice. Prop AI Deals is not authorised by the Financial Conduct Authority (FCA) to provide investment advice.
All investment calculators, property analyses, and AI-generated insights are for informational purposes only. Property investment carries risk and may result in financial loss. All calculations should be independently verified and you should consult with FCA-authorised financial advisors before making any investment decisions.
Past performance does not guarantee future results. Tax implications vary by individual circumstances.
Deal
Properties like this can earn 2–3x BTL yields when converted to HMO, with retrofit costs around £10k/room. Sign in to see the full tier, yield projection, and cost breakdown.
Commercial properties like this can earn 30-50% higher yields when converted to residential under Class MA / Q / P / PA, with prior approval costing ~GBP 96/unit. Sign in to see the recommended route, yield uplift, and cost breakdown.
BRRR-suited properties can recycle 80-100% of investor capital on refi, leaving a high-yielding rental with most of the money out. Sign in to see the refurb cost stack, ARV projection, and refinance maths.
Detached + large garden = sub-division play. Pro tier unlocks the tier badge, plot size, uplift estimate, and regional land benchmark.
Short-lease flats trade at deep discount, but extending under the 1993 Act often costs far less than the discount. Pro tier unlocks the tier badge, premium breakdown, long-lease ARV and arbitrage maths.
See projected short-stay revenue vs a vanilla BTL for this property.
See real sub-let margins (HMO room rates & SA nightly rates) vs the landlord rent.
Area
Agent & docs

FAQ
About Halifax Road, Hightown, Liversedge, WF15
Explore nearby