Modern Method of Auction
Auction date not yet published
We've tightened what earns a Pursue. A home now needs a published valuation, a strategy that still makes money after real running costs and lender stress tests, and no listing problems that would stop a mortgage. You'll see fewer Pursues, and each one has been checked harder.
See how verdicts work1-bedroom bungalow · TS21 1BY
For saleListed 4 days
Opportunity summary
See Archie’s verdict, returns by strategy and what to check before viewing.
About
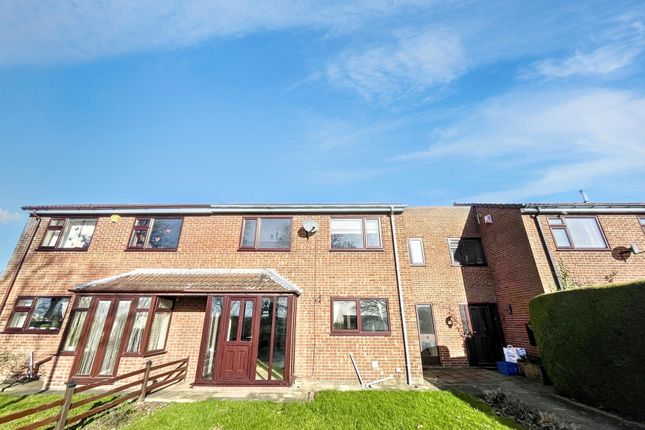
The Old Post Office is a unique opportunity to acquire a delightful detached one-bedroom bungalow, ideally suited to first-time buyers, downsizers or those seeking a property with manageable accommodation and private outdoor space.
The property benefits from a welcoming entrance porch, an open-plan living room and kitchen, a modern shower room and a well-proportioned double bedroom with French doors opening directly onto the rear garden.
Externally, the property enjoys a gravelled front garden and a private, enclosed rear garden featuring decking and gravelled areas, providing an attractive space for outdoor relaxation and entertaining.
A particularly useful addition is the fully insulated utility outhouse, complete with lighting, power and space for a washing machine and freezer.
Further benefits include double glazing, a Baxi combination boiler, an insulated loft space and the significant advantage of being sold with no onward chain, potentially allowing for a more straightforward purchase.
Early viewing is highly recommended to appreciate the character, layout and outdoor space this appealing bungalow has to offer.
Accommodation in Detail Entrance Porch Accessed via a hardwood double-glazed entrance door, the entrance porch provides a welcoming introduction to the property.
The porch benefits from double-glazed windows to the side aspect, ceiling spotlights and a radiator.
Open-Plan Living Room The open-plan living room provides a comfortable and versatile living space, with a hardwood double-glazed window to the front aspect allowing natural light to enter.
The room features coving to the ceiling, spotlights and a radiator, with an open-plan connection to the kitchen creating a practical layout suited to modern living.
Kitchen The kitchen is fitted with a range of attractive shaker-style wall and base units, complemented by contrasting work surfaces incorporating a Belfast sink.
Integrated appliances include an electric oven, gas hob with extractor hood over and a fridge. The Baxi combination boiler is neatly housed within one of the kitchen cupboards.
Additional features include part-tiled walls, vinyl flooring and a radiator. The open-plan arrangement provides a convenient connection between the kitchen and living area.
Shower Room The modern shower room is fitted with a white three-piece suite comprising a corner shower cubicle with a waterfall shower head and separate handheld shower attachment, a pedestal wash hand basin and a low-level WC.
The room further benefits from spotlights to the ceiling, part-tiled walls, vinyl flooring and a radiator. A hardwood double-glazed window to the rear aspect provides natural light and ventilation.
Master Bedroom The master bedroom offers a comfortable and inviting space, with double-glazed French doors providing direct access to the private rear garden.
This feature creates a lovely connection between the indoor accommodation and the outdoor space. The bedroom also benefits from a radiator and access to the loft space, which is fully insulated.
Externally Front Garden To the front of the property is a gravelled garden, enclosed by a combination of fencing and hedging.
This provides an attractive approach to the bungalow and a degree of separation from the surrounding area.
Private Rear Garden The rear garden is a particularly appealing feature of the property, offering a private and enclosed outdoor space with a combination of decking and gravelled areas.
The garden is enclosed by fencing and benefits from a cold water tap and gated access.
The arrangement provides scope for outdoor seating, relaxing in the warmer months and enjoying the garden throughout the year.
Utility Outhouse Situated within the rear garden is a useful fully insulated utility outhouse, fitted with lighting and power.
The space accommodates a washing machine and freezer, providing valuable additional practical space away from the main living accommodation.
The Old Post Office is situated on Grass Croft in the village of Long Newton, Stockton-on-Tees, offering a village setting with access to a range of amenities in the surrounding area.
Long Newton is a small rural village with a community atmosphere, making it an appealing location for those seeking a quieter lifestyle away from busier town centres.
The village benefits from a local primary school and nearby public transport connections, while the surrounding towns of Eaglescliffe, Yarm and Stockton-on-Tees provide a wider selection of shopping facilities, restaurants, cafés and leisure amenities.
Nearby railway stations, including Allens West and Eaglescliffe, offer further transport options for commuters and those travelling further afield.
Combining village surroundings with access to nearby towns and transport links, Long Newton offers a convenient location for buyers looking to enjoy a more relaxed pace of life while remaining within reach of everyday amenities.
This property is for sale by the Modern Method of Auction. Should you view, offer or bid on the property, your information will be shared with the Auctioneer, iamsold Limited.
This method of auction requires both parties to complete the transaction within 56 days of the draft contract for sale being received by the buyers solicitor.
This additional time allows buyers to proceed with mortgage finance (subject to lending criteria, affordability and survey).
The buyer is required to sign a reservation agreement and make payment of a non-refundable Reservation Fee.
This being 4.5% of the purchase price including VAT, subject to a minimum of £6,600.00 including VAT.
The Reservation Fee is paid in addition to purchase price and will be considered as part of the chargeable consideration for the property in the calculation for stamp duty liability.
Buyers will be required to go through an identification verification process with iamsold and provide proof of how the purchase would be funded.
This property has a Buyer Information Pack which is a collection of documents in relation to the property.
The documents may not tell you everything you need to know about the property, so you are required to complete your own due diligence before bidding.
A sample copy of the Reservation Agreement and terms and conditions are also contained within this pack.
The buyer will also make payment of £349 including VAT towards the preparation cost of the pack, where it has been provided by iamsold.
The property is subject to an undisclosed Reserve Price with both the Reserve Price and Starting Bid being subject to change.
Referral Arrangements The Partner Agent and Auctioneer may recommend the services of third parties to you.
Whilst these services are recommended as it is believed they will be of benefit; you are under no obligation to use any of these services and you should always consider your options before services are accepted.
Where services are accepted the Auctioneer or Partner Agent may receive payment for the recommendation and you will be informed of any referral arrangement and payment prior to any services being taken by you.
Please note that the aml fee covers the cost of carrying out the required identity and anti-money laundering checks.
Once these checks have been completed, the fee cannot be refunded, even if the property purchase does not go ahead.
Value & comps
No previous sales on record.
See the independent valuation, upside vs guide, and per-strategy max bid for this lot. Sign in to see it.
Returns
Set an offer; the calculator follows it.
We're still gathering serviced-accommodation data for this area.
Archie refurb estimate: a Pro feature
0.0% below starting price
This is not financial or investment advice. Prop AI Deals is not authorised by the Financial Conduct Authority (FCA) to provide investment advice.
All investment calculators, property analyses, and AI-generated insights are for informational purposes only. Property investment carries risk and may result in financial loss. All calculations should be independently verified and you should consult with FCA-authorised financial advisers before making any investment decisions.
Past performance does not guarantee future results. Tax implications vary by individual circumstances.
Deal
Properties like this can earn 2–3x BTL yields when converted to HMO, with retrofit costs around £10k/room. Sign in to see the full tier, yield projection, and cost breakdown.
Commercial properties like this can earn 30-50% higher yields when converted to residential under Class MA / Q / P / PA, with prior approval costing ~GBP 96/unit. Sign in to see the recommended route, yield uplift, and cost breakdown.
BRRR-suited properties can recycle 80-100% of investor capital on refi, leaving a high-yielding rental with most of the money out. Sign in to see the refurb cost stack, ARV projection, and refinance maths.
Detached + large garden = sub-division play. Pro tier unlocks the tier badge, plot size, uplift estimate, and regional land benchmark.
Short-lease flats trade at deep discount, but extending under the 1993 Act often costs far less than the discount. Pro tier unlocks the tier badge, premium breakdown, long-lease ARV and arbitrage maths.
See projected short-stay revenue vs a vanilla BTL for this property.
See real sub-let margins (HMO room rates & SA nightly rates) vs the landlord rent.
Area
Agent & docs

FAQ
About Grass Croft, Stockton-on-Tees
Explore nearby