4-bedroom detached house · NG8 2PS
For saleListed 1 day
Opportunity summary
See Archie’s verdict, returns by strategy and what to check before viewing.
About
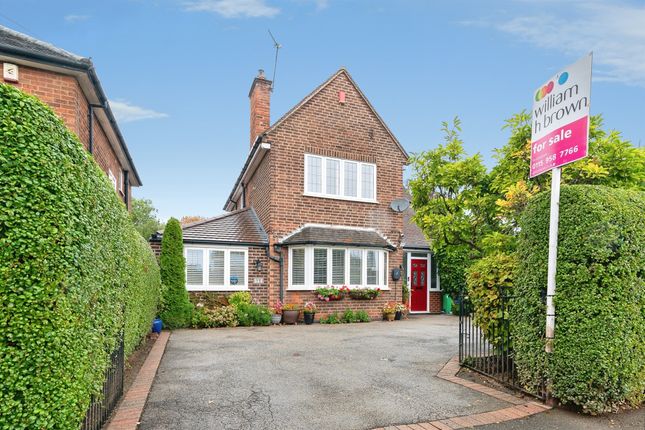
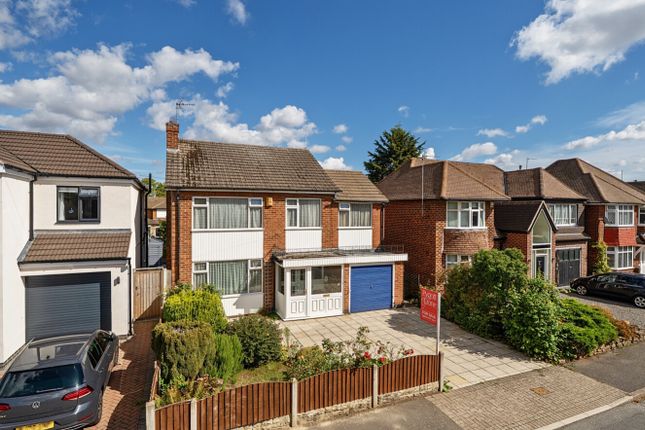
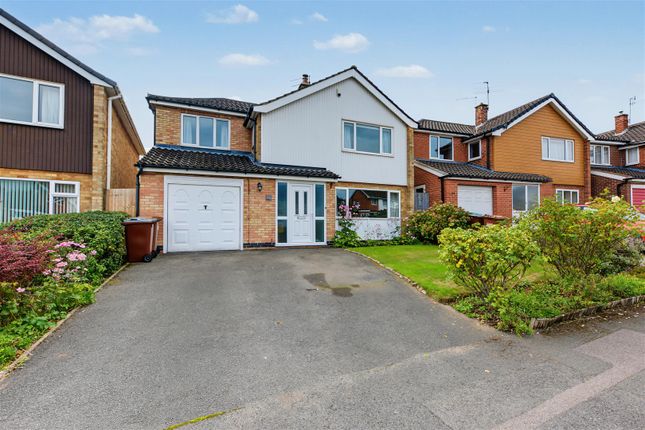
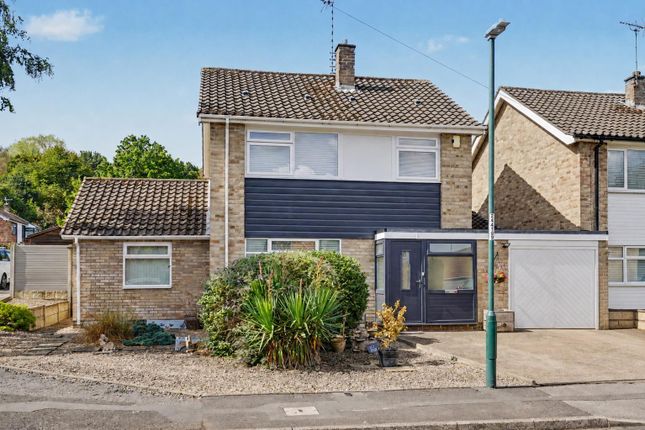
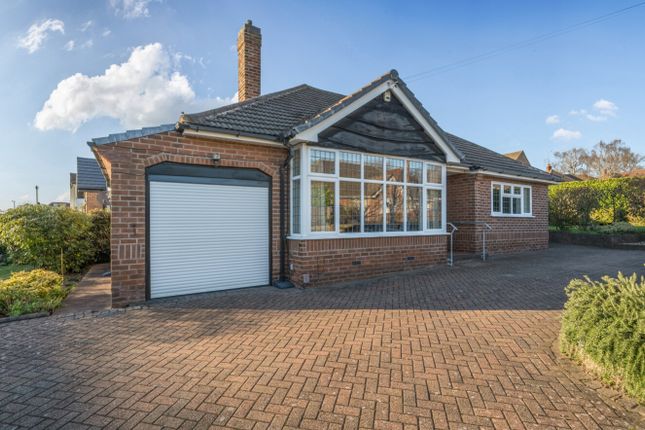
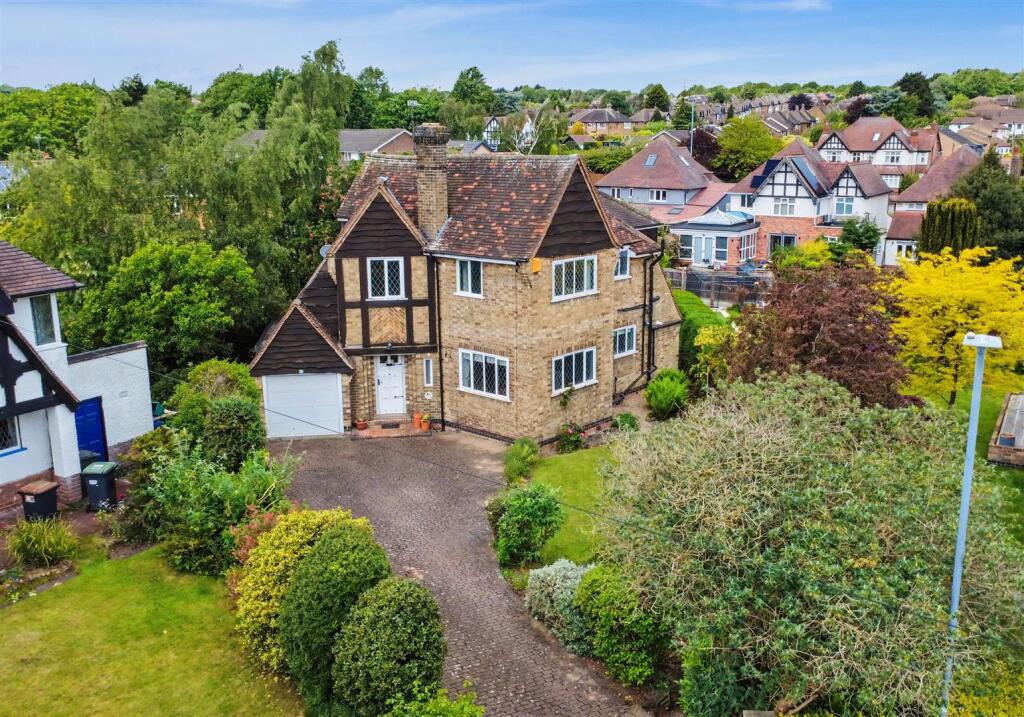
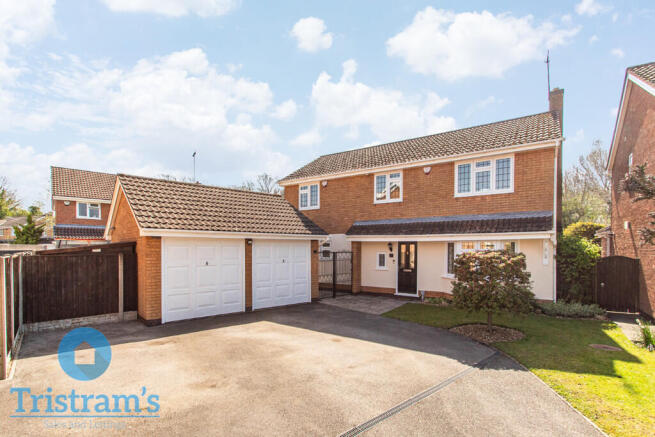
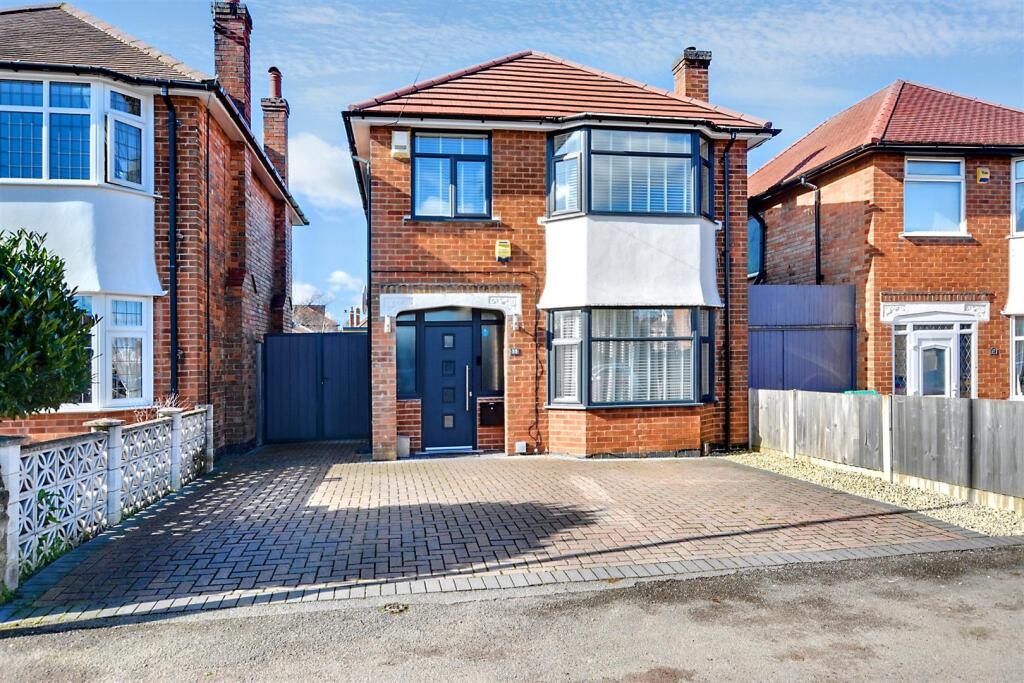
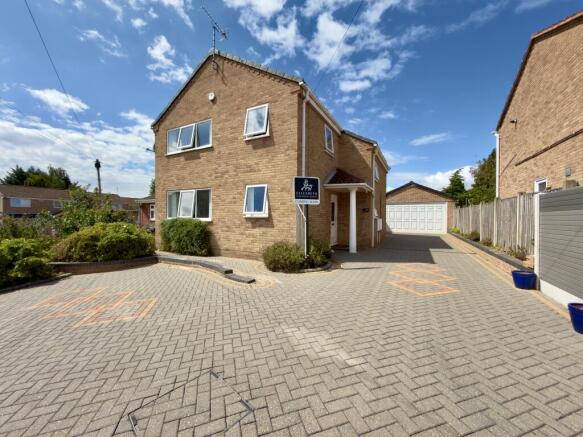
An impressive extended four-bedroom detached residence, occupying a highly desirable position within this popular residential location.
Offering spacious and versatile accommodation, a self-contained-style annexe, generous south-facing gardens and exciting potential for further enhancement, this property presents an excellent opportunity for families seeking a home with flexibility and scope for future development.
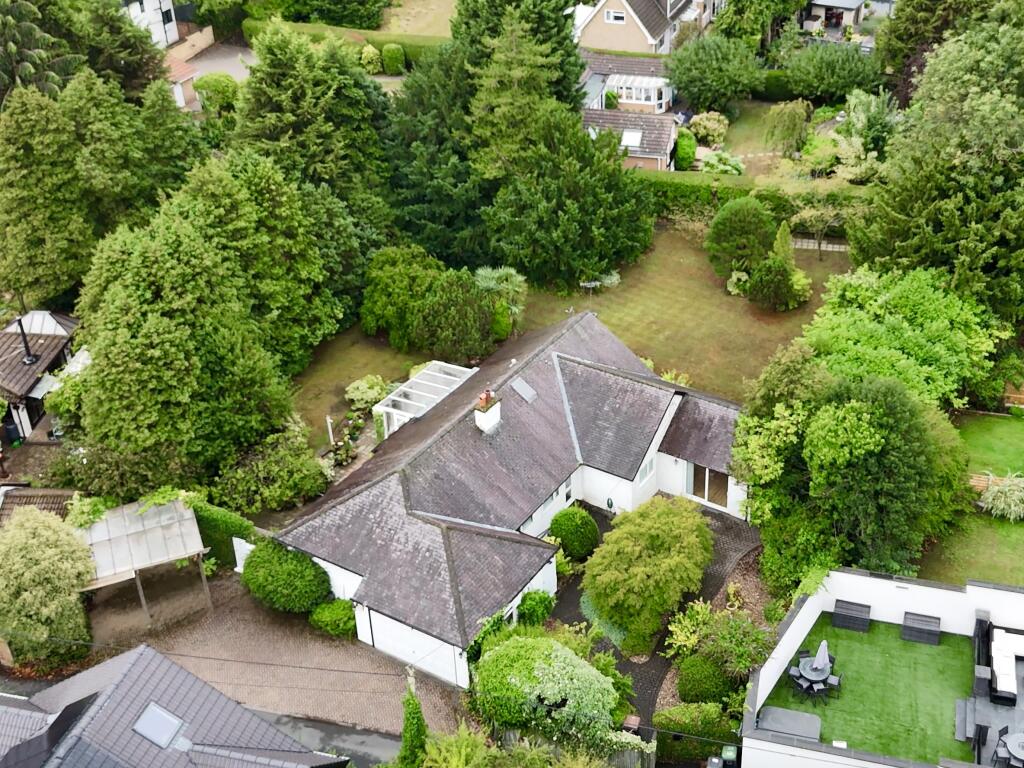
A large plot enjoying a particularly quiet private position as the last house on the street, with a neighbouring garden to one side, the property benefits from a pleasant sense of space and privacy.
Ideally positioned in the highly sought-after Wollaton area, the property is just a short walk from the beautiful Wollaton Park in one direction and the highly regarded Fernwood Primary and Secondary Schools (ages 3-16) in the other.
This enviable location offers excellent convenience for families, with easy access to extensive parkland, recreational facilities and well-regarded local schooling.
The gas centrally heated and double-glazed accommodation begins with an entrance hall, providing access to a convenient ground-floor cloakroom/WC and a spacious lounge, offering an inviting setting for everyday relaxation and entertaining.
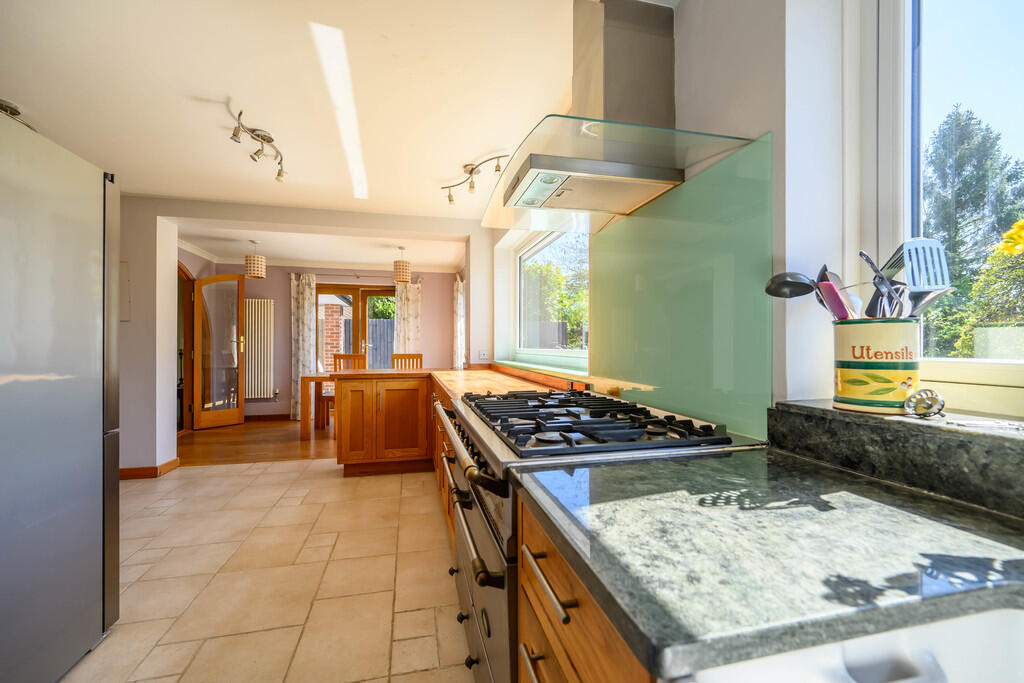
The breakfast kitchen/dining room provides an excellent space for family dining and social occasions, with double patio doors opening directly onto the rear garden.
A useful adjoining utility room adds further practicality. To the first floor, the landing leads to three bedrooms, including the principal bedroom with an adjoining dressing room or home office.
These bedrooms are served by a family bathroom/WC incorporating a shower.
A particular feature is the separate annexe, providing a fourth bedroom to the property, which benefits from its own entrance porch, a modern fitted shower room and an open-plan, refitted kitchen/living room/bedroom.
Currently accessed independently, the annexe offers excellent flexibility for extended family, guests or alternative uses, subject to any necessary consents.
There is also potential to integrate the annexe into the main house, should a purchaser prefer a more connected arrangement.
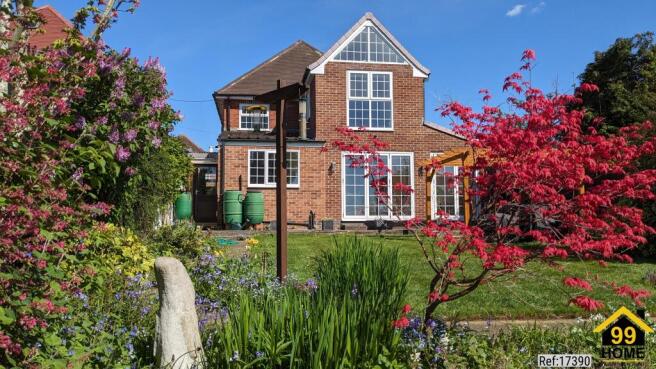
Externally, the property enjoys impressive, well-stocked two-tier gardens with a desirable south-facing aspect.
Established lawned areas, mature planting and well-screened boundaries create an attractive and private outdoor setting, ideal for relaxation, family activities and entertaining.
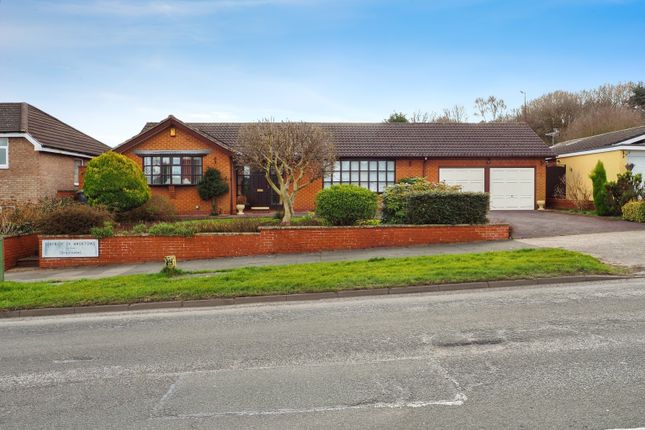
Car standing for several vehicles is available to the front of the property. Further appeal is provided by the potential for additional accommodation.
A previous planning application, reference 12/02434/PFUL3, relating to the garage conversion and front canopy, also included a side extension to create a further first-floor bedroom with an en-suite shower room.
The associated plans are included within the property photographs for reference.
Prospective purchasers should make their own enquiries with the relevant local planning authority regarding the status of the application and whether any proposed works would require fresh planning permission or other consents.
Ideally positioned for access to major road networks, including the A52 and M1 motorway, the property is also conveniently located for Nottingham and Derby city centres, making it an appealing choice for commuters and families alike.
Combining substantial family accommodation, a versatile annexe, attractive south-facing gardens and potential for further development, this is a property offering considerable flexibility in a sought-after setting.
Early viewing is highly recommended to fully appreciate the space, versatility and future potential this impressive home has to offer.
These sales particulars have been prepared by Merritt Estates and produced in good faith on the instruction of the vendor. All measurements should be regarded as approximate.
It is a mandatory requirement for a Sales Agent to be part of a redress scheme. Merritt Estates have membership with The Property Ombudsman (a government approved redress scheme).
Purchaser information - Under the Money Laundering, Terrorist Financing and Transfer of Funds Regulations 2017 and the Proceeds of Crime Act 2002, Merritt Estates will require any successful purchasers to provide two forms of identification before the instruction of solicitors in the purchase of a property.
Value & comps
No previous sales on record.
Returns
Set an offer; the calculator follows it.
We're still gathering serviced-accommodation data for this area.
Archie refurb estimate: a Pro feature
0.0% below asking
This is not financial or investment advice. Prop AI Deals is not authorised by the Financial Conduct Authority (FCA) to provide investment advice.
All investment calculators, property analyses, and AI-generated insights are for informational purposes only. Property investment carries risk and may result in financial loss. All calculations should be independently verified and you should consult with FCA-authorised financial advisors before making any investment decisions.
Past performance does not guarantee future results. Tax implications vary by individual circumstances.
Deal
Properties like this can earn 2–3x BTL yields when converted to HMO, with retrofit costs around £10k/room. Sign in to see the full tier, yield projection, and cost breakdown.
Commercial properties like this can earn 30-50% higher yields when converted to residential under Class MA / Q / P / PA, with prior approval costing ~GBP 96/unit. Sign in to see the recommended route, yield uplift, and cost breakdown.
BRRR-suited properties can recycle 80-100% of investor capital on refi, leaving a high-yielding rental with most of the money out. Sign in to see the refurb cost stack, ARV projection, and refinance maths.
Detached + large garden = sub-division play. Pro tier unlocks the tier badge, plot size, uplift estimate, and regional land benchmark.
Short-lease flats trade at deep discount, but extending under the 1993 Act often costs far less than the discount. Pro tier unlocks the tier badge, premium breakdown, long-lease ARV and arbitrage maths.
See projected short-stay revenue vs a vanilla BTL for this property.
See real sub-let margins (HMO room rates & SA nightly rates) vs the landlord rent.
Area
Agent & docs
FAQ
About Brookhill Drive, Nottingham
Explore nearby