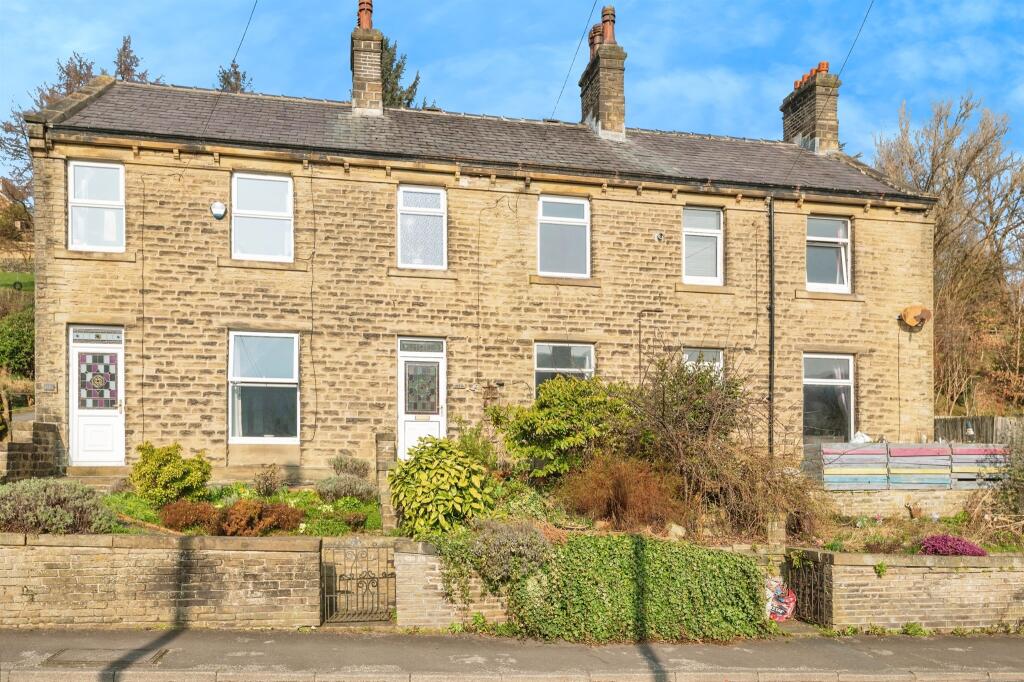
4-bedroom terraced house · HD9 3JA
For saleListed today
Opportunity summary
See Archie’s verdict, returns by strategy and what to check before viewing.
About
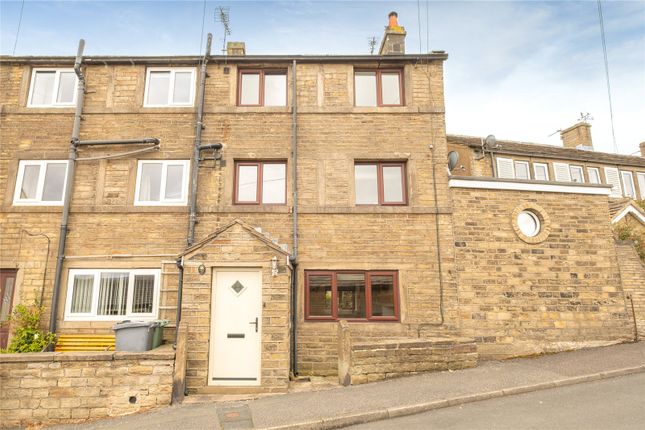
Location Location Location! A Superb Four Bedroom Period Property Located in Central Holmfirth. Offering Stylish Accommodation over Three Floors with a Garden, Garage & Parking to the Rear.
Viewing is Essential. EPC - C A thoughtfully renovated four-bedroom period house in the heart of Holmfirth, with generous living spaces, landscaped gardens, a garage and parking.
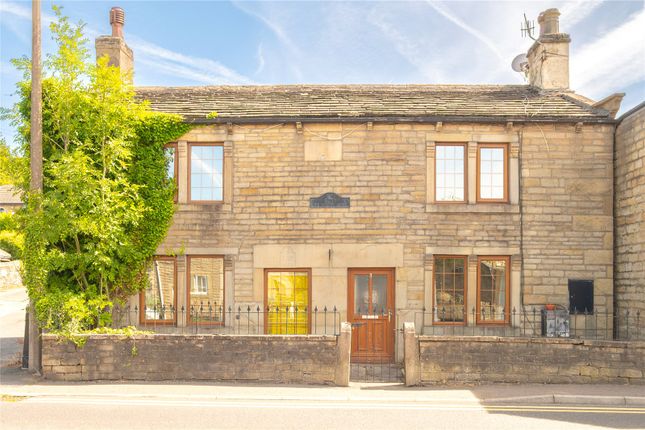
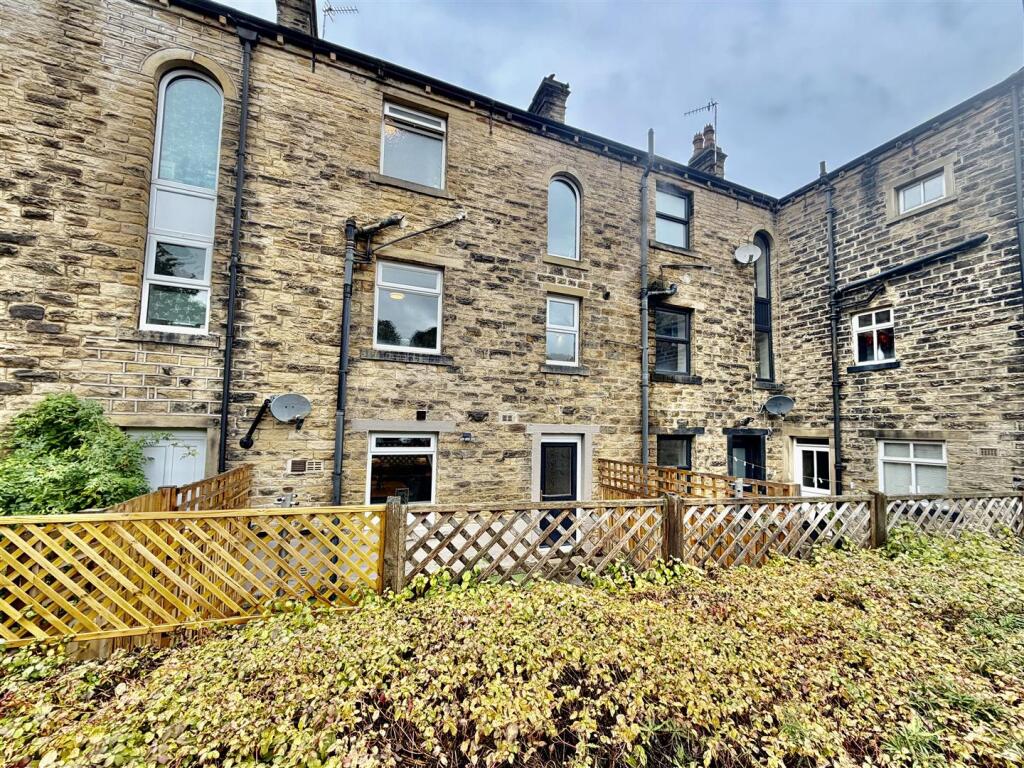
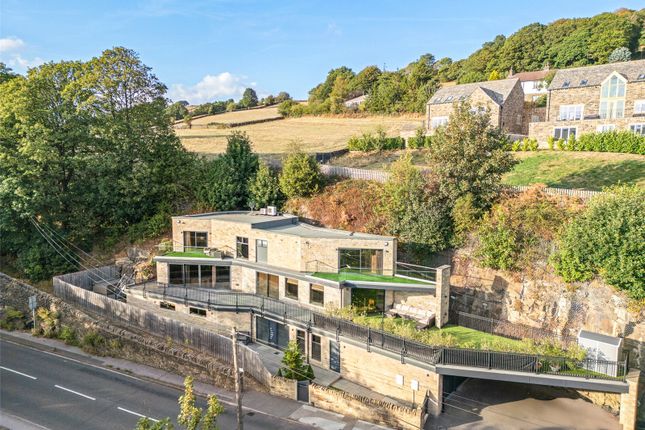
Set in an elevated position close to the centre of Holmfirth, this handsome stone-built house combines the proportions and character of a period home with a comprehensive programme of modernisation.
Arranged over three floors, with a cellar below, it has four double bedrooms and a series of bright, generously scaled living spaces. The house retains much of its original character.
Tall sash windows, deep skirting boards, decorative cornicing and high ceilings run through the principal rooms, while fireplaces punctuate both the formal sitting room and the more relaxed family spaces to the rear.
Behind this traditional framework, the house has been extensively upgraded, including a new roof, rewire, replumbing, insulation, triple glazing and a multi-zone heating system.
The house The entrance hall establishes the scale of the house, with a staircase rising to the first floor and hallway leading to the formal sitting room and more relaxed family space at the rear of the property.
At the front is the particularly handsome sitting room.
High ceilings and a tall sash window give the room a strong sense of proportion, while decorative cornicing, a picture rail and deep skirting boards retain its original character.
A fireplace provides a natural focal point. To the rear, the plan opens into a large kitchen, dining and family room that forms the everyday heart of the house.
Shaker cabinetry runs around the kitchen, with work surfaces extending into a breakfast bar, while the dining area has space for a substantial table.
Beyond, a relaxed seating area is arranged around an attractive open fire.
Two sash-style windows and a glazed door bring in light from the rear garden and create a direct connection to the stone terrace outside.
A door from the dining area leads down to the cellar, currently used as a gym. Its separation from the main living spaces makes it useful for exercise, storage or other ancillary uses.
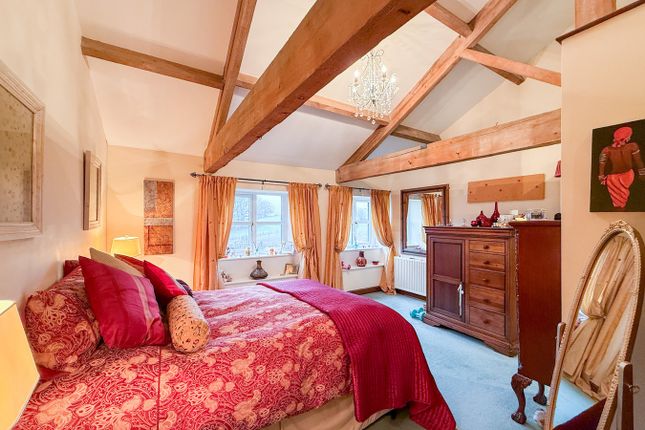
Upstairs Three double bedrooms are arranged across the first floor. The principal bedroom is particularly generous, with a sash window and decorative fireplace.
An adjoining open en-suite area has underfloor heating, a walk-in rainfall shower and an original washstand with dark marble-effect surface and traditional fittings.
At the front of the plan, two bright double bedrooms face the valley, with large windows that look out across the rooftops of Holmfirth. Serving this floor is a thoughtfully executed family bathroom.
Here, underfloor heating and bespoke cabinetry bring a clean, modern materiality to the space, which is fitted with a broad bath and a generous rainfall shower.
The staircase continues upwards to the second floor, where a large rooflight brings daylight into the landing.
A quiet recess here has been arranged as a home office, slightly removed from the activity of the floors below.
Beyond is the fourth bedroom, a substantial room set beneath the roofline and lit by four Velux windows.
Eaves storage runs alongside, while an adjoining room has already been prepared for the installation of a further en-suite.
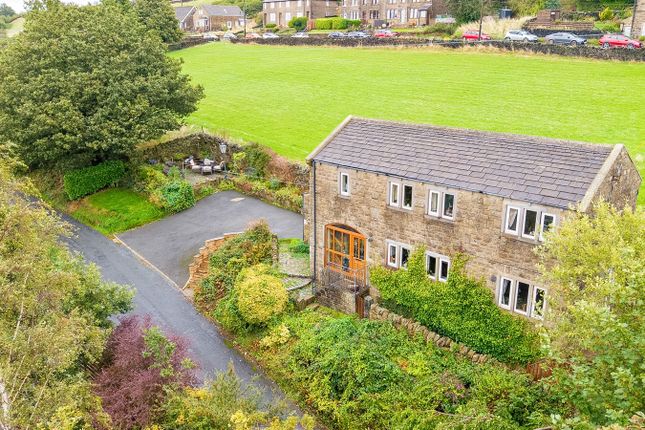
The gardens The front garden is unusually considered for a house of this type.
Designed and planted by an RHS-trained horticulturist, it creates a soft foreground to the stone elevation and provides colour and structure throughout the year.
At the rear, the garden rises in a series of terraces. Immediately outside the kitchen is a stone-flagged seating area, with steps leading to a level lawn and a further elevated terrace above.
The changing levels give each part of the garden a degree of separation and create several places to sit throughout the day.
An attached outbuilding provides a WC, wash basin and useful additional storage.
Approached from the quieter vantage of Hightown Lane, the upper level accommodates a single garage with useful storage beneath, an EV charging point, and dedicated parking.
In a town position so defined by its central convenience, this secondary access—and the rare provision of both garaging and parking—presents an immensely practical advantage, offering a calm and seamless point of arrival The setting Set slightly back and quietly raised from the street, the house sits moments from the vibrant heart of Holmfirth.
It occupies an enviable position that feels entirely connected to the town’s collective of independent shops, cafés, and restaurants, yet it retains a rare sense of breathing room and an open outlook that is difficult to find so close to the centre.
Anti-Money Laundering (AML) Checks - As part of making an offer, we’re required by law to complete Anti-Money Laundering (AML) checks to confirm the identity of all purchasers.
To cover the cost of this process, a fee of £60 inc VAT per buyer is payable when your offer is accepted.
This is a standard requirement for all buyers and helps us ensure your offer can be progressed as quickly and smoothly as possible.
Value & comps
No previous sales on record.
Returns
Set an offer; the calculator follows it.
We're still gathering serviced-accommodation data for this area.
Archie refurb estimate: a Pro feature
0.0% below asking
This is not financial or investment advice. Prop AI Deals is not authorised by the Financial Conduct Authority (FCA) to provide investment advice.
All investment calculators, property analyses, and AI-generated insights are for informational purposes only. Property investment carries risk and may result in financial loss. All calculations should be independently verified and you should consult with FCA-authorised financial advisers before making any investment decisions.
Past performance does not guarantee future results. Tax implications vary by individual circumstances.
Deal
Properties like this can earn 2–3x BTL yields when converted to HMO, with retrofit costs around £10k/room. Sign in to see the full tier, yield projection, and cost breakdown.
Commercial properties like this can earn 30-50% higher yields when converted to residential under Class MA / Q / P / PA, with prior approval costing ~GBP 96/unit. Sign in to see the recommended route, yield uplift, and cost breakdown.
BRRR-suited properties can recycle 80-100% of investor capital on refi, leaving a high-yielding rental with most of the money out. Sign in to see the refurb cost stack, ARV projection, and refinance maths.
Detached + large garden = sub-division play. Pro tier unlocks the tier badge, plot size, uplift estimate, and regional land benchmark.
Short-lease flats trade at deep discount, but extending under the 1993 Act often costs far less than the discount. Pro tier unlocks the tier badge, premium breakdown, long-lease ARV and arbitrage maths.
See projected short-stay revenue vs a vanilla BTL for this property.
See real sub-let margins (HMO room rates & SA nightly rates) vs the landlord rent.
Area
Agent & docs
FAQ
About Huddersfield Road, Holmfirth, West Yorkshire, HD9
Explore nearby