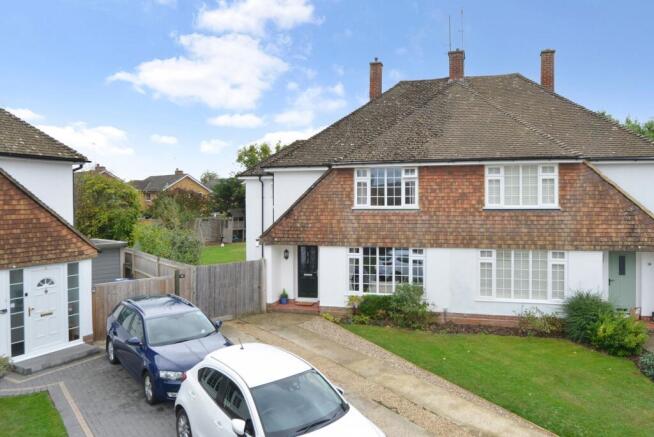
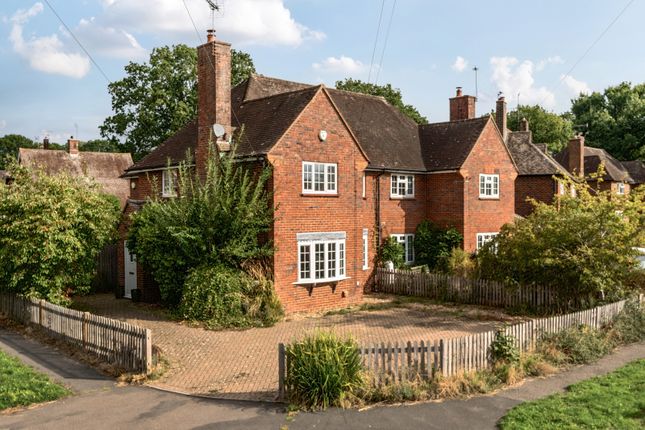
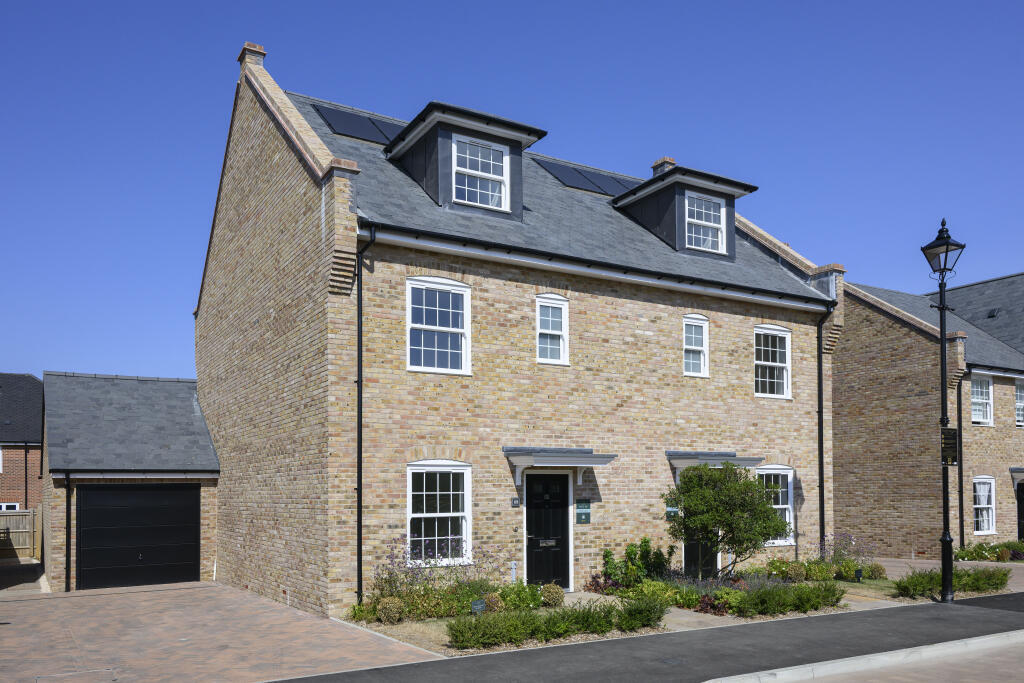
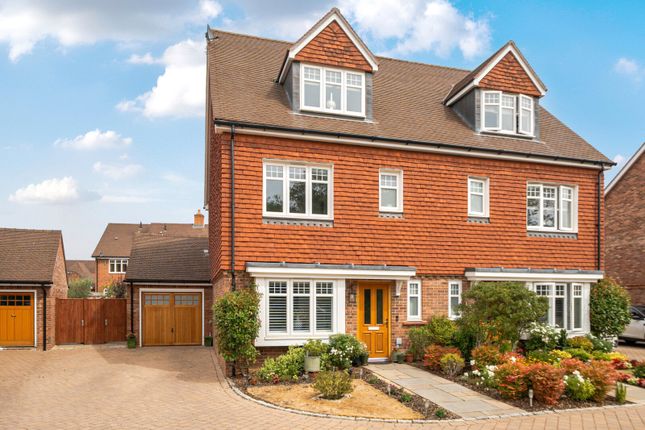
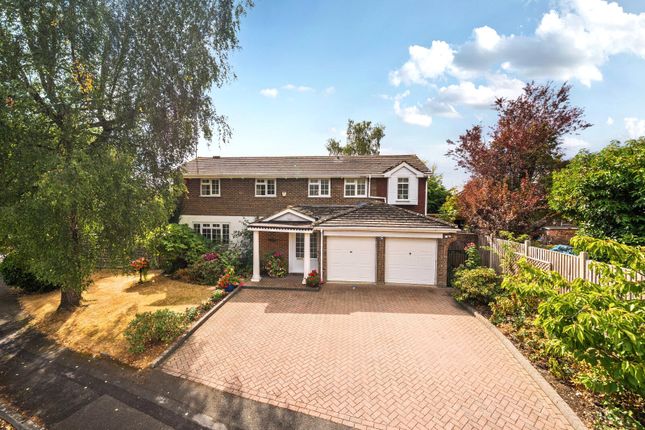
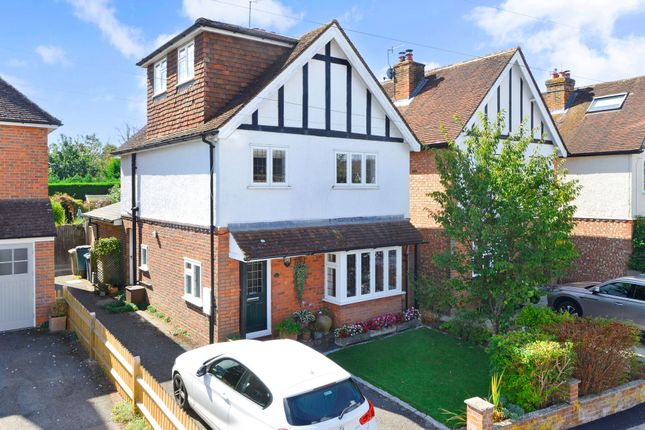
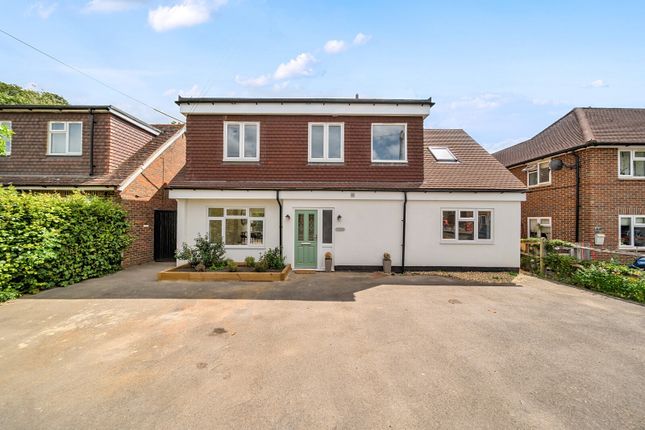
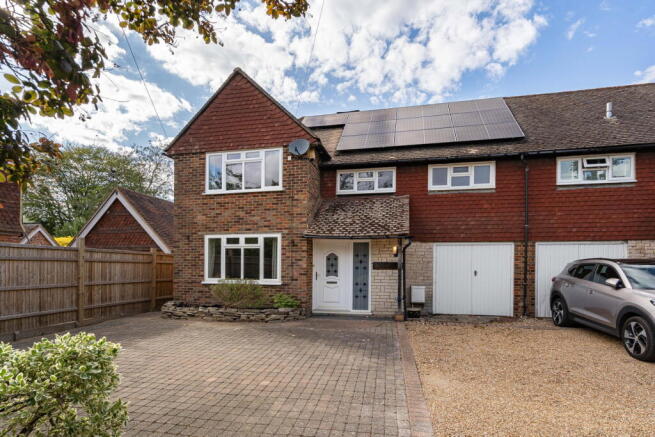
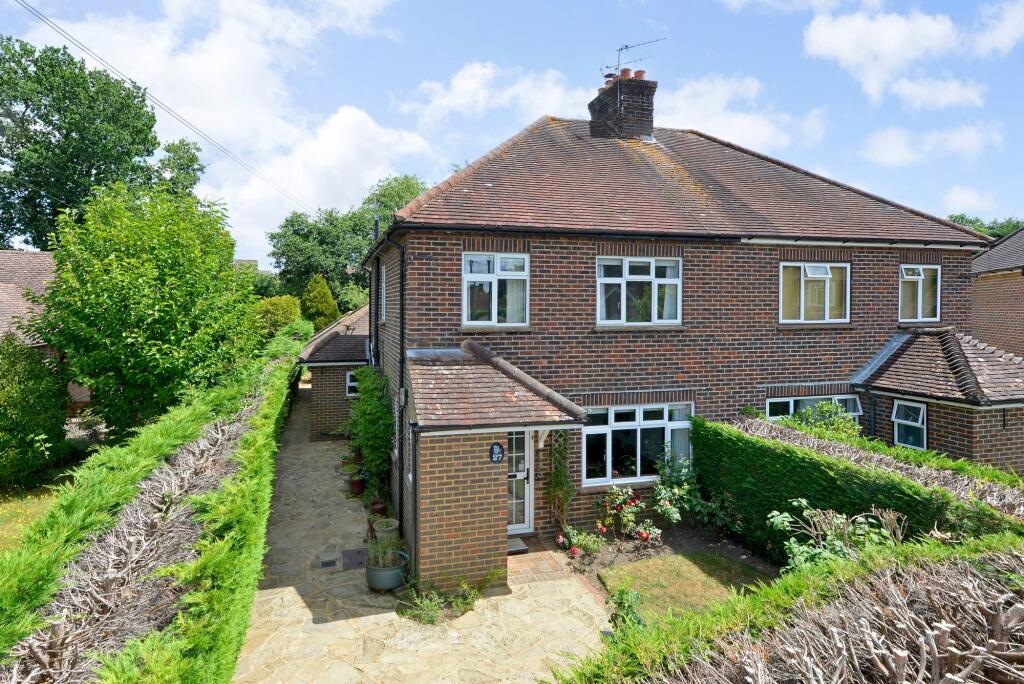
4-bedroom semi-detached house · GU6 7AG
Sold STCListed 235 days
Opportunity summary
See Archie’s verdict, returns by strategy and what to check before viewing.
About
"What I particularly like about Green Croft Lodge is how thoughtfully it has been updated.
The kitchen and both bath and shower rooms have been completely refitted, and the finish feels considered rather than cosmetic.
It now has the reassurance of modern fittings within a house that still shows its 17th century origins.
Being able to step out of the front door and walk level to the High Street in a matter of minutes changes how you live here.
It’s a period house with real character, but it works easily for everyday life." Gavin Amberton - Chantries & Pewleys Situated centrally within the village, the property sits just moments from the High Street and local amenities.
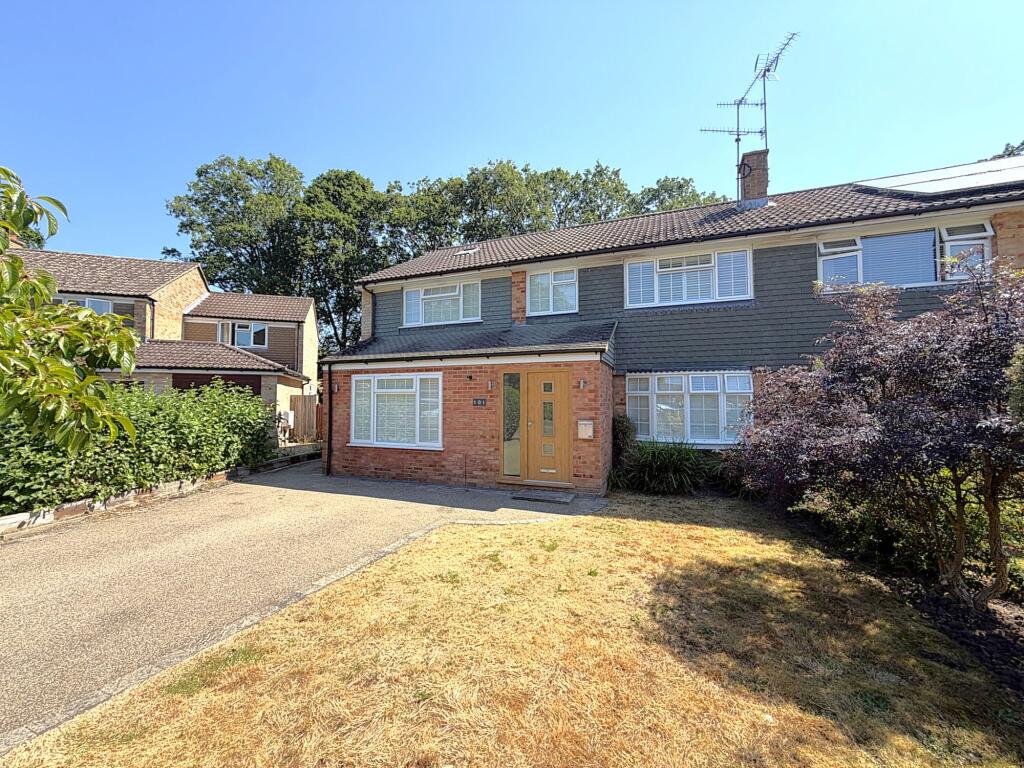
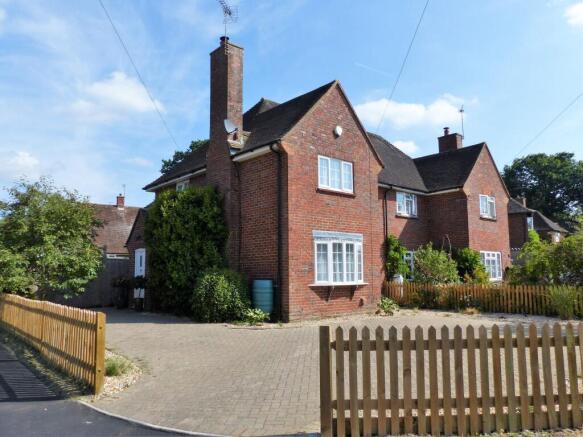
The approach is defined yet understated, with driveway parking for two vehicles — a valuable feature in this position. Architecturally, the house tells its story clearly.
The earlier 17th century cottage is evident in the exposed beams, timber framing and fireplaces, while the Victorian addition provides improved ceiling heights and more generous room proportions.
A covered entrance porch leads into the hallway, where tiled flooring and exposed timbers immediately establish the character.
The living room is dual aspect, with exposed ceiling beams and a brick fireplace housing a stove. Natural light from two elevations keeps the room feeling open while retaining its period feel.
The dining room has real presence.
Original oak, wide plank flooring and an inglenook fireplace create weight and texture, and the proportions comfortably take a full dining table without crowding the room.
It connects naturally to an adjoining sitting area, allowing the space to open up for larger gatherings or feel more intimate when separated.
A separate study or fourth bedroom sits to the side of the house.
With exposed timbers and good natural light, it provides a defined work-from-home space that doesn’t compromise the main reception rooms. This arrangement gives the house flexibility.
It adapts well to family life, home working, or downsizing with space for guests.
Running along the rear of the property, the kitchen/breakfast room has been newly fitted as part of the recent refurbishment.
Cabinetry is contemporary and understated, paired with stylish stone work surfaces. Large skylights draw daylight deep into the room, and the long run of worktop provides practical preparation space.
There is room for informal dining at one end, making it a sociable day-to-day space. A rear lobby connects directly to the garden and features storage housing a laundry area.
The ground floor shower room is also newly installed, finished with modern tiling and a walk-in enclosure. It adds practical flexibility, particularly for guests or busy households.
Upstairs, all three bedrooms are doubles. The principal bedroom sits within the Victorian section of the house and benefits from a walk-in wardrobe and good natural light.
The second bedroom also offers comfortable proportions, while the third has a more characterful feel with sloping ceilings and exposed elements reflecting the earlier part of the building.
The family bathroom has been newly fitted and finished in a clean, contemporary style. It includes a bath with shower over, WC and basin, positioned to serve all three bedrooms easily.
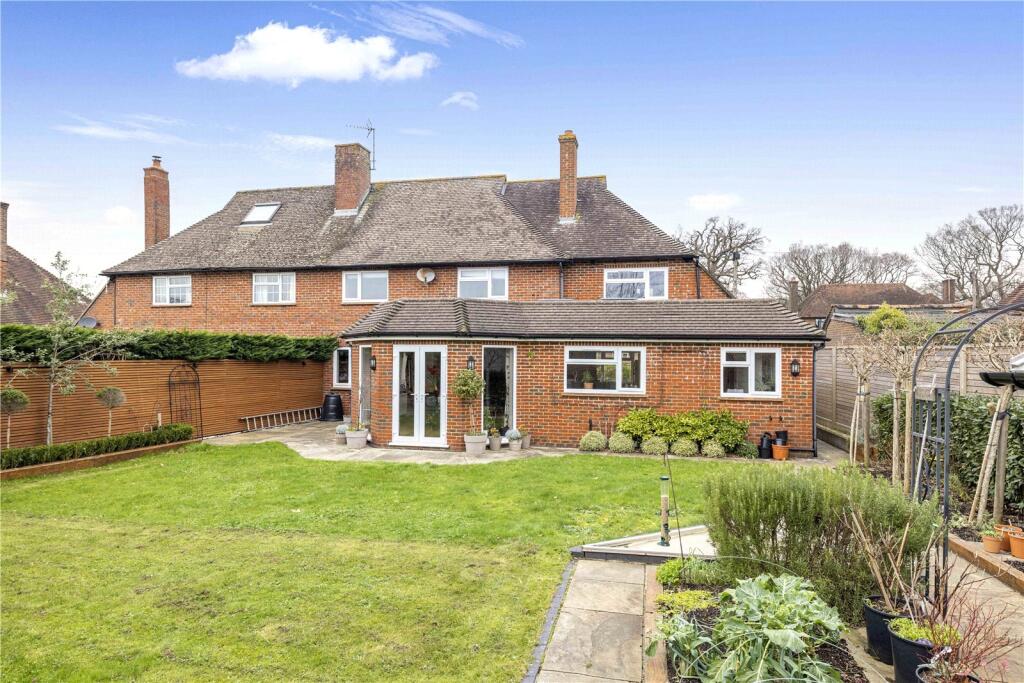
The rear garden enjoys a south-easterly aspect, capturing morning and early afternoon light. It is mainly laid to lawn with a paved terrace adjoining the house, creating a seating area.
Stepping stones lead through the lawn, and fencing provides enclosure without feeling tight.
Value & comps
No previous sales on record.
Returns
Set an offer; the calculator follows it.
We're still gathering serviced-accommodation data for this area.
Archie refurb estimate: a Pro feature
0.0% below asking
This is not financial or investment advice. Prop AI Deals is not authorised by the Financial Conduct Authority (FCA) to provide investment advice.
All investment calculators, property analyses, and AI-generated insights are for informational purposes only. Property investment carries risk and may result in financial loss. All calculations should be independently verified and you should consult with FCA-authorised financial advisers before making any investment decisions.
Past performance does not guarantee future results. Tax implications vary by individual circumstances.
Deal
Properties like this can earn 2–3x BTL yields when converted to HMO, with retrofit costs around £10k/room. Sign in to see the full tier, yield projection, and cost breakdown.
Commercial properties like this can earn 30-50% higher yields when converted to residential under Class MA / Q / P / PA, with prior approval costing ~GBP 96/unit. Sign in to see the recommended route, yield uplift, and cost breakdown.
BRRR-suited properties can recycle 80-100% of investor capital on refi, leaving a high-yielding rental with most of the money out. Sign in to see the refurb cost stack, ARV projection, and refinance maths.
Detached + large garden = sub-division play. Pro tier unlocks the tier badge, plot size, uplift estimate, and regional land benchmark.
Short-lease flats trade at deep discount, but extending under the 1993 Act often costs far less than the discount. Pro tier unlocks the tier badge, premium breakdown, long-lease ARV and arbitrage maths.
See projected short-stay revenue vs a vanilla BTL for this property.
See real sub-let margins (HMO room rates & SA nightly rates) vs the landlord rent.
Area
Agent & docs

FAQ
About Ewhurst Road, Cranleigh, GU6 7AG
Explore nearby