We've tightened what earns a Pursue. A home now needs a published valuation, a strategy that still makes money after real running costs and lender stress tests, and no listing problems that would stop a mortgage. You'll see fewer Pursues, and each one has been checked harder.
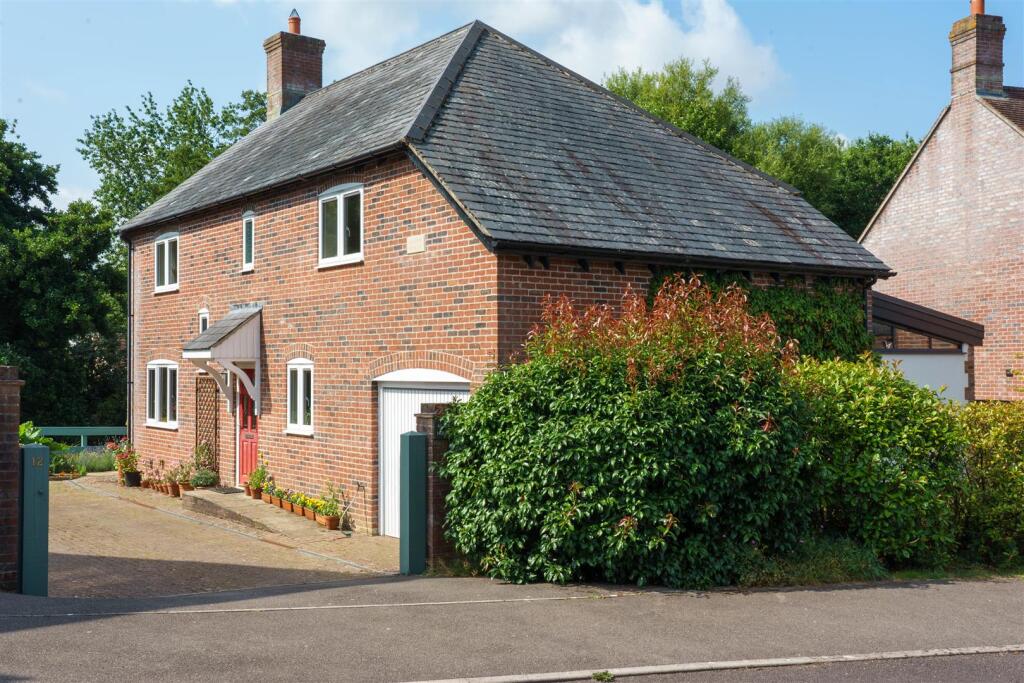
See how verdicts work4-bedroom detached house · DT8 3RD
Listing removedListed 258 days
Opportunity summary
See Archie’s verdict, returns by strategy and what to check before viewing.
About
Nestled in the charming village of Drimpton, Beaminster, this exquisite detached house offers a perfect blend of period charm and contemporary style.
With four generously sized reception rooms, this property provides ample space for both relaxation and entertaining.
The open plan kitchen, dining, and breakfast room is a delightful feature, ideal for family gatherings or hosting friends.The residence boasts four well-appointed bedrooms, ensuring comfort and privacy for all family members or guests.
One of the standout features of this home is the indoor swimming pool, a luxurious addition that allows for year-round enjoyment, whether for exercise or leisure.
The spacious and light accommodation throughout the property creates an inviting atmosphere, making it a perfect sanctuary to unwind after a long day.
The property offers parking and garaging for several vehicles, adding to the convenience of this splendid home.
There is also a range of outbuildings including stone barn, workshop, garaging and stable.
In summary, this delightful house in Drimpton is a rare find, combining spacious living with elegant design and exceptional amenities.
It is an ideal choice for families or anyone seeking a tranquil yet stylish lifestyle in the heart of the beautiful Dorset countryside. Entrance Hall Stone floor and radiator.
Sitting Room A superb and spacious room with a beamed ceiling and flagstone flooring. Feature stone fireplace with beam and wood burner, radiator and dual aspect.
Dining Room A charming room with flagstone flooring and stairway to first floor. Fireplace with electric heater and radiator.
Kitchen A splendid room with tiled floor and excellent range of cupboards and drawers.
Aga with tiled surround, double drainer sink unit, work surfaces and tiled splashbacks, fitted oven and beamed ceiling. The kitchen is open plan to the Dining Room and Breakfast Room.
This provides a magnificent hub for the house and an exceptional space to entertain friends and family.
Utility Room Oil fired boiler and hot water system, double sink unit, plumbing for washing machine and radiator. Tiled floor.
Breakfast Room Stone tiled floor, radiator, half panelled walls and door to Pool Room. Garden Room Tiled stone floor, double doors to gardens and half panelled walls.
Study Pool Room An attractive room with Fastlane counter current unit which is adjustable to allow for gentle or vigorous swimming.
Stone tiled surround and doors opening out on to the terrace which is a great area for alfresco dining.
First Floor Landing Master Bedroom A fantastic room with dual aspect and rural views, radiator and 2 useful wardrobes. This room can be accessed separately from the staircase in the Dining Room.
En Suite Bathroom Contemporary suite comprising double walk in shower with Monsoon head, oval shaped bath with stone surround, 2 hand basins, low level w/c, tiled floor, heated towel rail and mirror.
Dressing Room Open fronted wardrobes with drawers and storage. Radiator. Bedroom Two Dual aspect, rural views and radiator. Bedroom Three Radiator. Bedroom Four Radiator and rural views.
Family Bathroom Exposed floorboards and suite comprising of shower unit, hand basin, low level w/c panelled bath, heated towel rail and rural views.
Outside Shared drive leading to extensive gravelled parking /turning area and garaging.
Outbuildings Outbuilding comprising, Stone barn Workshop Double Garage Tack Room Stable It might be possible to convert this building to extra accommodation if required.
(Adjacent oil fired boiler).Subject to the necessary planning permissions.
Gardens The gardens are an attractive feature and comprise a large paved south facing terrace adjoining the Pool Room and ideal for dining and entertaining.
Lawns well stocked beds and a further terrace with pergola. Small side terrace. Grounds Paddock areas laid to grass with two field shelters adjoining open farmland. Total Area 1.6 acres approx.
Material Information_ Additional information not previously mentioned •Mains electric and water . •Private drainage. •Oil fired central heating. •Broadband and Mobile signal or coverage in the area.
For an indication of specific speeds and supply or coverage in the area, we recommend potential buyers to use the Ofcom checkers below: Flood Information:
Value & comps
No previous sales on record.
Returns
Set an offer; the calculator follows it.
We're still gathering serviced-accommodation data for this area.
Archie refurb estimate: a Pro feature
0.0% below asking
This is not financial or investment advice. Prop AI Deals is not authorised by the Financial Conduct Authority (FCA) to provide investment advice.
All investment calculators, property analyses, and AI-generated insights are for informational purposes only. Property investment carries risk and may result in financial loss. All calculations should be independently verified and you should consult with FCA-authorised financial advisers before making any investment decisions.
Past performance does not guarantee future results. Tax implications vary by individual circumstances.
Deal
Properties like this can earn 2–3x BTL yields when converted to HMO, with retrofit costs around £10k/room. Sign in to see the full tier, yield projection, and cost breakdown.
Commercial properties like this can earn 30-50% higher yields when converted to residential under Class MA / Q / P / PA, with prior approval costing ~GBP 96/unit. Sign in to see the recommended route, yield uplift, and cost breakdown.
BRRR-suited properties can recycle 80-100% of investor capital on refi, leaving a high-yielding rental with most of the money out. Sign in to see the refurb cost stack, ARV projection, and refinance maths.
Detached + large garden = sub-division play. Pro tier unlocks the tier badge, plot size, uplift estimate, and regional land benchmark.
Short-lease flats trade at deep discount, but extending under the 1993 Act often costs far less than the discount. Pro tier unlocks the tier badge, premium breakdown, long-lease ARV and arbitrage maths.
See projected short-stay revenue vs a vanilla BTL for this property.
See real sub-let margins (HMO room rates & SA nightly rates) vs the landlord rent.
Area
Agent & docs

FAQ
About Manor Farmhouse, Bridport Road, Drimpton
Explore nearby