3-bedroom terraced house · G14 9EN
Under offerListed 131 days
Opportunity summary
See Archie’s verdict, returns by strategy and what to check before viewing.
About
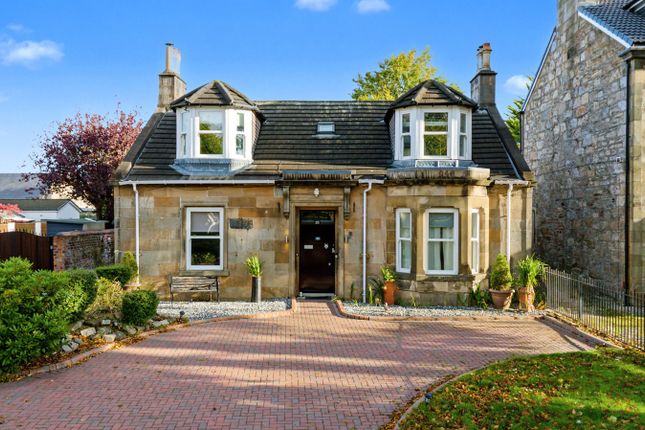
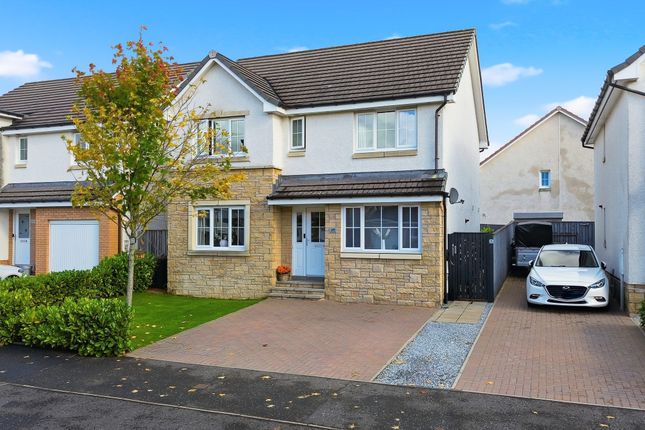
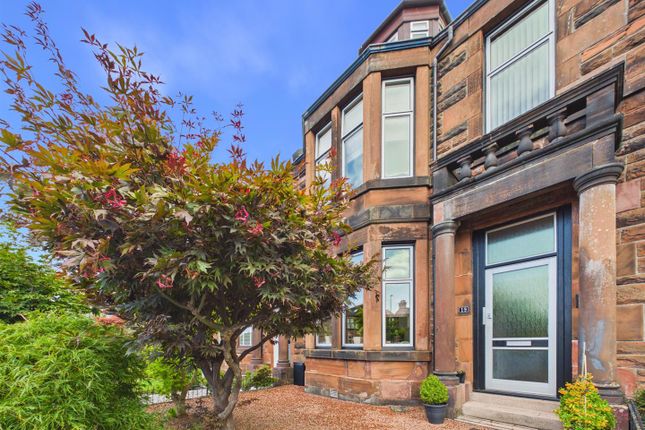
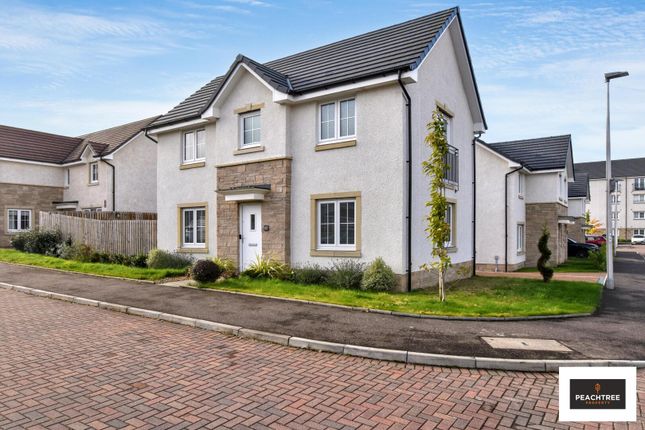
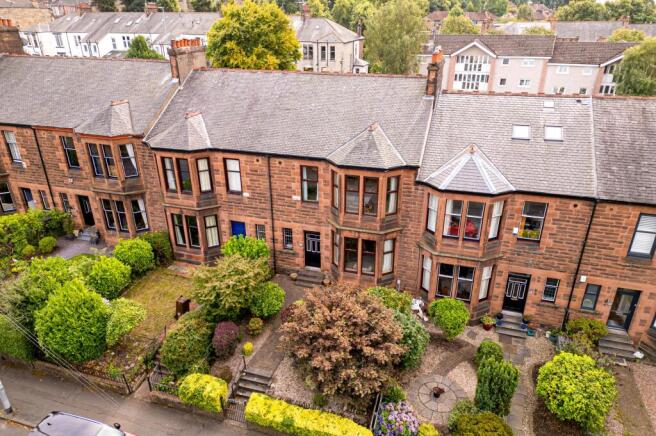
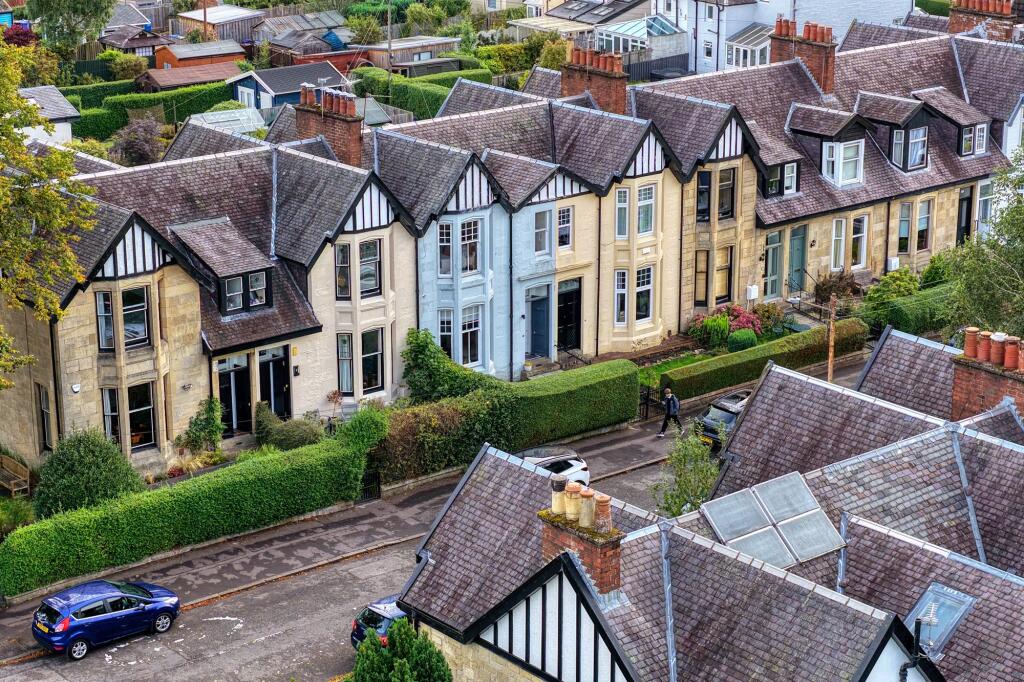
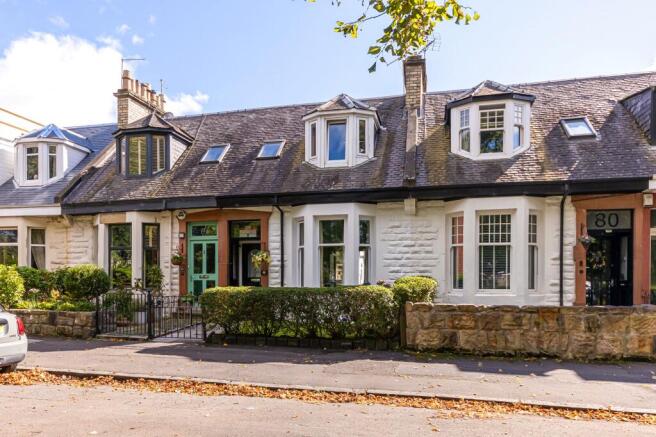
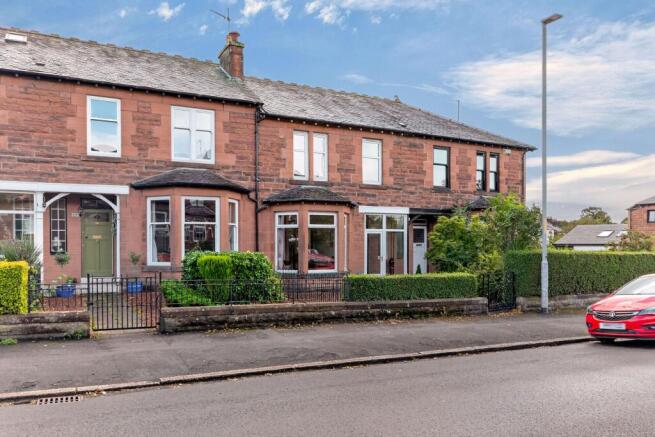
Situated at the edge of the Scotstoun Conservation Area, within a Jordanhill school catchment address, this beautifully appointed and professionally extended three-bedroom traditional mid-terrace villa offers comfortable and refined family accommodation and has the added advantage of an enclosed south-facing rear garden.
Situated in the highly popular West End district of Scotstoun, which has recently been named in The Times' top ten places to live in Scotland, this is a brilliant family home that has evidently been improved to an impressive specification throughout.
With a rear extension designed by architect Karen Parry, the interior has been sympathetically modernised to offer comfortable and versatile family living space which is prepared for modern lifestyle.
The local community is centred around Scotstoun Primary School, which was ranked the eighth-best primary school in the City of Glasgow and within the top 25 primary schools in Scotland.
As such, young families flock to this area to be part of a thriving community of professional families.
Other key attractions in the area include Scotstoun Leisure Centre, Glasgow Warriors Stadium and Victoria Park.
As you will see from the attached photographs and HD video, the property for sale benefits from well-tended, easily maintainable garden grounds to the front and rear, all of which are fenced in and gated.
The rear garden faces south and therefore receives excellent exposure to sunlight for the greater part of the day.
Internally, the property has been carefully maintained and lovingly improved by the current owners, who are bidding this happiest of homes farewell.
It is a property that has soul and charm, offering sanctuary for little ones to grow and hard-working parents to unwind.
It is everything that is great about traditional property in this part of Glasgow.
In brief, the accommodation extends to: storm porch, reception hall with staircase sweeping off to the upper level, bay-window living room with wood burner, dining room which has been opened through to a superb rear kitchen extension, utility cupboard with appliances, and a downstairs WC.
At half-landing level you will find the superb main bathroom with contemporary four-piece suite and elegant tiling.
Upstairs there are three bedrooms, including two comfortable king-sized bedrooms and a single-sized third room which makes a brilliant home office or occasional guest bedroom.
Attributes Beautifully appointed and professionally extended three-bedroom traditional mid-terrace villa Situated within a sought-after Jordanhill school catchment address Located on the edge of the Scotstoun Conservation Area Rear extension designed by Karen Parry Spacious and versatile family accommodation Bay-window living room with wood burner Open-plan dining room and contemporary kitchen extension Downstairs WC and separate utility cupboard Contemporary four-piece family bathroom Two king-sized bedrooms and a versatile third bedroom/home office Enclosed south-facing rear garden Well-maintained front and rear gardens Walking distance to Scotstoun Leisure Centre, Victoria Park and Glasgow Warriors Stadium Situated within a thriving and highly regarded family community Convenient West End location, recently recognised among The Times' top places to live in Scotland EPC: C Council Tax: E Tenure: Freehold EPC Rating: C Council Tax Band: E
Value & comps
Land Registry doesn’t cover Scotland or Northern Ireland, so previous sales may not be on record.
Returns
Set an offer; the calculator follows it.
We're still gathering serviced-accommodation data for this area.
Archie refurb estimate: a Pro feature
0.0% below asking
This is not financial or investment advice. Prop AI Deals is not authorised by the Financial Conduct Authority (FCA) to provide investment advice.
All investment calculators, property analyses, and AI-generated insights are for informational purposes only. Property investment carries risk and may result in financial loss. All calculations should be independently verified and you should consult with FCA-authorised financial advisors before making any investment decisions.
Past performance does not guarantee future results. Tax implications vary by individual circumstances.
Deal
Properties like this can earn 2–3x BTL yields when converted to HMO, with retrofit costs around £10k/room. Sign in to see the full tier, yield projection, and cost breakdown.
Commercial properties like this can earn 30-50% higher yields when converted to residential under Class MA / Q / P / PA, with prior approval costing ~GBP 96/unit. Sign in to see the recommended route, yield uplift, and cost breakdown.
BRRR-suited properties can recycle 80-100% of investor capital on refi, leaving a high-yielding rental with most of the money out. Sign in to see the refurb cost stack, ARV projection, and refinance maths.
Detached + large garden = sub-division play. Pro tier unlocks the tier badge, plot size, uplift estimate, and regional land benchmark.
Short-lease flats trade at deep discount, but extending under the 1993 Act often costs far less than the discount. Pro tier unlocks the tier badge, premium breakdown, long-lease ARV and arbitrage maths.
See projected short-stay revenue vs a vanilla BTL for this property.
See real sub-let margins (HMO room rates & SA nightly rates) vs the landlord rent.
Area
Agent & docs
FAQ
About Danes Drive, Scotstoun, Glasgow
Explore nearby