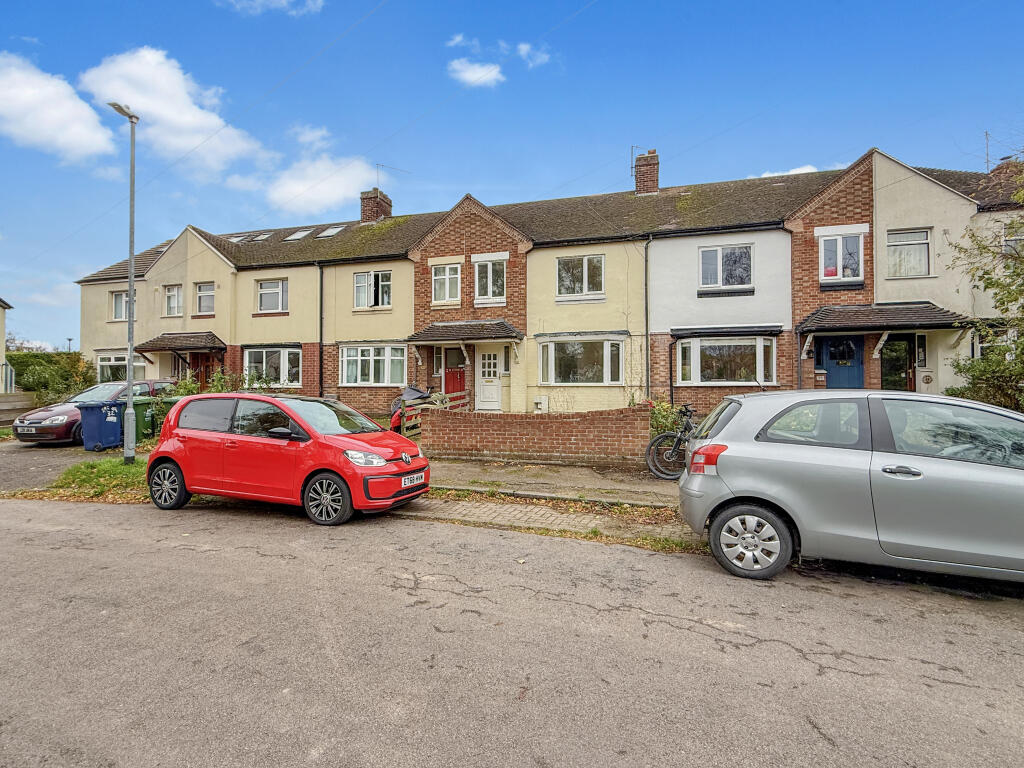
4-bedroom terraced house · CB4 1AG
Listing removedListed 114 days
Opportunity summary
See Archie’s verdict, returns by strategy and what to check before viewing.
About
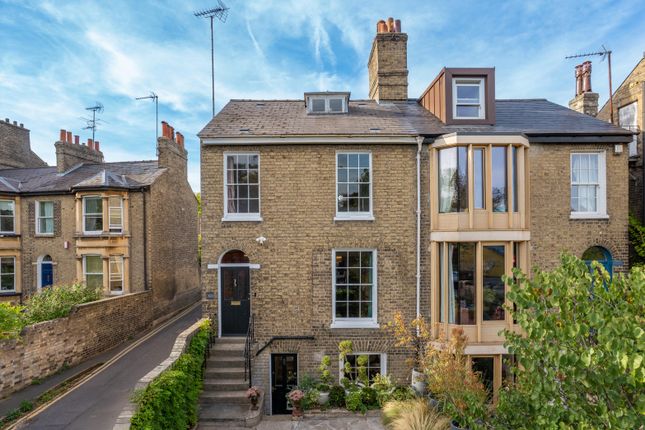
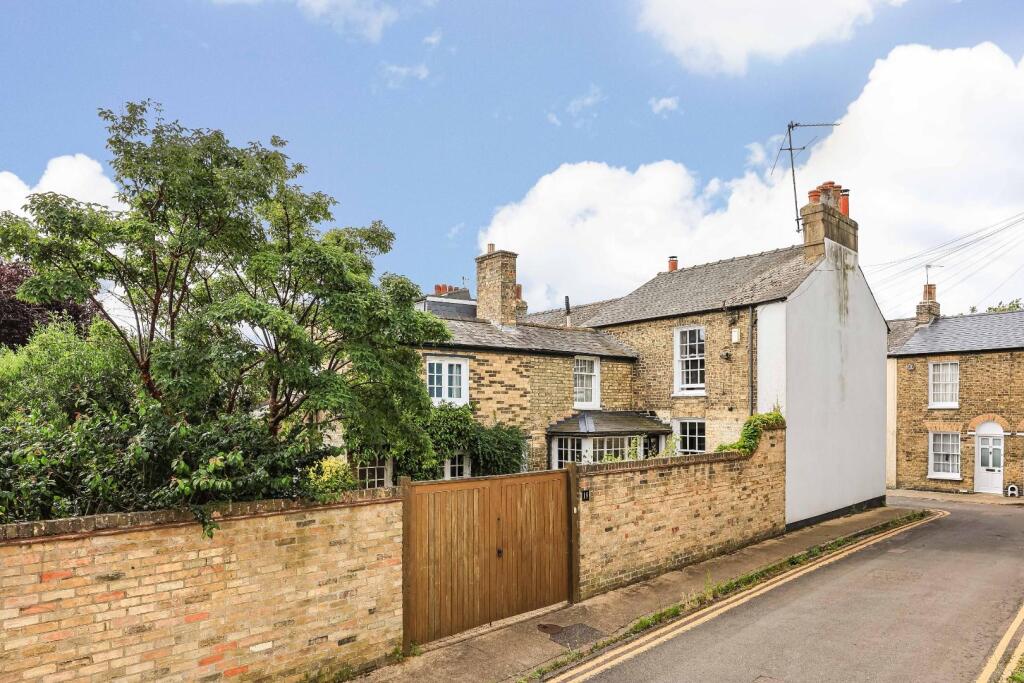
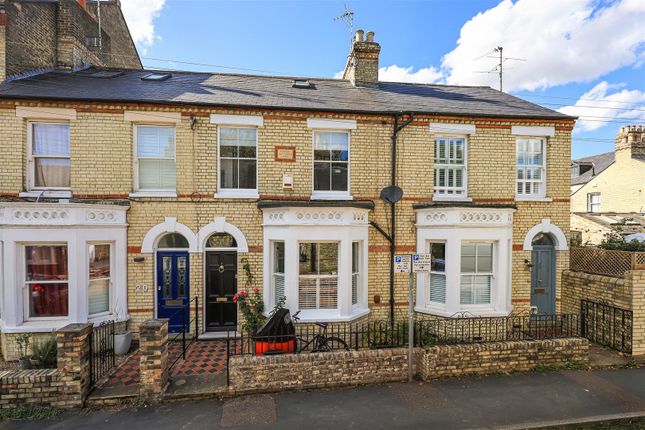
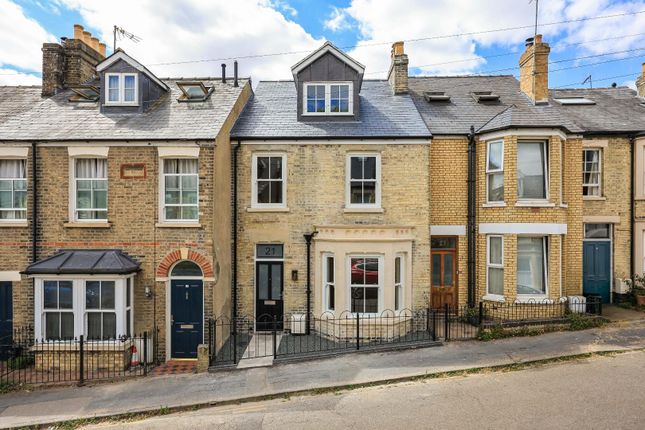
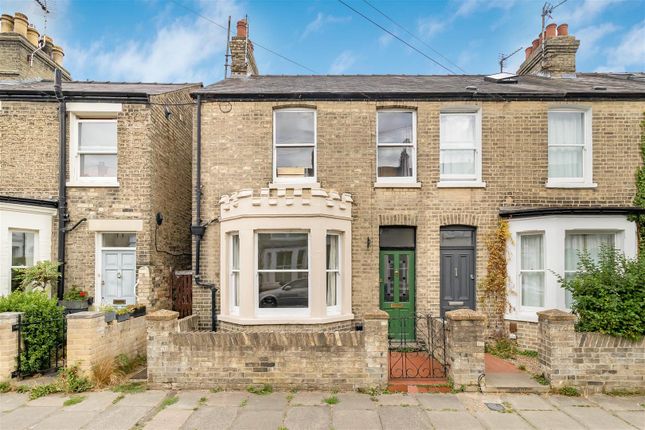
A most elegant and charming Victorian residence of pleasing proportions, retaining a wealth of attractive architectural features and period character throughout.
Benefiting from front and enclosed rear gardens with pedestrian access, the property occupies a highly sought-after central city location just north of the River Cam, within easy reach of an excellent range of local amenities including shopping, restaurants and bars, and well placed for a number of outstanding schools.
Four Panelled Timber Entrance Door With glazed fanlight above leading into: Entrance Hall With coved ceiling, coat hooks, dado rail, exposed and sealed floorboards, panelled door with coloured glass panes leading through to: Reception Hallway Moulded cornicing, decorative moulded archway, staircase rising to the first floor with painted handrail, newel post and spindles and understairs storage cupboard, double panelled radiator, exposed and sealed floorboards.
Cloakroom Fitted with white suite comprising low level dual flush w.c., wash hand basin, fitted shelving, cupboard housing meters and shelving, extractor fan.
Living Room Tall ceilings, decorative moulded ceiling rose, moulded cornicing, picture rail feature fireplace with marble mantel and surround, decorative tiled slips and hearth, deep moulded skirtings, double panelled radiator, sash bay window to the front.
Kitchen/Dining Room Kitchen is fitted with a range of storage cupboards and drawers with solid wood working surfaces and one and a half bowl single drainer sink unit with mixer tap, plumbing and space for automatic washing machine, plumbing and space for dishwasher, electric oven, 4 ring hob with extractor hood above, fitted dresser with storage cupboard, drawers and shelving, additional fitted shelving to chimney breast recesses, exposed and sealed floorboards and tiled floor, double glazed windows to the side and rear, panelled and double glazed door leading out to garden and part glazed French doors leading to garden, vaulted ceiling with double glazed Velux rooflights, twin panelled and glazed French doors leading through to: Family Room Feature open fireplace with marble hearth and surround, decorative tiled slips and hearth fitted with log burning stove, fitted cupboard to chimney breast recess, fitted shelving to other recess, picture rail, fitted bookshelving, exposed and sealed floorboards, double panelled radiator.
On The First Floor Landing With access to loft space, dado rail, exposed and sealed floorboards, painted handrail, newel post and spindles, double panelled radiator.
Bedroom 1 Cast iron fitted fireplace, mantel and surround, exposed and sealed floorboards, radiator, a pair of sash windows to the front.
Bedroom 2 Cast iron fireplace, wooden mantel and surround, fitted shelved cupboard to chimney breast recess, exposed and sealed floorboards, sash window to the rear.
Bedroom 3 Exposed and sealed floorboards, radiator, sash window to the side.
Bathroom Fitted with a white four piece suite comprising panelled bath with mixer/shower tap, walk-in shower, pedestal wash hand basin and low level w.c., wall mounted Worcester gas fired boiler providing heating and hot water, radiator, extractor fan, double glazed Velux rooflight.
Outside Front garden, dwarf brick wall with iron railings, gravelled beds, space for bike parking, tiled pathway leading to front door.
Rear garden currently hard landscaped with paved patios, gravelled beds, access to side passage which is shared with one neighbour and L-shaped garden with storage shed to the rear left.
The garden is enclosed by close boarded timber fencing and is west facing.
Value & comps
No previous sales on record.
Returns
Set an offer; the calculator follows it.
We're still gathering serviced-accommodation data for this area.
Archie refurb estimate: a Pro feature
0.0% below asking
This is not financial or investment advice. Prop AI Deals is not authorised by the Financial Conduct Authority (FCA) to provide investment advice.
All investment calculators, property analyses, and AI-generated insights are for informational purposes only. Property investment carries risk and may result in financial loss. All calculations should be independently verified and you should consult with FCA-authorised financial advisers before making any investment decisions.
Past performance does not guarantee future results. Tax implications vary by individual circumstances.
Deal
Properties like this can earn 2–3x BTL yields when converted to HMO, with retrofit costs around £10k/room. Sign in to see the full tier, yield projection, and cost breakdown.
Commercial properties like this can earn 30-50% higher yields when converted to residential under Class MA / Q / P / PA, with prior approval costing ~GBP 96/unit. Sign in to see the recommended route, yield uplift, and cost breakdown.
BRRR-suited properties can recycle 80-100% of investor capital on refi, leaving a high-yielding rental with most of the money out. Sign in to see the refurb cost stack, ARV projection, and refinance maths.
Detached + large garden = sub-division play. Pro tier unlocks the tier badge, plot size, uplift estimate, and regional land benchmark.
Short-lease flats trade at deep discount, but extending under the 1993 Act often costs far less than the discount. Pro tier unlocks the tier badge, premium breakdown, long-lease ARV and arbitrage maths.
See projected short-stay revenue vs a vanilla BTL for this property.
See real sub-let margins (HMO room rates & SA nightly rates) vs the landlord rent.
Area
Agent & docs
FAQ
About 3, Herbert Street, Cambridge
Explore nearby