4-bedroom semi-detached house
For saleListed 1 day
Opportunity summary
See Archie’s verdict, returns by strategy and what to check before viewing.
About
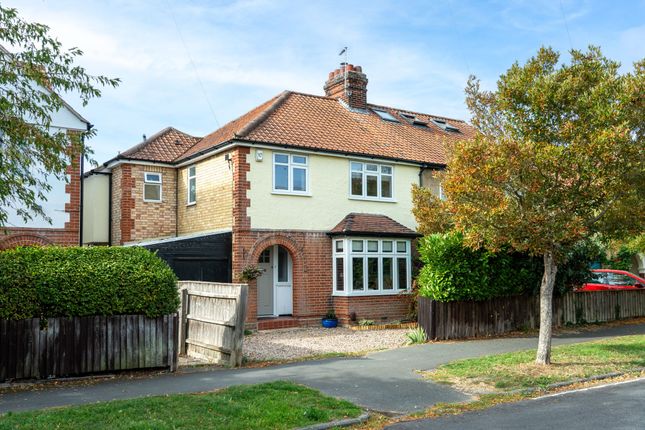
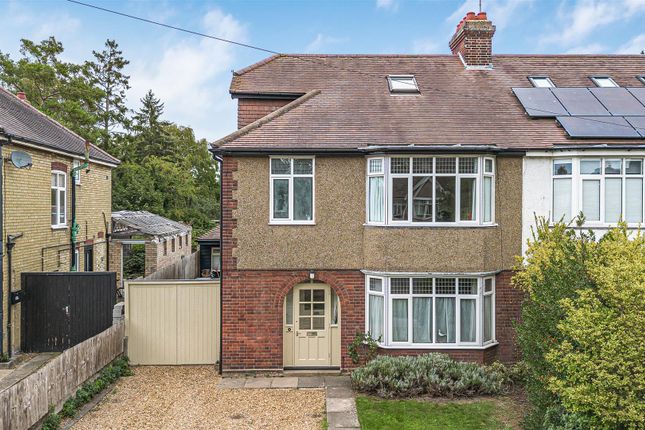
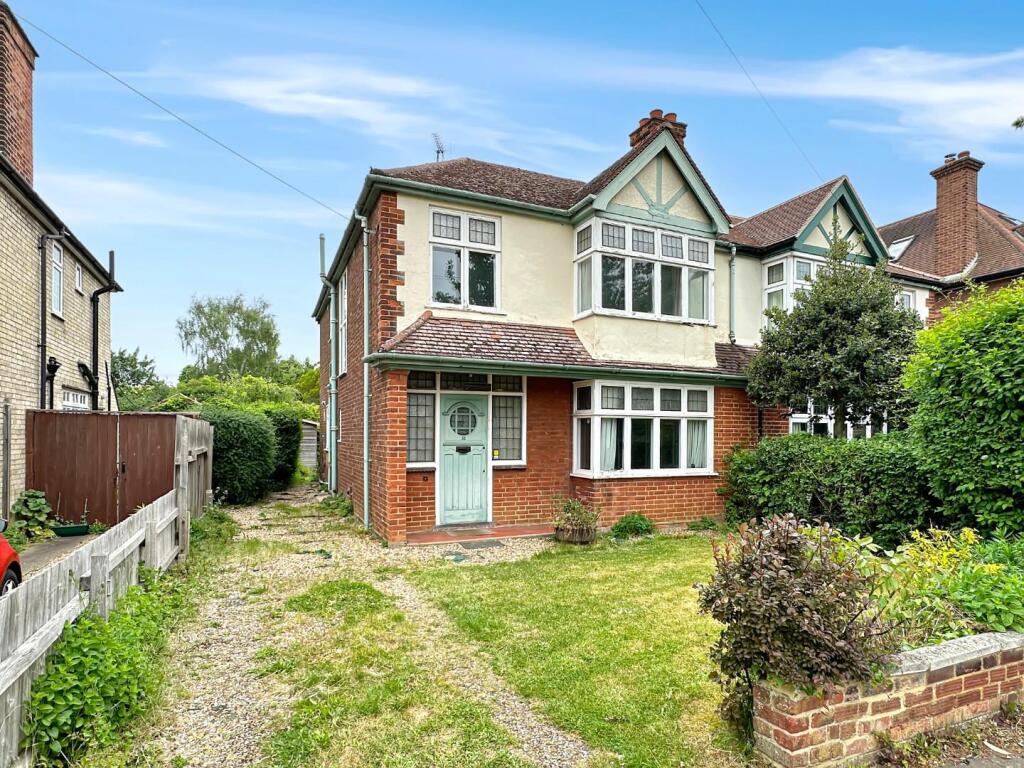
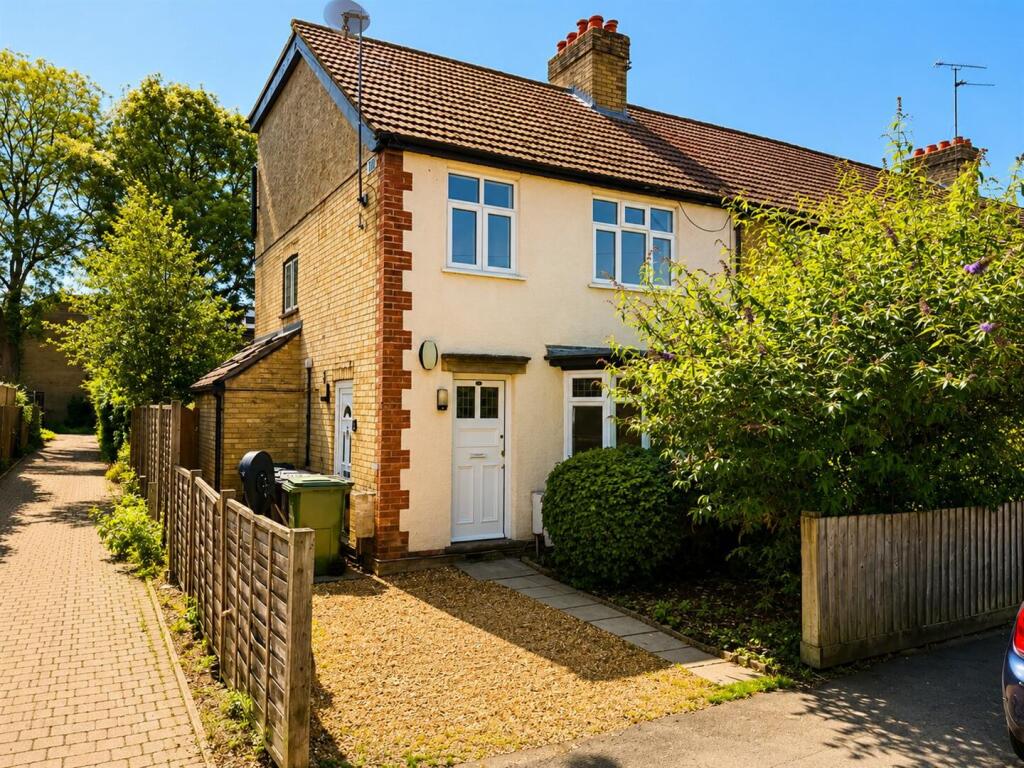
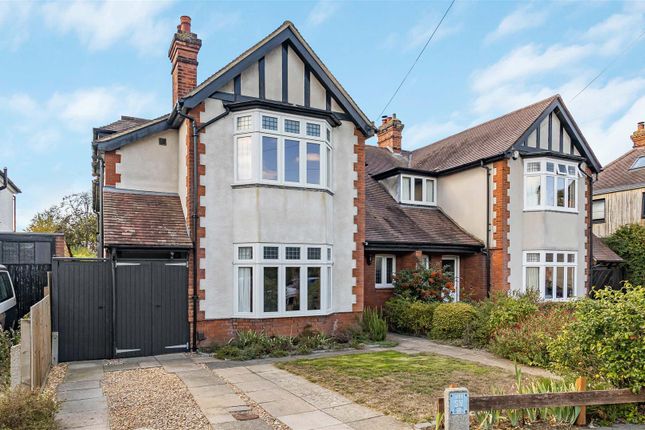
Built in 1927 and thoughtfully extended to the rear, this handsome four-bedroom semi-detached home on Hurst Park Avenue combines 1920s character with a light-filled, open-plan kitchen and a large westerly garden in north Cambridge.
To the front, established planting frames a driveway with parking for up to two cars, and there is also a garage.
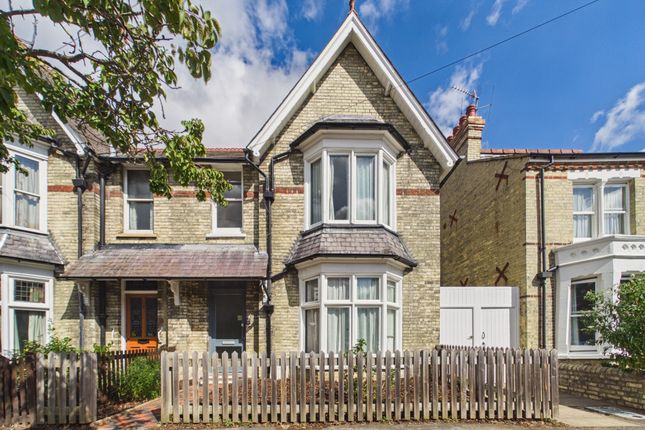
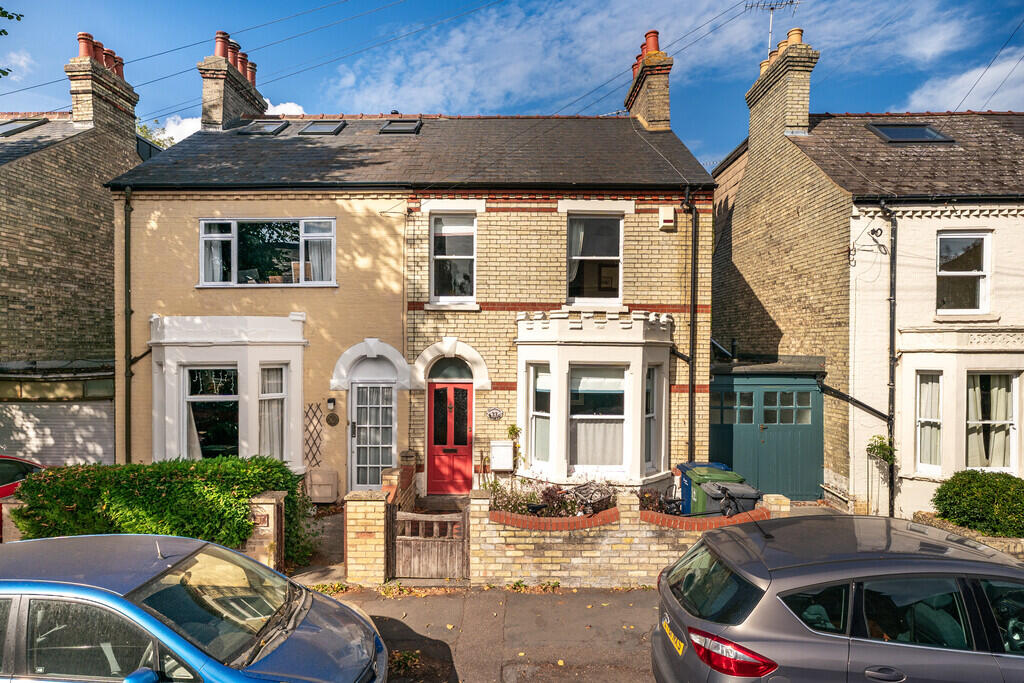
The house is defined by its double-storey bay, a lovely period feature that gives the façade real presence.
The front door opens into a large hallway, a welcoming space that sets the tone for the rest of the house, with a useful understairs storage area.
Solid oak flooring runs through the hallway, living room and dining room, tying the main rooms together.
The living room sits to the front, where the generous bay window draws in plenty of natural light by day and a log burner makes it a cosy retreat in the colder months, with built-in shelving in the alcoves.
The dining room also leads off the hallway, where a feature fireplace and alcove shelving add character, and opens through to the extended kitchen at the rear, the sociable heart of the home.
A vaulted ceiling with two Velux windows gives the kitchen a wonderful sense of height and brightness, and a window above the sink looks out over the garden.
It has a tiled floor and is fitted with a range of eye-level and base units, a peninsula, a built-in oven, an induction hob and a sink with drainer, with space for a dishwasher.
Together, the dining room and kitchen work well for everyday family life and for entertaining, and bi-fold doors open directly onto the garden, connecting inside and out in the warmer months.
A large utility room leads off the kitchen, with space and plumbing for a washing machine, and a side door gives convenient access from the kitchen to the outside.
A large bathroom with a bath, WC and basin completes the ground floor. Upstairs, a large landing is brightened by a Velux window and leads to four bedrooms.
The principal bedroom sits to the front, enjoying the upper level of the bay window, a feature fireplace with shelving in the alcoves, engineered wood flooring and a built-in wardrobe.
Original floorboards run through the rest of the first floor, built-in storage features in three of the four bedrooms, and one bedroom is currently used as a study.
Completing the first floor, the family bathroom is a fully tiled wet room fitted with underfloor heating, a walk-in shower, WC, basin and heated towel rail, and a window bringing in natural light.
Outside, the large westerly garden catches the afternoon and evening sun.
A patio beside the house is perfect for outdoor dining, with the bi-fold doors making it a natural extension of the kitchen and dining space, while the garden beyond offers plenty of room for play and gardening, with a shed at the far end.
The house is heated by an air source heat pump and also has solar panels, a combination that gives the next owners an efficient, low-carbon home.
With a generous extension, period detail, off-street parking and a garage, the home offers well-balanced family accommodation that is hard to find this close to the city.
Hurst Park Avenue is a highly sought-after residential street in north Cambridge, forming part of the Hurst Park area, a close-knit community of seven connected roads: Hurst Park, Orchard, Highfield, Highworth and Leys Avenues, along with Leys Road and Mulberry Close.
Lined with beautiful front gardens and well-maintained grass verges, the area has a genuine village feel, yet the city centre and the River Cam are both within easy reach.
Milton Road is just a short walk away, with a range of amenities including a grocery shop, a café and Cam Home & Garden.
The house falls within the catchment for Milton Road Primary School and Chesterton Community College. For commuters, Cambridge North station offers direct services to London King’s Cross.
Additional information Services: Mains water, sewerage and electricity.
Air source heat pump Local Authority: Cambridge City Council Council Tax Band: E EPC Rating: C (70) Tenure: Freehold Internet speed: FTTP (Fibre to the Premises)
Value & comps
No previous sales on record.
Returns
Set an offer; the calculator follows it.
We're still gathering serviced-accommodation data for this area.
Archie refurb estimate: a Pro feature
0.0% below asking
This is not financial or investment advice. Prop AI Deals is not authorised by the Financial Conduct Authority (FCA) to provide investment advice.
All investment calculators, property analyses, and AI-generated insights are for informational purposes only. Property investment carries risk and may result in financial loss. All calculations should be independently verified and you should consult with FCA-authorised financial advisors before making any investment decisions.
Past performance does not guarantee future results. Tax implications vary by individual circumstances.
Deal
Properties like this can earn 2–3x BTL yields when converted to HMO, with retrofit costs around £10k/room. Sign in to see the full tier, yield projection, and cost breakdown.
Commercial properties like this can earn 30-50% higher yields when converted to residential under Class MA / Q / P / PA, with prior approval costing ~GBP 96/unit. Sign in to see the recommended route, yield uplift, and cost breakdown.
BRRR-suited properties can recycle 80-100% of investor capital on refi, leaving a high-yielding rental with most of the money out. Sign in to see the refurb cost stack, ARV projection, and refinance maths.
Detached + large garden = sub-division play. Pro tier unlocks the tier badge, plot size, uplift estimate, and regional land benchmark.
Short-lease flats trade at deep discount, but extending under the 1993 Act often costs far less than the discount. Pro tier unlocks the tier badge, premium breakdown, long-lease ARV and arbitrage maths.
See projected short-stay revenue vs a vanilla BTL for this property.
See real sub-let margins (HMO room rates & SA nightly rates) vs the landlord rent.
Area
Agent & docs
FAQ
About Hurst Park Avenue, Cambridge
Explore nearby