We've tightened what earns a Pursue. A home now needs a published valuation, a strategy that still makes money after real running costs and lender stress tests, and no listing problems that would stop a mortgage. You'll see fewer Pursues, and each one has been checked harder.
See how verdicts work6-bedroom detached house · IM6 1HN
Listing removedListed 256 days
Opportunity summary
See Archie’s verdict, returns by strategy and what to check before viewing.
About
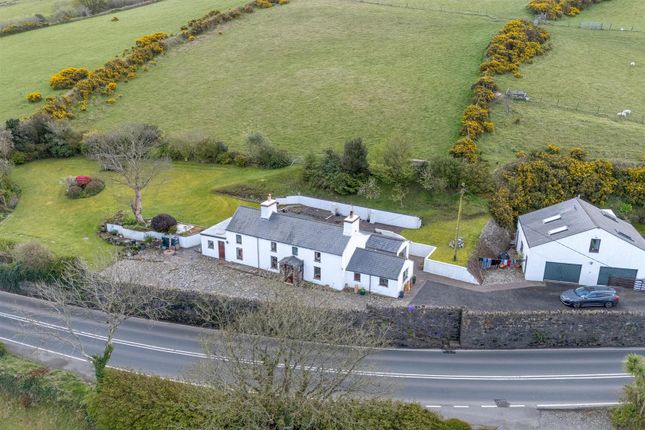
Open house: Tuesday 17th February between 11am to 1.30pm. This delightful rural property has been extended over the years but still retains many original features.
Enjoying views over open countryside the property is set over two floors.
The ground floor has a welcoming entrance hall leading to a rustic country kitchen diner, 3 reception rooms and 2 bedrooms, 1 of which is ensuite and a separate shower room.
The first floor has four double bedrooms and a family bathroom. Within the grounds are a range of stone outbuildings measuring approx.
2,500 sq ft and a steel barn with a mezzanine area totalling 2,700 sq ft. The plot extends to approx. 2/3 of an acre. No onward chain. Viewing highly recommended.
Location Travel on the A4 Peel Road from Kirk Michael to Peel for approx. 1.5 miles and the entrance leading upto the property is clearly identified by our For Sale Board.
Continue up the track and the property is along on the right hand side.
Entrance Hall (30' 2'' x 5' 7'' (9.2m x 1.7m)) WC (4' 11'' x 5' 7'' (1.5m x 1.7m)) Bedroom (9' 10'' x 17' 1'' (3m x 5.2m)) Kitchen (11' 10'' x 9' 6'' (3.6m x 2.9m)) Dining Area (17' 9'' x 9' 6'' (5.4m x 2.9m)) Living Room (13' 9'' x 14' 1'' (4.2m x 4.3m)) Sitting Room (17' 5'' x 19' 8'' (5.3m x 6m)) Family Room (11' 10'' x 14' 1'' (3.6m x 4.3m)) Bedroom (26' 3'' x 14' 1'' (8m x 4.3m)) First Floor Bedroom (17' 5'' x 14' 1'' (5.3m x 4.3m)) Bedroom (11' 10'' x 14' 1'' (3.6m x 4.3m)) Bedroom (18' 4'' x 9' 6'' (5.6m x 2.9m)) Bathroom (10' 10'' x 9' 6'' (3.3m x 2.9m)) Bedroom (17' 5'' x 14' 1'' (5.3m x 4.3m)) Bathroom (8' 10'' x 10' 2'' (2.7m x 3.1m)) Outside The property boundary extends to approx.
2/3 acre. Portal framed workshop (approx. 167sqm with mezzanine floor. Range of Stone outbuildings. Services Mains electricity. Private water and drainage. Oil central heating.
Viewing Viewing is strictly by appointment through Chrystals. Please inform us if you are unable to keep appointments. Possession On completion.
The company do not hold themselves responsible for any expenses which may be incurred in visiting the same should it prove unsuitable or have been let, sold or withdrawn.
Disclaimer - Notice is hereby given that these particulars, although believed to be correct do not form part of an offer or a contract.
Neither the Vendor nor Chrystals, nor any person in their employment, makes or has the authority to make any representation or warranty in relation to the property.
The Agents whilst endeavouring to ensure complete accuracy, cannot accept liability for any error or errors in the particulars stated, and a prospective purchaser should rely upon his or her own enquiries and inspection.
All Statements contained in these particulars as to this property are made without responsibility on the part of Chrystals or the vendors or lessors.
Value & comps
No previous sales on record.
Returns
Set an offer; the calculator follows it.
We're still gathering serviced-accommodation data for this area.
Archie refurb estimate: a Pro feature
0.0% below asking
This is not financial or investment advice. Prop AI Deals is not authorised by the Financial Conduct Authority (FCA) to provide investment advice.
All investment calculators, property analyses, and AI-generated insights are for informational purposes only. Property investment carries risk and may result in financial loss. All calculations should be independently verified and you should consult with FCA-authorised financial advisers before making any investment decisions.
Past performance does not guarantee future results. Tax implications vary by individual circumstances.
Deal
Properties like this can earn 2–3x BTL yields when converted to HMO, with retrofit costs around £10k/room. Sign in to see the full tier, yield projection, and cost breakdown.
Commercial properties like this can earn 30-50% higher yields when converted to residential under Class MA / Q / P / PA, with prior approval costing ~GBP 96/unit. Sign in to see the recommended route, yield uplift, and cost breakdown.
BRRR-suited properties can recycle 80-100% of investor capital on refi, leaving a high-yielding rental with most of the money out. Sign in to see the refurb cost stack, ARV projection, and refinance maths.
Detached + large garden = sub-division play. Pro tier unlocks the tier badge, plot size, uplift estimate, and regional land benchmark.
Short-lease flats trade at deep discount, but extending under the 1993 Act often costs far less than the discount. Pro tier unlocks the tier badge, premium breakdown, long-lease ARV and arbitrage maths.
See projected short-stay revenue vs a vanilla BTL for this property.
See real sub-let margins (HMO room rates & SA nightly rates) vs the landlord rent.
Area
Agent & docs

FAQ
About Middle Kerrowglass Farm, Middle Kerrowglass Farm, Kirk Michael
Explore nearby