4-bedroom house · L31 3EW
Listing removedListed 244 days
Opportunity summary
See Archie’s verdict, returns by strategy and what to check before viewing.
About
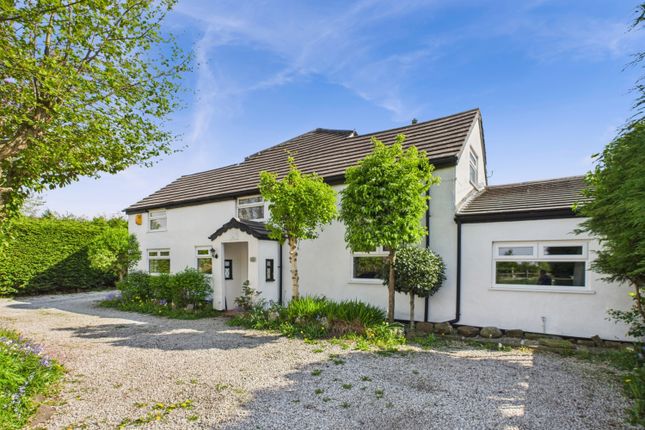
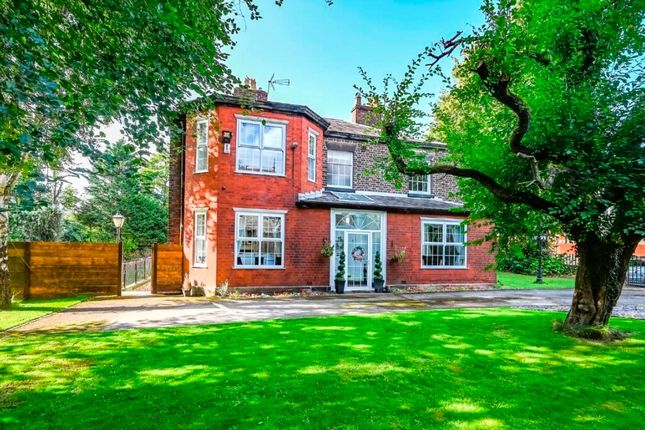
Step into this impressive and beautifully designed family home, where modern comfort, style, and versatility come together seamlessly.
As you enter, the spacious hallway creates an inviting first impression, leading you through a thoughtfully arranged home that balances everyday practicality with sophisticated living.
The front sitting room is the perfect retreat, featuring a cosy log burner and bespoke shelving, offering a warm, elegant space to relax or entertain.
Adjacent to this, the versatile office — also with its own log burner — provides an ideal spot for work, study, or a quiet reading nook, easily adaptable to suit your needs.
At the heart of the home lies the stunning open-plan living space, effortlessly connecting the modern lounge and kitchen/dining areas.
The lounge, flooded with natural light through large sliding doors and two box light windows, creates a bright and airy atmosphere, blurring the lines between indoor and outdoor living.
These doors open out to the rear garden, offering the perfect setting for relaxed family gatherings or quiet evenings spent outdoors.
Enhancing comfort throughout, the ground floor benefits from underfloor heating, providing an efficient and luxurious warmth underfoot.
The kitchen is a true standout — a beautifully crafted shaker-style design with integrated appliances, warm wood worktops, and a large island with seating that invites casual dining or conversation while preparing meals.
The vaulted ceiling, enhanced by skylights, adds a sense of space and brightness to the entire room, while the adjoining dining area provides the ideal space for family meals or entertaining guests.
Off the kitchen, the spacious utility room echoes the same shaker cabinetry and wood worktops, providing an elegant yet functional space for laundry and additional storage.
A convenient ground-floor WC ensures ease and practicality for everyday living. Upstairs, the large landing leads to four generously sized bedrooms.
The principal suite is a luxurious haven, with its own ensuite shower room designed to offer a private retreat.
The remaining bedrooms are equally well-proportioned, with one currently being used as a sophisticated dressing room complete with fitted furniture, offering ample storage and style.
All the bathrooms and ensuites throughout the home are finished to a high standard, adding a touch of luxury to everyday routines.
The stylish family bathroom and an additional shower room further elevate the home's functionality.
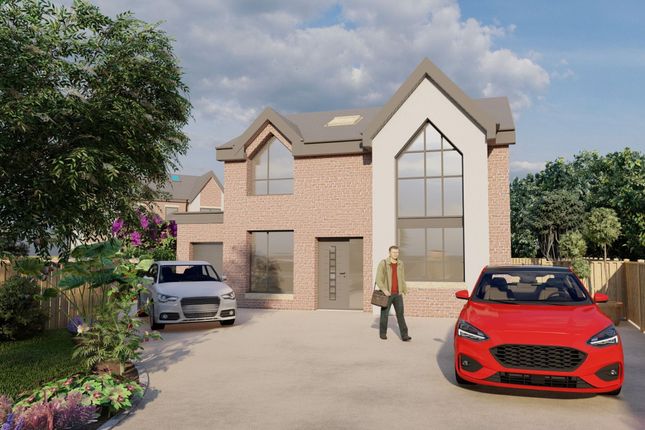
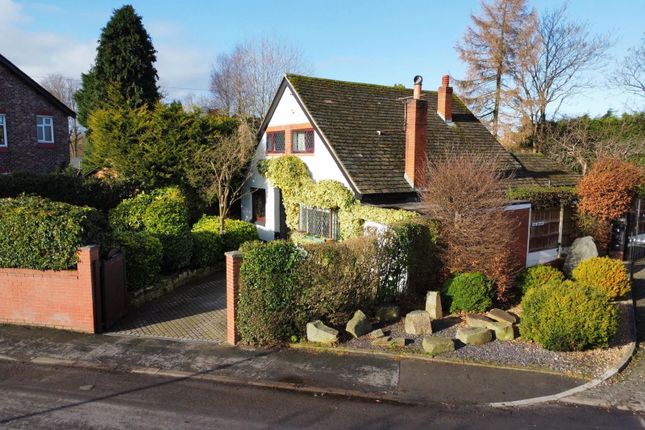
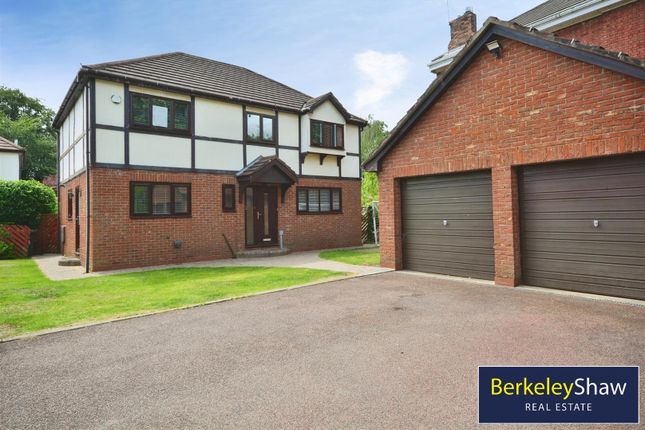
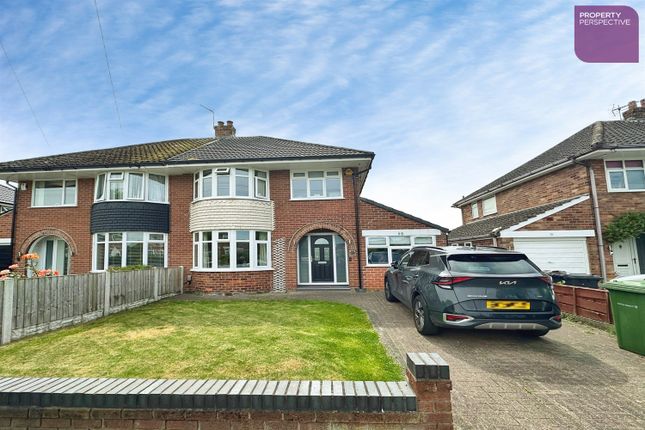
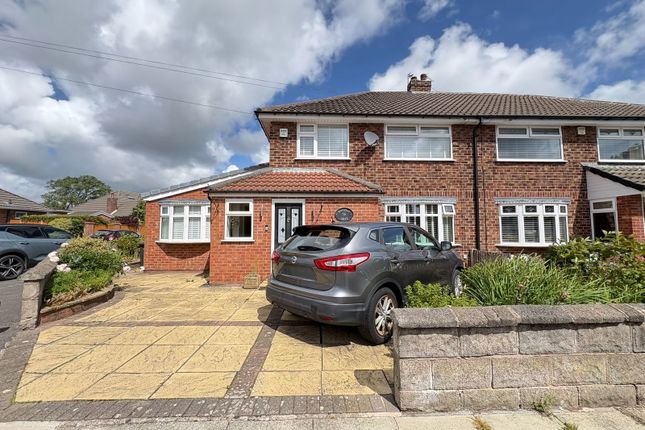
To the front, a large block-paved driveway with secure gates provides plenty of parking space and is complemented by a garage for additional storage.
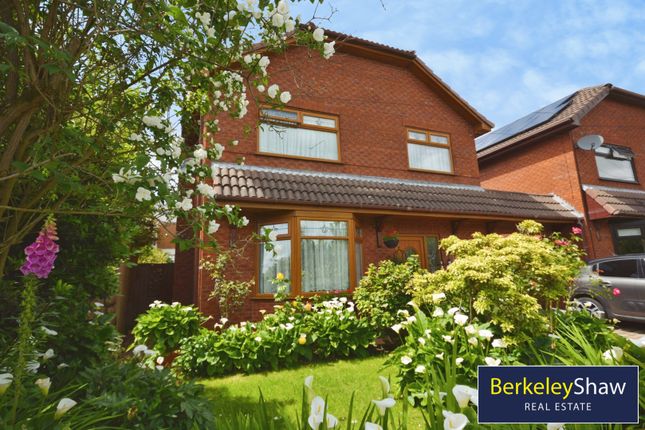
The property’s outdoor space is equally impressive, with a large garden that serves as a private oasis.
A beautifully paved patio area is perfect for al fresco dining, while the expansive lawn offers ample space for children to play or for quiet moments in the sun.
A stone fire pit seating area creates a charming focal point, ideal for evening gatherings with family and friends, providing warmth and ambiance during cooler months.
With multiple reception areas, expansive open-plan living, a home cinema, underfloor heating to the ground floor, and a gorgeous garden, this exceptional property offers the perfect blend of luxury, practicality, and comfort.
It’s a home that’s ideal for growing families and those who love to entertain in style.
HALLWAY - 5.56m x 1.78m (18'2" x 5'10") SITTING ROOM - 5.22m x 3.41m (17'1" x 11'2") CINEMA ROOM - 5.05m x 3.41m (16'6" x 11'2") LIVING ROOM - 7.86m x 6.18m (25'9" x 20'3") KITCHEN/DINER - 8.38m x 4.61m (27'5" x 15'1") UTILITY ROOM - 3.64m x 2.11m (11'11" x 6'11") GARAGE - 4.25m x 2.1m (13'11" x 6'10") OFFICE - 4.22m x 2.99m (13'10" x 9'9") WC - 0.91m x 2.69m (2'11" x 8'9") LANDING - 4.03m x 3.35m (13'2" x 10'11") BEDROOM - 3.48m x 3.42m (11'5" x 11'2") BEDROOM - 4.79m x 3.42m (15'8" x 11'2") ENSUITE - 0.91m x 3.34m (2'11" x 10'11") BEDROOM - 4.37m x 3.23m (14'4" x 10'7") BEDROOM - 3.79m x 3.1m (12'5" x 10'2") BATHROOM - 3.74m x 1.9m (12'3" x 6'2") BATHROOM - 1.51m x 1.75m (4'11" x 5'8") ADDITIONAL INFORMATION This property has a gas central heating system and is double glazed.
BROADBAND Ofcom checker indicates that Ultrafast broadband is available in this area. ENERGY PERFORMANCE RATING The Energy Performance Rating for the property is currently 73C.
It has the potential to be 80C.
LOCAL AUTHORITY Sefton Council, Council Tax - Band D SERVICES (NOT TESTED) No tests have been made of mains services, heating systems or associated appliances and neither has confirmation been obtained from the statutory bodies of the presence of these services.
We cannot therefore confirm that they are in working order and any prospective purchaser is advised to obtain verification from their solicitor or surveyor.
TENURE PLEASE NOTE: We understand the property is owned FREEHOLD (MS676096) and any prospective purchaser is advised to obtain verification from their solicitor, mortgage provider or surveyor.
VIEWINGS Viewing strictly by appointment through the Agents. EPC Rating: C Garden The property’s outdoor space is equally impressive, with a large garden that serves as a private oasis.
A beautifully paved patio area is perfect for al fresco dining, while the expansive lawn offers ample space for children to play or for quiet moments in the sun.
A stone fire pit seating area creates a charming focal point, ideal for evening gatherings with family and friends, providing warmth and ambiance during cooler months.
Value & comps
No previous sales on record.
Returns
Set an offer; the calculator follows it.
We're still gathering serviced-accommodation data for this area.
Archie refurb estimate: a Pro feature
0.0% below asking
This is not financial or investment advice. Prop AI Deals is not authorised by the Financial Conduct Authority (FCA) to provide investment advice.
All investment calculators, property analyses, and AI-generated insights are for informational purposes only. Property investment carries risk and may result in financial loss. All calculations should be independently verified and you should consult with FCA-authorised financial advisors before making any investment decisions.
Past performance does not guarantee future results. Tax implications vary by individual circumstances.
Deal
Properties like this can earn 2–3x BTL yields when converted to HMO, with retrofit costs around £10k/room. Sign in to see the full tier, yield projection, and cost breakdown.
Commercial properties like this can earn 30-50% higher yields when converted to residential under Class MA / Q / P / PA, with prior approval costing ~GBP 96/unit. Sign in to see the recommended route, yield uplift, and cost breakdown.
BRRR-suited properties can recycle 80-100% of investor capital on refi, leaving a high-yielding rental with most of the money out. Sign in to see the refurb cost stack, ARV projection, and refinance maths.
Detached + large garden = sub-division play. Pro tier unlocks the tier badge, plot size, uplift estimate, and regional land benchmark.
Short-lease flats trade at deep discount, but extending under the 1993 Act often costs far less than the discount. Pro tier unlocks the tier badge, premium breakdown, long-lease ARV and arbitrage maths.
See projected short-stay revenue vs a vanilla BTL for this property.
See real sub-let margins (HMO room rates & SA nightly rates) vs the landlord rent.
Area
Agent & docs
FAQ
About Foxhouse Lane, Liverpool, L31
Explore nearby