4-bedroom house · L31 9AS
For saleReduced £25k (−4.9%) on 20 JunListed 534 days
Opportunity summary
See Archie’s verdict, returns by strategy and what to check before viewing.
About
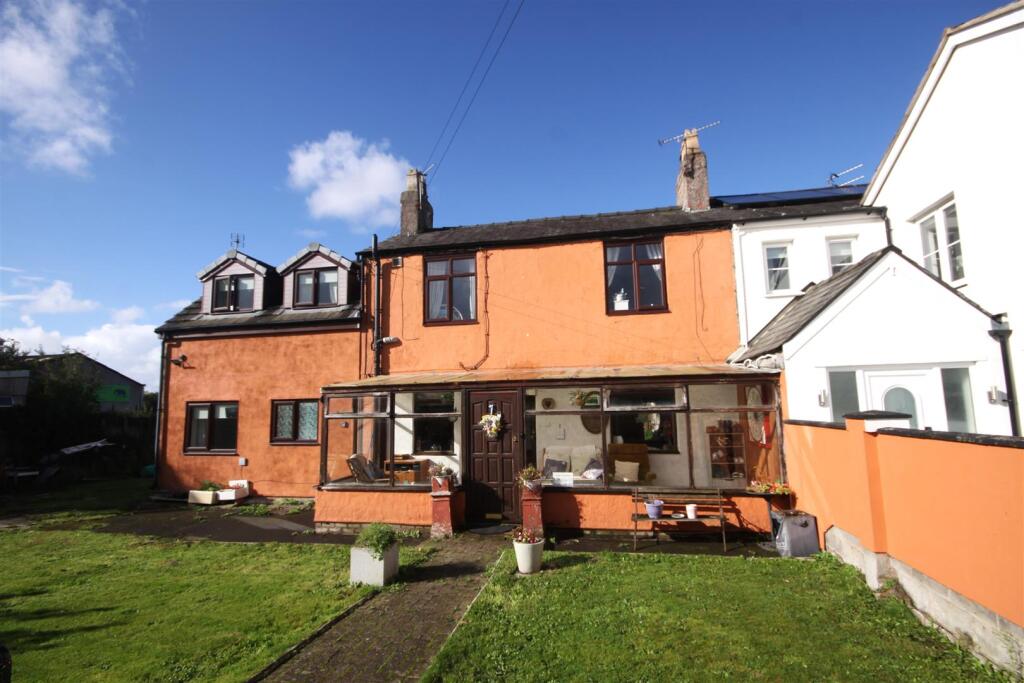
Step back in time with this enchanting four-bedroom detached former farmhouse, steeped in history and dating back to the 18th century.
This character filled property offers the perfect blend of period charm, modern comforts and untapped potential.
This unique home is a blank canvas - ready and waiting for a discerning buyer to breathe new life into its historic walls.
With generously proportioned rooms, original features, and a spacious plot, it offers endless scope for transformation.
Whether you envision a modern rustic masterpiece or a sensitive restoration to its former glory, this property invites imagination and inspiration.
Located in a popular and residential area in Maghull, close to excellent local shops, amenities and transport links, the accommodation includes an open entrance porch, reception hall, living room, sitting room, dining room, cinema room, kitchen, utility room and downstairs shower room.
Upstairs there a four double bedrooms and a family bathroom.
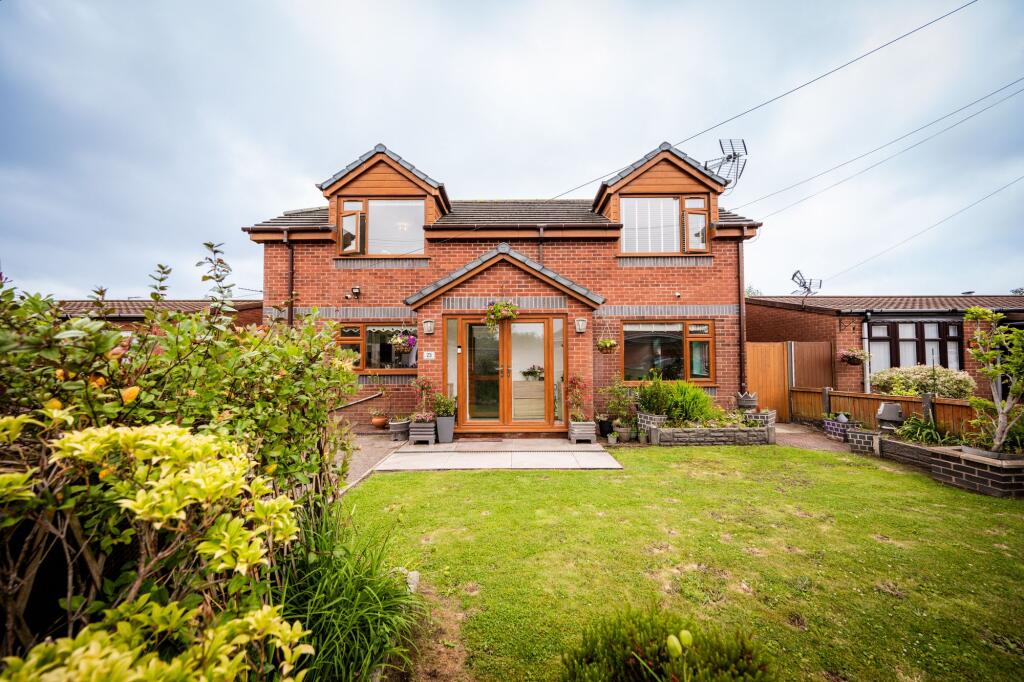
Outside to the rear is a good sized garden that has been beautifully landscaped and is mainly covered in a grassed lawn and bordered by mature shrubs and trees.
There is a brick built shed and a large outhouse with lighting, heating and power that could be ideal as a home office, gym or garden room.
There is secure access to the front of the property via a set of double wooden gates where there is a gravel driveway providing off road parking for several vehicles.
Material information * Construction: Traditional construction of brick and timber (assumed).
Roof: Pitched / Tiled Electricity: Mains Water: Mains Drainage: Mains Gas: Mains Flood Risk: River & Seas - Very Low Floodwater - Very Low Total Plot (Approx): 0.20 Acres Estimated Broadband Speed: Standard - 18 mbps Ultrafast - 1800 mbps Mobile Signal (based on calls indoors): 02 - ok, EE - ok, Three - ok, Vodaphone - ok Cable/Satelite TV Availability: BT, Sky and Virgin * In accordance with the Consumer Protection from Unfair Trading Regulations 2008, we are required to ensure that all material information in relation to this property is disclosed accurately and transparently.
'Material Information' refers to anything a potential buyer or tenant would need to know to make an informed decision about the property.
Open Front Porch 1.47m x 0.85m - 4'10” x 2'9” Living Room 4.57m x 4.46m - 14'12” x 14'8” Reception hall currently used as a living room. Pained wooden beams. Feature electric fire place.
Fitted carpet. Double glazed window to front aspect. Radiator. Archway through to dining room and sitting room. Access to internal hall.
Dining Room 4.56m x 3.34m - 14'12” x 10'11” Double glazed window to front and side aspect. Tiled floor. Painted wooden beams. Radiator. Open through to kitchen.
Kitchen 3.61m x 3.48m - 11'10” x 11'5” Fitted with a range of low and high level base wall units with worktops. Breakfast bar. Oven, hob and extrator fan. Sink. Fridge freezer. Tiled floor.
Double glazed window to side aspect. Access to utility room. Utility Room 2.36m x 1.93m - 7'9” x 6'4” Space and plumbing for washing machine and dryer. Worktop and fitted units.
UPVC double glazed door leading out to rear garden. Tiled floor. Living Room 4.47m x 4.23m - 14'8” x 13'11” Double glazed 'French Doors' leading out to rear garden. Fitted carpet. Feature fire place.
Painted wooden beams. Inner Hall 1.93m x 1.47m - 6'4” x 4'10” Tiled floor. Radiator. Staircase to first floor landing. Understairs cloakroom and storage.
Cloakroom 2.13m x 2.19m - 6'12” x 7'2” Large understairs storage area used as a cloakroom. Sitting Room 4.56m x 3.67m - 14'12” x 12'0” Double glazed window to front aspect. Fitted carpet. Radiator.
Access to downstairs shower room. Open through to cinema room. Cinema Room 4.82m x 2.75m - 15'10” x 9'0” Double glazed window to front aspect. Feature fire place. Radiator.
Shower Room 2.49m x 1.88m - 8'2” x 6'2” Downstairs shower room with WC, wash basin and shower cubicle. Tiled floor. Double glazed frosted window to rear aspect. Access to storage room.
Storage Room 1.96m x 1.55m - 6'5” x 5'1” Tiled floor. Double glazed window to rear. First Floor Landing Turned staircase. Fitted carpet. Access to each of the four bedrooms and family bathroom.
Double glazed window to side aspect. Radiator. Built in storage cupboard. Bedroom 1 4.61m x 3.66m - 15'1” x 12'0” Double bedroom with double glaxed windows to front, back and side aspects.
Vaulted ceiling. Fitted carpet. Radiator. Bedroom 2 4.47m x 3.56m - 14'8” x 11'8” Double bedroom with double glazed window to front aspect. Fitted carpet. Radiator.
Bedroom 3 4.59m x 3.4m - 15'1” x 11'2” Double bedroom with double glazed windows to front and side aspects. Vaulted ceiling. Laminate wood effect flooring. Radiator.
Bedroom 4 4.24m x 2.53m - 13'11” x 8'4” Double bedroom with double glazed window to rear aspect. Laminte wood effect flooring. Radiator.
Family Bathroom 3.08m x 1.85m - 10'1” x 6'1” white suite consisting of a bath, shower cubicle, WC and wash basin. Tiled floor and walls. Double glazed frosted window to rear aspect. Radiator.
Garden South facing rear garden that is mainly covered in a grassed lawn and bordered by mature shrubs and plants.
Gravel patio area that is ideal for outdoor entertaining and al fresco dining in the summer sunshine. Brick built shed and separate large out house with power, lighting and heating.
Secure access to the front of the property via double wooden gates. Driveway Gravel Driveway providing off road parking for several vehicles.
Value & comps
No previous sales on record.
Returns
Set an offer; the calculator follows it.
We're still gathering serviced-accommodation data for this area.
Archie refurb estimate: a Pro feature
0.0% below asking
This is not financial or investment advice. Prop AI Deals is not authorised by the Financial Conduct Authority (FCA) to provide investment advice.
All investment calculators, property analyses, and AI-generated insights are for informational purposes only. Property investment carries risk and may result in financial loss. All calculations should be independently verified and you should consult with FCA-authorised financial advisers before making any investment decisions.
Past performance does not guarantee future results. Tax implications vary by individual circumstances.
Deal
Properties like this can earn 2–3x BTL yields when converted to HMO, with retrofit costs around £10k/room. Sign in to see the full tier, yield projection, and cost breakdown.
Commercial properties like this can earn 30-50% higher yields when converted to residential under Class MA / Q / P / PA, with prior approval costing ~GBP 96/unit. Sign in to see the recommended route, yield uplift, and cost breakdown.
BRRR-suited properties can recycle 80-100% of investor capital on refi, leaving a high-yielding rental with most of the money out. Sign in to see the refurb cost stack, ARV projection, and refinance maths.
Detached + large garden = sub-division play. Pro tier unlocks the tier badge, plot size, uplift estimate, and regional land benchmark.
Short-lease flats trade at deep discount, but extending under the 1993 Act often costs far less than the discount. Pro tier unlocks the tier badge, premium breakdown, long-lease ARV and arbitrage maths.
See projected short-stay revenue vs a vanilla BTL for this property.
See real sub-let margins (HMO room rates & SA nightly rates) vs the landlord rent.
Area
Agent & docs

FAQ
About 216, Park Lane, Liverpool
Explore nearby