We've tightened what earns a Pursue. A home now needs a published valuation, a strategy that still makes money after real running costs and lender stress tests, and no listing problems that would stop a mortgage. You'll see fewer Pursues, and each one has been checked harder.
See how verdicts work3-bedroom detached house · L31 6EA
For saleListed 82 days
Opportunity summary
See Archie’s verdict, returns by strategy and what to check before viewing.
About
Arnold & Phillips are pleased to present this recently renovated three-bedroom detached home, positioned within an attractive and established plot along the ever-popular Highfield Park in Maghull, Liverpool.
This is a home that’s been carefully considered and extensively updated throughout, offering a premium standard of living in a location well suited to families, professionals and those seeking a well-connected but peaceful setting.
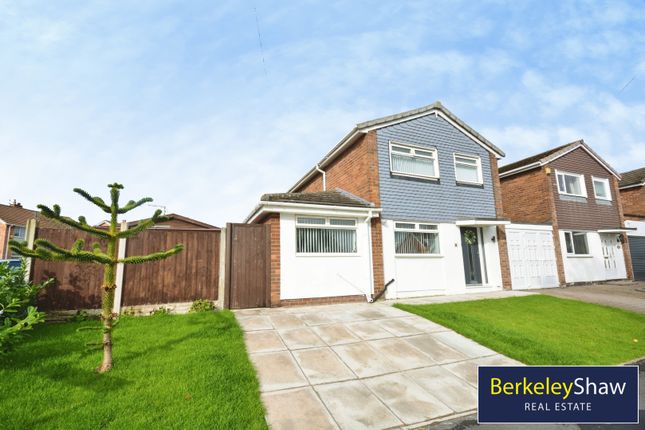
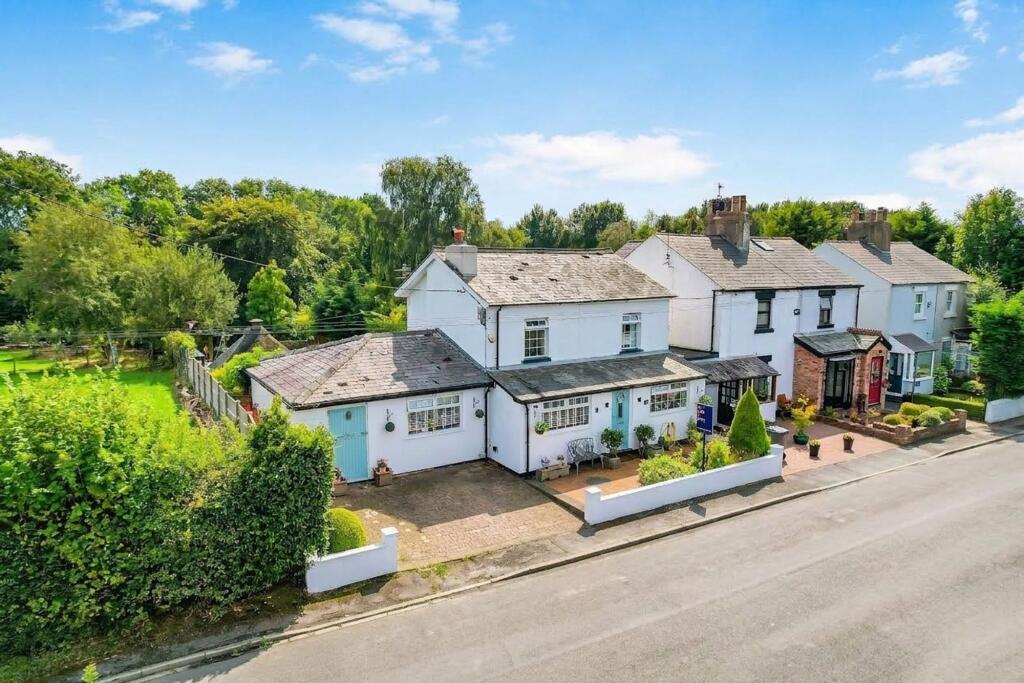
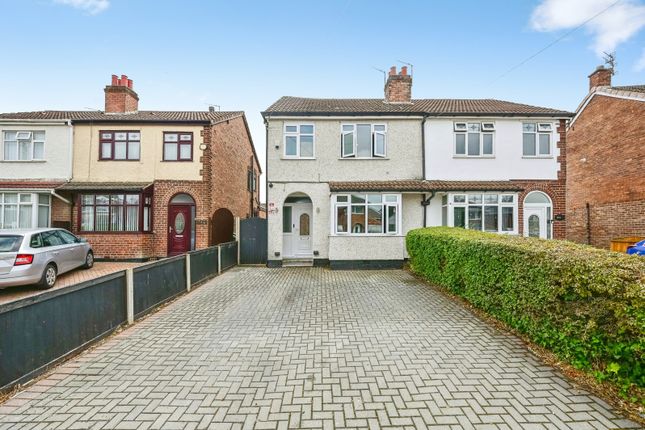
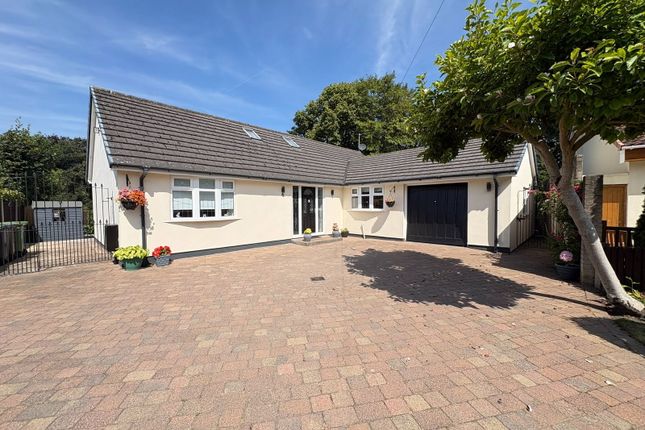
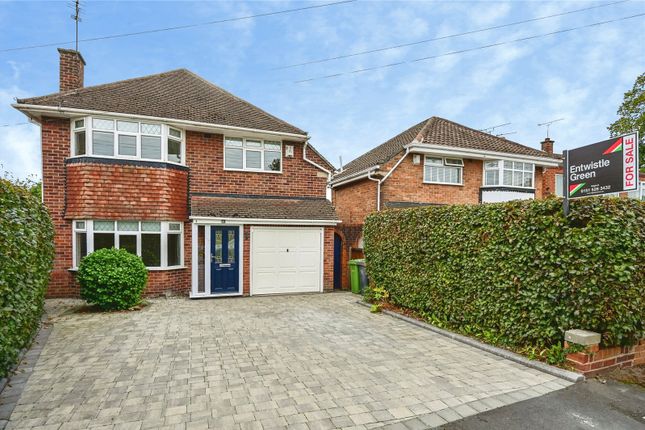
Set back along a quiet residential street, the property is approached via a private driveway with off-road parking for multiple vehicles.
The front elevation is smart and contemporary, with a neat garden frontage and a well-maintained exterior giving an early impression of the standard to expect inside.
The entrance hallway is wide and welcoming, offering a practical space to remove shoes and coats before moving further into the home.
The ground floor accommodation has been thoughtfully reconfigured and extended to maximise space, flow and flexibility.
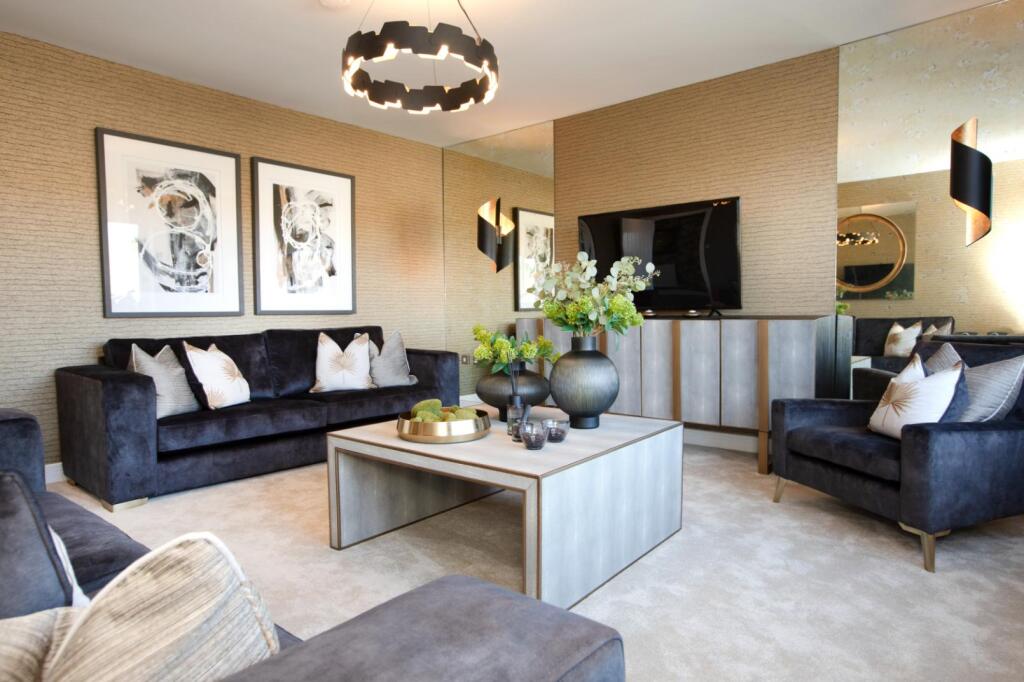
The main living room sits to one side and stretches the depth of the property, offering a generous footprint that easily accommodates larger furniture and provides zones for both relaxed seating and more formal arrangements if desired.
Dual aspect windows to the front and side help to keep the room feeling balanced and open, without being overly exposed.
Adjacent to this space, a separate office provides a valuable and increasingly essential area for remote working or study.
Positioned quietly off the main hallway, it’s removed enough from the primary living areas to offer genuine privacy.
Also on this level is a spacious utility and WC, which doubles as a laundry room—an especially helpful inclusion that ensures household chores are neatly tucked away from the main living spaces.
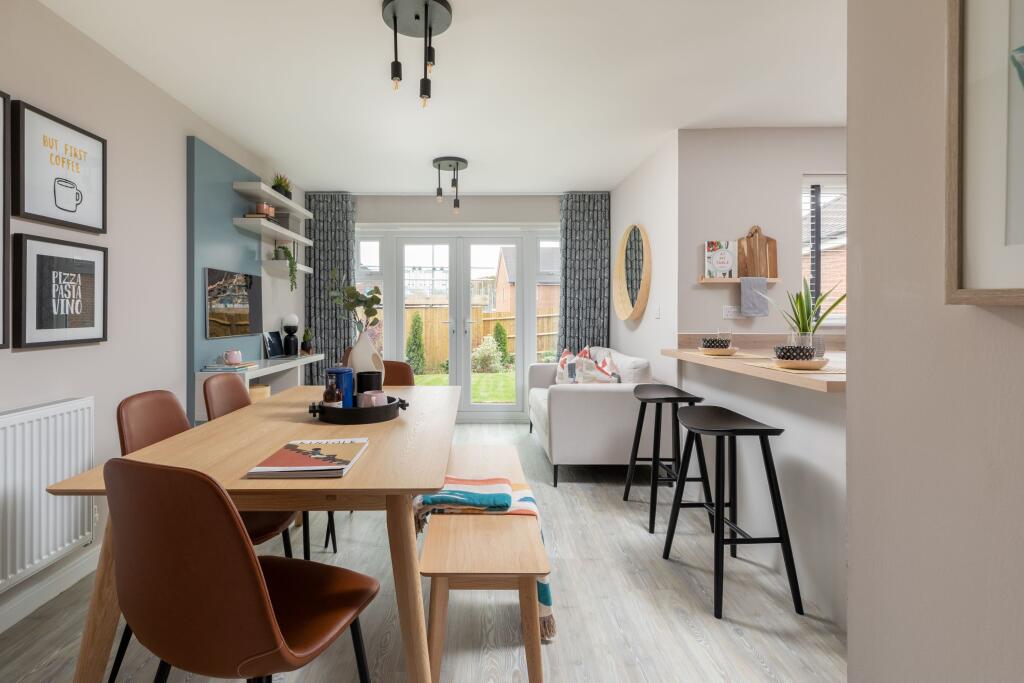
The heart of the home lies at the rear, where the standout kitchen-dining-living space truly sets this property apart.
Recently fitted and finished to a high standard, the kitchen boasts an extensive range of wall, base and tower units, fitted with sleek integrated appliances and finished with contrasting premium worktops.
A central island anchors the space, ideal for casual meals, hosting or simply keeping things sociable while cooking.
The kitchen extends through to a dedicated dining area that’s more than capable of hosting family mealtimes or entertaining friends, and continues on into a second reception area that can serve as a snug, TV lounge or children’s play space depending on your needs.
Modern sliding patio doors open onto the garden, drawing the outdoor space into daily life and creating a natural connection between inside and out.
Upstairs, the first floor provides three genuinely well-sized double bedrooms, each decorated in neutral tones that offer a blank canvas for the next owner.
The main bedroom is particularly well appointed, with its own luxurious en-suite complete with walk-in shower, modern tiling and stylish fittings.
The remaining two bedrooms are equally well finished and benefit from a sleek family bathroom with a full-size bath, separate shower, WC and a built-in vanity basin unit.
The layout upstairs is straightforward and functional, making excellent use of the available space with no awkward corners or wasted areas.
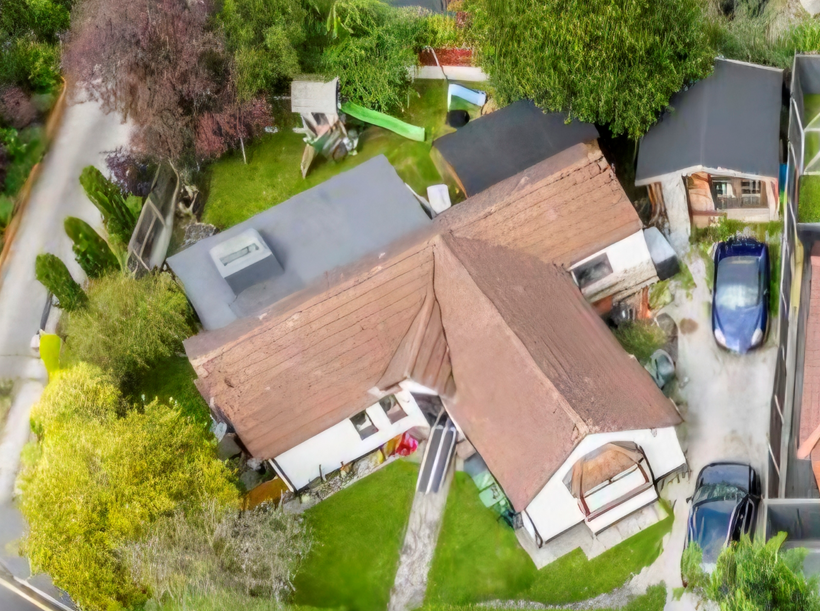
The garden to the rear is both private and established, offering a quiet and enclosed setting for relaxing or hosting in warmer months.
A large paved terrace runs the width of the property and provides ample space for outdoor dining or lounge furniture.
Beyond this is a centrally laid lawn, bordered by mature planting and smart painted timber fencing, all of which add to the sense of privacy and help soften the boundaries of the space.
The garden is manageable in size but large enough to be enjoyed by families, pet owners or those who appreciate a peaceful outdoor area without requiring intensive upkeep.
Highfield Park enjoys a reputation as one of Maghull’s more desirable residential areas, appreciated for its wide plots, well-kept homes and convenient location.
There are a range of local shops, cafés and essential amenities nearby, as well as excellent schooling options—both primary and secondary—within easy reach.
For those commuting, Maghull’s transport connections are strong, with quick road access to Liverpool, Ormskirk and surrounding areas, and a rail station nearby offering direct services into the city centre.
With approximately 1,800 square feet of well-designed and recently upgraded accommodation, this home offers modern central heating, double glazing throughout and is available with no onward chain.
It’s a home that feels ready to move into straight away, with very little needed other than your own finishing touches.
EPC Rating: B Disclaimer Every care has been taken with the preparation of these property details but they are for general guidance only and complete accuracy cannot be guaranteed.
If there is any point, which is of particular importance professional verification should be sought. These property details do not constitute a contract or part of a contract.
We are not qualified to verify tenure of property. Prospective purchasers should seek to obtain verification of tenure from their solicitor.
The mention of any appliances, fixtures or fittings does not imply they are in working order.
Photographs are reproduced for general information and it cannot be inferred that any item shown is included in the sale. All dimensions are approximate.
Value & comps
No previous sales on record.
Returns
Set an offer; the calculator follows it.
We're still gathering serviced-accommodation data for this area.
Archie refurb estimate: a Pro feature
0.0% below asking
This is not financial or investment advice. Prop AI Deals is not authorised by the Financial Conduct Authority (FCA) to provide investment advice.
All investment calculators, property analyses, and AI-generated insights are for informational purposes only. Property investment carries risk and may result in financial loss. All calculations should be independently verified and you should consult with FCA-authorised financial advisers before making any investment decisions.
Past performance does not guarantee future results. Tax implications vary by individual circumstances.
Deal
Properties like this can earn 2–3x BTL yields when converted to HMO, with retrofit costs around £10k/room. Sign in to see the full tier, yield projection, and cost breakdown.
Commercial properties like this can earn 30-50% higher yields when converted to residential under Class MA / Q / P / PA, with prior approval costing ~GBP 96/unit. Sign in to see the recommended route, yield uplift, and cost breakdown.
BRRR-suited properties can recycle 80-100% of investor capital on refi, leaving a high-yielding rental with most of the money out. Sign in to see the refurb cost stack, ARV projection, and refinance maths.
Detached + large garden = sub-division play. Pro tier unlocks the tier badge, plot size, uplift estimate, and regional land benchmark.
Short-lease flats trade at deep discount, but extending under the 1993 Act often costs far less than the discount. Pro tier unlocks the tier badge, premium breakdown, long-lease ARV and arbitrage maths.
See projected short-stay revenue vs a vanilla BTL for this property.
See real sub-let margins (HMO room rates & SA nightly rates) vs the landlord rent.
Area
Agent & docs

FAQ
About Highfield Park, Liverpool, L31
Explore nearby