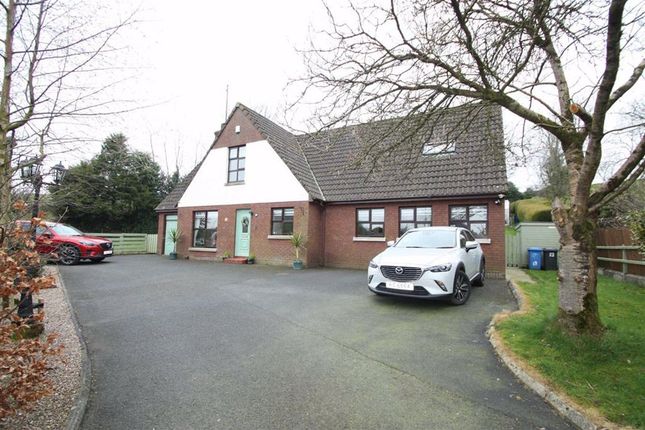
4-bedroom house · BT24 8PR
Listing removedListed 169 days
Opportunity summary
See Archie’s verdict, returns by strategy and what to check before viewing.
About
Nestled in a peaceful and highly sought-after rural setting, this charming detached family home is accessed via a shared laneway and sits on an impressive site extending to approximately 2.5 acres.
Enjoying an elevated position, the property benefits from stunning panoramic views over the surrounding countryside, offering both privacy and tranquillity.
The accommodation is well-proportioned and ideal for modern family living, comprising four bedrooms, a welcoming living room with a wood-burning stove, a bright sunroom, a kitchen with dining area, and a family bathroom.
The home is surrounded by mature gardens, providing a beautiful outdoor space to relax and enjoy the scenic setting.
Externally, the property offers exceptional versatility with a range of outbuildings.
These include a large double garage with additional side storage, a spacious yard, two stables with a tack room which includes a sink and tap, and a substantial workshop with adjoining garage.
These facilities are ideal for those wishing to run a business from home or for potential conversion to additional accommodation, subject to the necessary planning approvals.
Equestrian enthusiasts will appreciate the inclusion of a sand school, which, while requiring some refurbishment, presents a fantastic opportunity for those with ponies or horses.
This property offers a rare combination of space, flexibility, and location.
With its peaceful environment and convenient proximity to Belfast, Lisburn, and surrounding areas, it is sure to appeal to a wide range of buyers seeking countryside living with excellent connectivity.
Early viewing is highly recommended to fully appreciate all that this unique home has to offer.
Entrance Double doors leading to sunroom Sun Room (4.70m x 4.24m (15'5 x 13'11)) Sunroom accessed via double glazed doors, with dual aspect windows offering plenty of natural light.
Vaulted pine tongue and groove ceiling, tiled flooring, Double glazed doors to living room.
Living Room (6.60m x 3.89m (21'8" x 12'9")) Windows to front and side, feature stone fireplace housing wood burning stove, door to hallway. Hallway Leading to kitchen/dining.
Kitchen/Dining Room (5.18m x 3.12m (17'0" x 10'3")) Range of high and low level units incorporating Belfast sink, space for range style cooker, stainless steel cooker hood with extractor fan, space for washing machine and dishwasher.
Tiled flooring, vaulted ceiling with skylight windows, spot lighting. Bedroom 1 (4.19m x 3.89m (13'9" x 12'9")) Front facing room, with built in wardrobes, views over patio area.
Bedroom 2 (3.51m x 2.74m (11'6" x 9'0")) Rear facing room with window to side, built in storage. Bedroom 4 (3.15m x 2.67m (10'4" x 8'9")) Double doors to sunroom, built in storage, wood flooring.
Bathroom White suite incorporating panelled bath with 'telephone' shower attachment and waterfall head, pedestal wash hand basin, low flush wc, corner shower unit.
Fully tiled walls, heated towel rail. Bedroom 3 (3.56m x 3.89m (11'8" x 12'9")) Rear facing room, dual aspect windows, wood flooring.
Treble Garage (8.28m x 5.26m (27'2 x 17'3)) Extra storage area to side 17'3 x 8'9 Space for Three Cars Stable One (5.28m x 3.51m (17'4 x 11'6)) Stable Two (3.86m x 3.38m (12'8 x 11'1)) Tack Room (3.56m x 1.52m (11'8 x 5'0)) Workshop (9.78m x 5.26m (32'1 x 17'3)) Upstairs 18'0 x 14'2 Garage (6.91m x 4.27m (22'8 x 14'0)) W.c and wash hand basin.
Outhouse (3.96m x 3.18m (13'0 x 10'5)) Outside Garden to front, laid to lawn with mature planting. Driveway leading to concrete yard, with the site extending to approximately 2.5 acres
Value & comps
Land Registry doesn’t cover Scotland or Northern Ireland, so previous sales may not be on record.
Returns
Set an offer; the calculator follows it.
We're still gathering serviced-accommodation data for this area.
Archie refurb estimate: a Pro feature
0.0% below asking
This is not financial or investment advice. Prop AI Deals is not authorised by the Financial Conduct Authority (FCA) to provide investment advice.
All investment calculators, property analyses, and AI-generated insights are for informational purposes only. Property investment carries risk and may result in financial loss. All calculations should be independently verified and you should consult with FCA-authorised financial advisers before making any investment decisions.
Past performance does not guarantee future results. Tax implications vary by individual circumstances.
Deal
Properties like this can earn 2–3x BTL yields when converted to HMO, with retrofit costs around £10k/room. Sign in to see the full tier, yield projection, and cost breakdown.
Commercial properties like this can earn 30-50% higher yields when converted to residential under Class MA / Q / P / PA, with prior approval costing ~GBP 96/unit. Sign in to see the recommended route, yield uplift, and cost breakdown.
BRRR-suited properties can recycle 80-100% of investor capital on refi, leaving a high-yielding rental with most of the money out. Sign in to see the refurb cost stack, ARV projection, and refinance maths.
Detached + large garden = sub-division play. Pro tier unlocks the tier badge, plot size, uplift estimate, and regional land benchmark.
Short-lease flats trade at deep discount, but extending under the 1993 Act often costs far less than the discount. Pro tier unlocks the tier badge, premium breakdown, long-lease ARV and arbitrage maths.
See projected short-stay revenue vs a vanilla BTL for this property.
See real sub-let margins (HMO room rates & SA nightly rates) vs the landlord rent.
Area
Agent & docs
FAQ
About 66, Dunmore Road, Ballynahinch
Explore nearby