2-bedroom bungalow · SO41 0LL
Sold STCListed 371 days
Opportunity summary
See Archie’s verdict, returns by strategy and what to check before viewing.
About
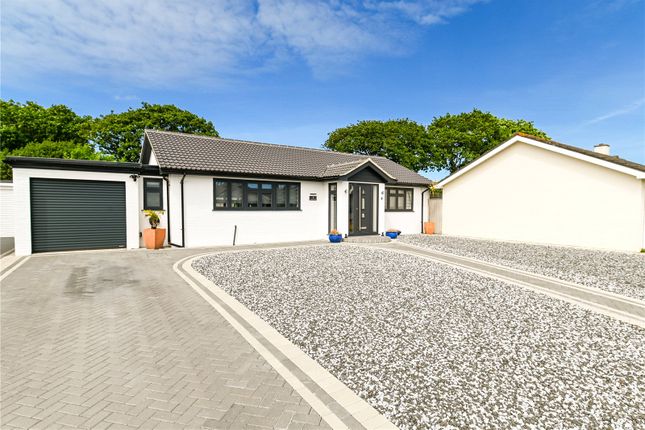
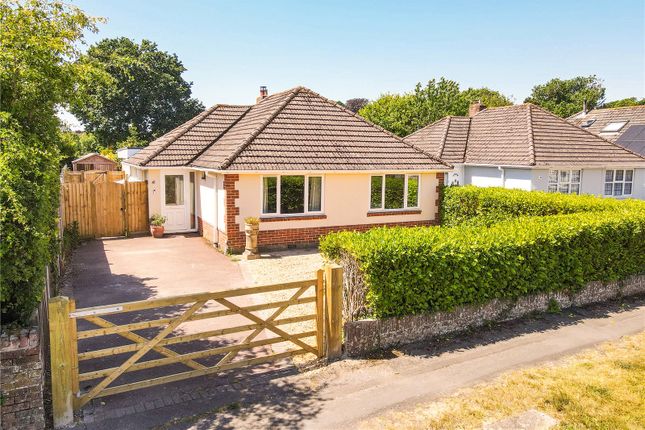
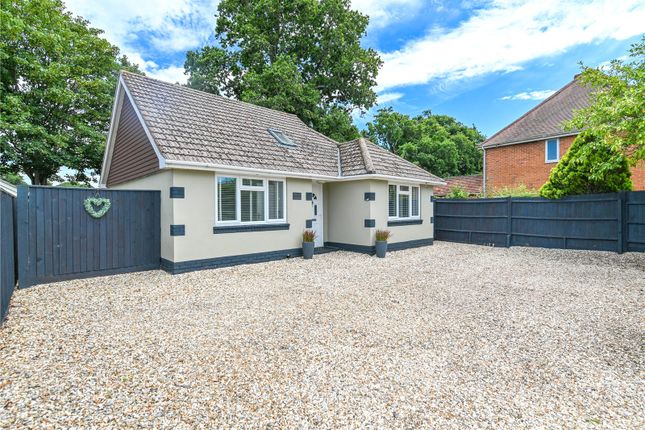
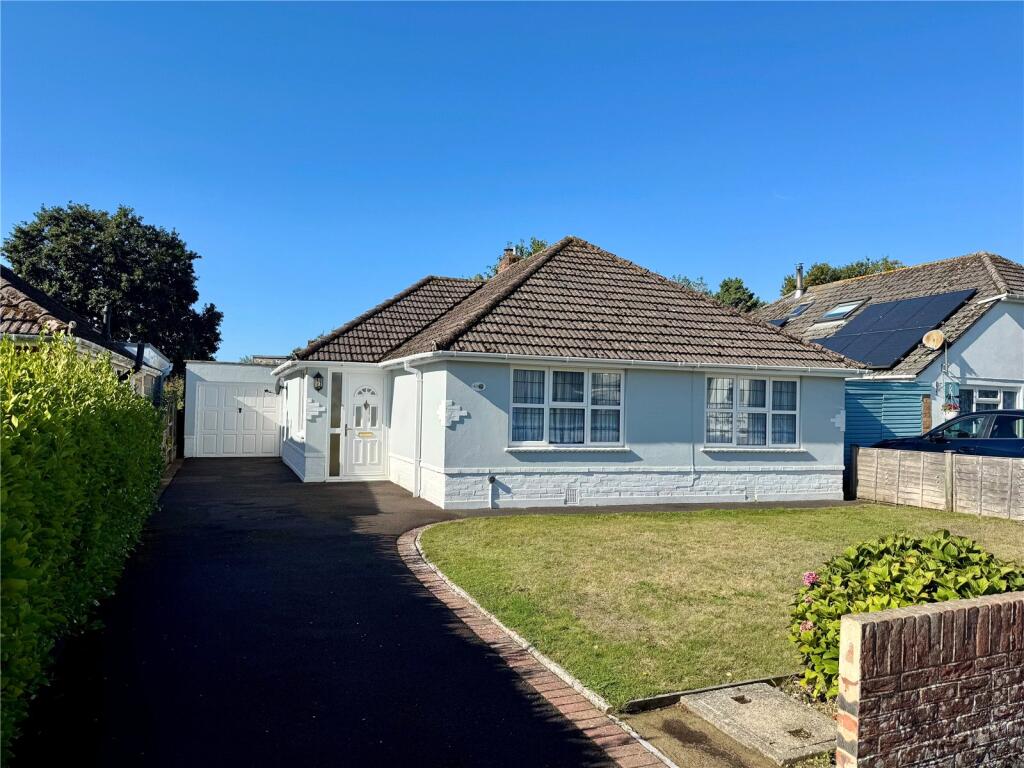
This beautifully renovated and spacious detached bungalow seamlessly blends modern living with charming character.
It features two large double bedrooms, a bright kitchen/dining area, a versatile office/bar space, and a welcoming living room, all designed for comfortable family living and entertaining guests.
Conveniently located just a short walk from the village centre and a short drive from Lymington and Milford On Sea.
Everton is a vibrant village with an excellent general store, The Crown public house and recreation facilities.
The highly regarded primary school in Milford on Sea is within a short drive and the village centre of Milford is approximately 2 miles away, with an attractive village green surrounded by a good range of shops and restaurants and safe swimming beaches.
The Georgian market town of Lymington is approximately 3 miles to the East with its river, marinas and yacht clubs.
The New Forest National Park is a few miles to the North offering extensive walking and riding in picturesque scenery.
Upon entering, glazed double doors lead you into a generous reception hall, setting the tone for the light and space that continues throughout the property.
From the hall, you can access the main hallway of the home, the office/bar room, and the rear garden.
Interior Features: Bedrooms: Both double bedrooms are situated at the rear of the property, each providing peaceful views of the garden.
The master bedroom boasts a built-in wardrobe and UPVC double doors opening directly onto the decking, perfect for morning coffee or evening relaxation.
The second bedroom is equally spacious, featuring elegant wall panelling and doors that also lead out to the decking, creating a seamless connection between indoor and outdoor living.
Adjacent to the kitchen, the living room is a warm and inviting space with bespoke built-in shelving and a cozy log burner, ideal for cooler evenings.
Large windows with stylish shutters frame views of the front garden, allowing for an abundance of natural light.
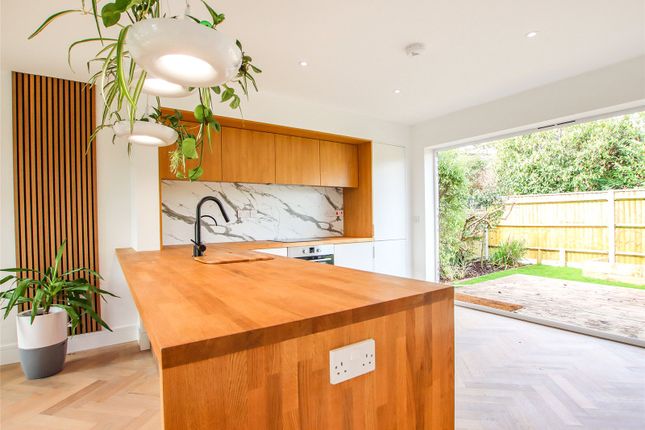
The double-aspect kitchen is a standout feature of the home, designed with functionality and style in mind.
It includes a range of floor-standing cupboards, oak worktops, handcrafted wooden shelving, boutique-style ceramic tiles, and a charming Belfast sink.
The dining area is positioned at the rear of the kitchen, offering a view of the front garden through windows adorned with attractive shutters.
Family Bathroom: The family bathroom is conveniently located near the bedrooms and is equipped with a large walk-in shower and a sleek wall-hung sink.
There is also a separate cloakroom with an additional toilet, ensuring practicality for everyday living.
Office/Bar: Formerly the garage, this space has been thoughtfully converted into a multifunctional office and bar area, providing a practical workspace during the day and a relaxed entertaining area in the evenings.
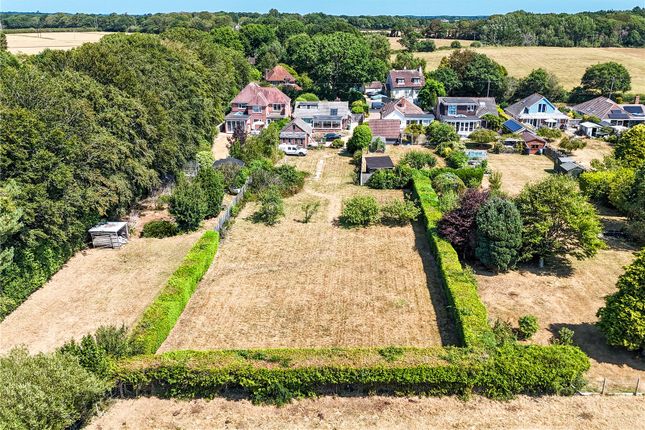
The large rear garden features a spacious wooden terrace that’s perfect for outdoor dining or lounging. It leads to a detached home office and a further seating area, ideal for enjoying the outdoors.
The garden is enclosed by fence boundaries for privacy, and a timber shed offers additional storage.
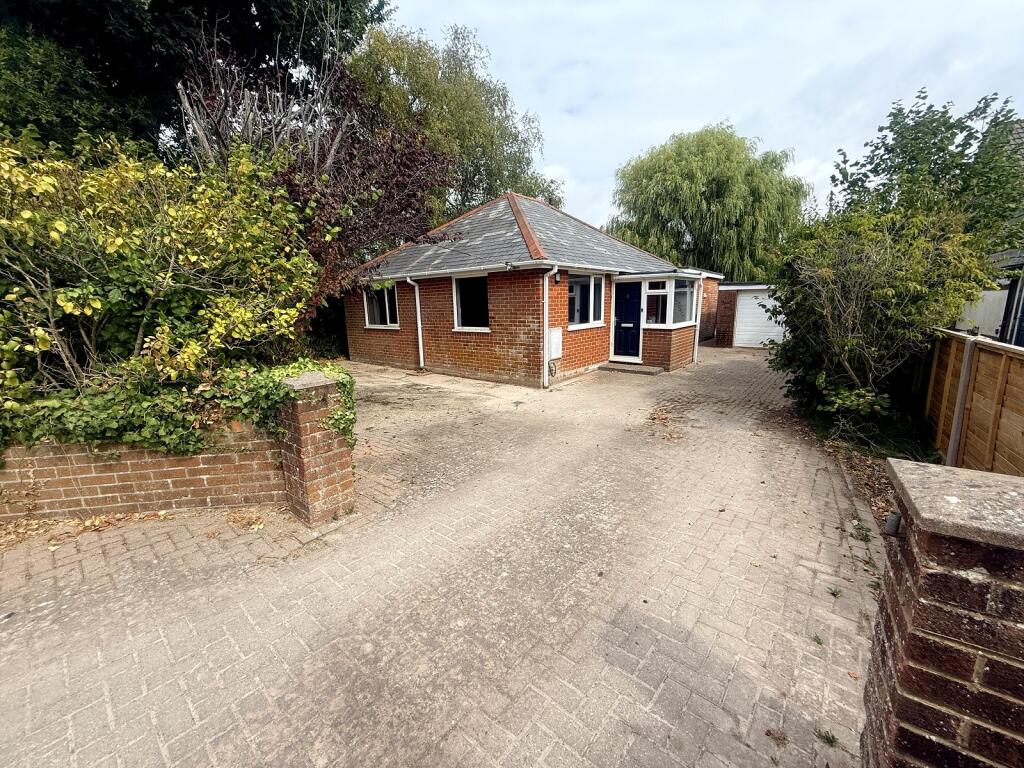
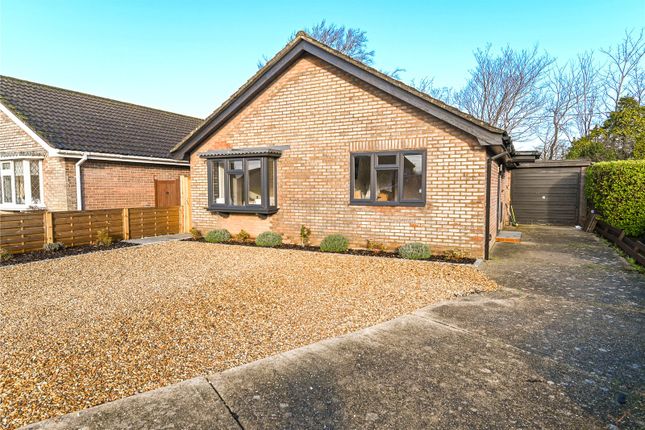
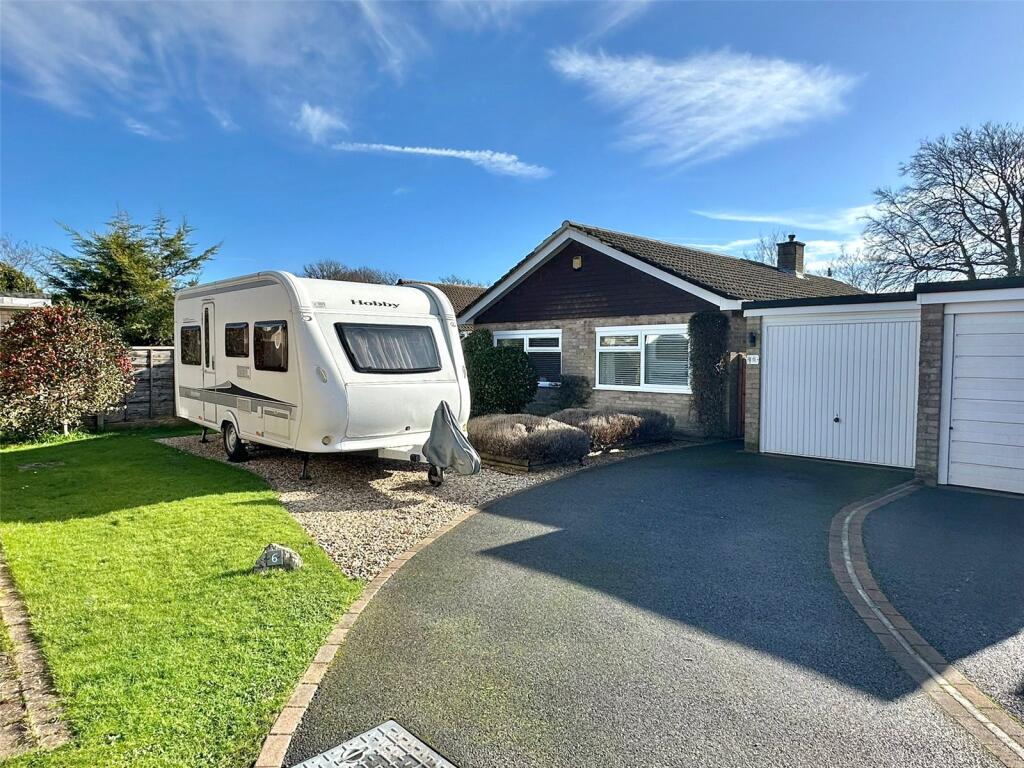
At the front, there is ample off-road parking for multiple vehicles, along with a well-maintained lawn, creating an inviting approach to the home.
Services Tenure: Freehold Council Tax: D Energy Performance Rating: D Current: 67 Potential: 84 Property Construction: Brick elevations and tile roof Heating: Gas central heating Utility Supplies: Mains electricity, gas, water and drainage Broadband: Superfast broadband with speeds of up to 80mbps is available at this property Conservation Area: No
Value & comps
No previous sales on record.
Returns
Set an offer; the calculator follows it.
We're still gathering serviced-accommodation data for this area.
Archie refurb estimate: a Pro feature
0.0% below asking
This is not financial or investment advice. Prop AI Deals is not authorised by the Financial Conduct Authority (FCA) to provide investment advice.
All investment calculators, property analyses, and AI-generated insights are for informational purposes only. Property investment carries risk and may result in financial loss. All calculations should be independently verified and you should consult with FCA-authorised financial advisers before making any investment decisions.
Past performance does not guarantee future results. Tax implications vary by individual circumstances.
Deal
Properties like this can earn 2–3x BTL yields when converted to HMO, with retrofit costs around £10k/room. Sign in to see the full tier, yield projection, and cost breakdown.
Commercial properties like this can earn 30-50% higher yields when converted to residential under Class MA / Q / P / PA, with prior approval costing ~GBP 96/unit. Sign in to see the recommended route, yield uplift, and cost breakdown.
BRRR-suited properties can recycle 80-100% of investor capital on refi, leaving a high-yielding rental with most of the money out. Sign in to see the refurb cost stack, ARV projection, and refinance maths.
Detached + large garden = sub-division play. Pro tier unlocks the tier badge, plot size, uplift estimate, and regional land benchmark.
Short-lease flats trade at deep discount, but extending under the 1993 Act often costs far less than the discount. Pro tier unlocks the tier badge, premium breakdown, long-lease ARV and arbitrage maths.
See projected short-stay revenue vs a vanilla BTL for this property.
See real sub-let margins (HMO room rates & SA nightly rates) vs the landlord rent.
Area
Agent & docs
FAQ
About Golden Crescent, Everton, Lymington, SO41
Explore nearby