We've tightened what earns a Pursue. A home now needs a published valuation, a strategy that still makes money after real running costs and lender stress tests, and no listing problems that would stop a mortgage. You'll see fewer Pursues, and each one has been checked harder.
See how verdicts work4-bedroom detached house · BT26 6TS
For saleListed 1 day
Opportunity summary
See Archie’s verdict, returns by strategy and what to check before viewing.
About
Currently under Construction Nestled just off the Dromara Road in the townland of Drumlough, the exclusive development of Churchview Meadows boasts an impressive collection of beautiful detached and semi-detached homes.
Situated in a convenient, accessible area providing close ties to the quaint village of Hillsborough, prospective buyers would be hard pushed to find a location better than this one.
Residents of Churchview Meadows will find that there is certainly no shortage of exciting things to see and do in the surrounding Hillsborough area.
Whether it`s exploring the grounds of the renowned Hillsborough Castle and Gardens, admiring the beauty of the tranquil waters at Hillsborough Lake, or kicking back and relaxing at one of the town`s many celebrated eateries, this charming location provides the opportunity to create lasting memories with the entire family.
What`s more, residents can also spend the day delving into the past at one of the many historic attractions in the neighbouring town of Dromore.
Thanks to an unparalleled location, homeowners don`t have far to travel to access an abundance of all-important amenities, including leading primary and secondary schools, leisure and entertainment facilities, local boutiques and nearby convenience stores.
With the A1 dual carriageway situated in close proximity, residents of Churchview Meadows can also benefit from excellent links to Lisburn, Belfast City Centre and beyond.
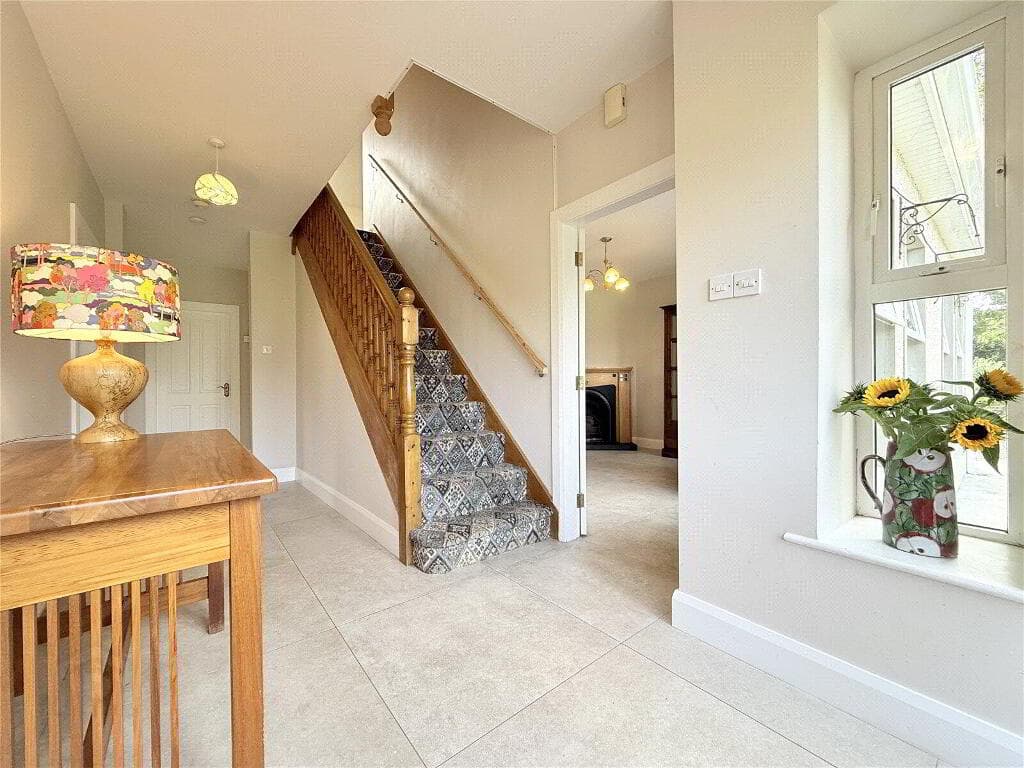
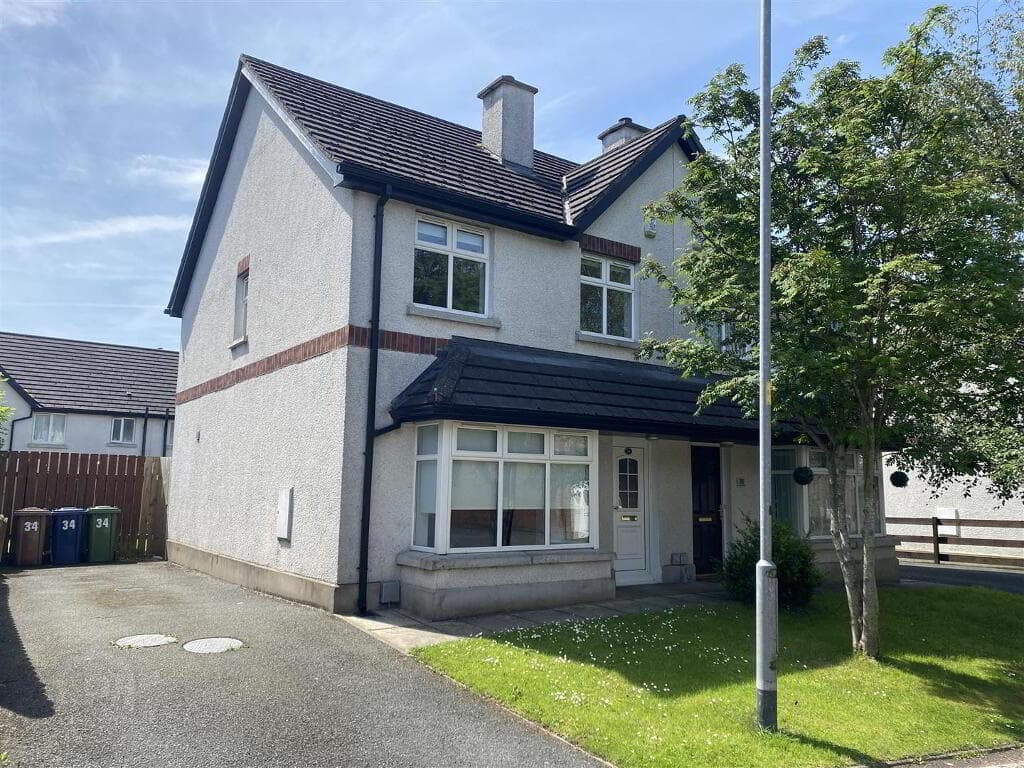
Immaculately designed, the homes at Churchview Meadows showcase luxurious interiors and striking exteriors in an elegant brick or stone finish.
Built with your needs in mind, these outstanding properties certainly don`t sacrifice comfort for style.
Featuring high-quality fixtures and fittings throughout, it goes without saying that these new homes lend themselves to easy, modern living and are sure to appeal to young professionals and growing families wishing to settle down in a private, yet easily accessible area.
Booking Procedure: Upon a site being secured, a holding deposit shall be paid of £1,000 ( made payable to L C Homes Ltd) £500.00 of which is non refundable.
The proposed purchasers is expected to provide details of their solicitor. Copy of Decision in principle. two form of identification for each purchaser.
The title documents and contracts will be transferred from the Vendors Solicitor to the Purchasers Solicitor.
In the event of said paperwork has not been signed and return along with a deposit to the vendors solicitor within 6 weeks, the Developer retains the right to place the property back on the market for sale.
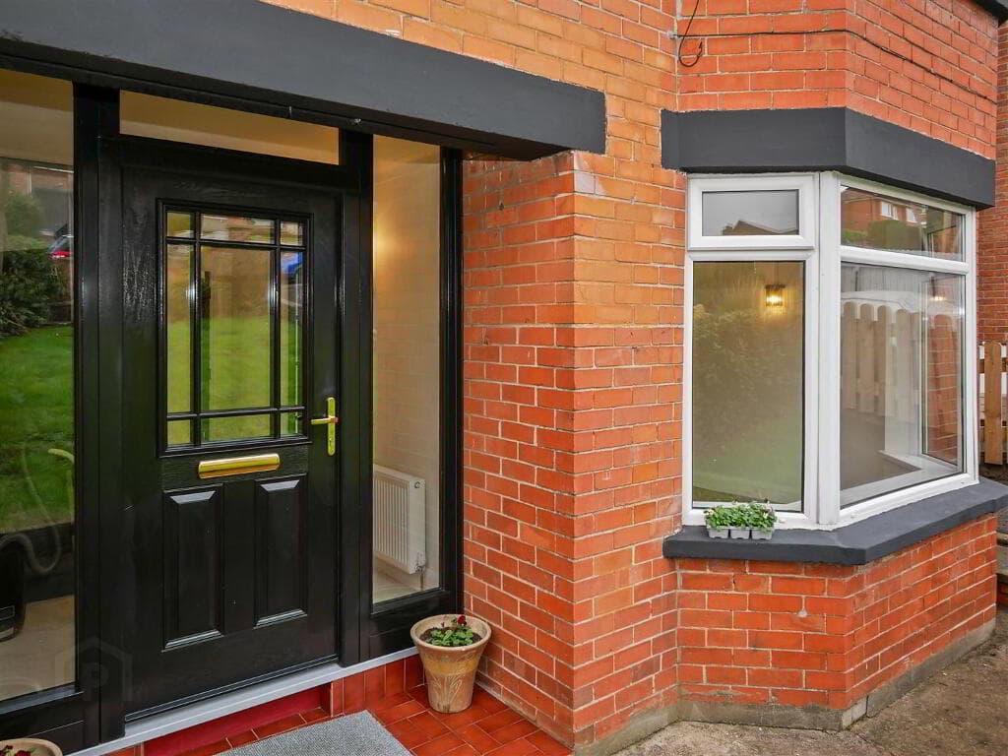
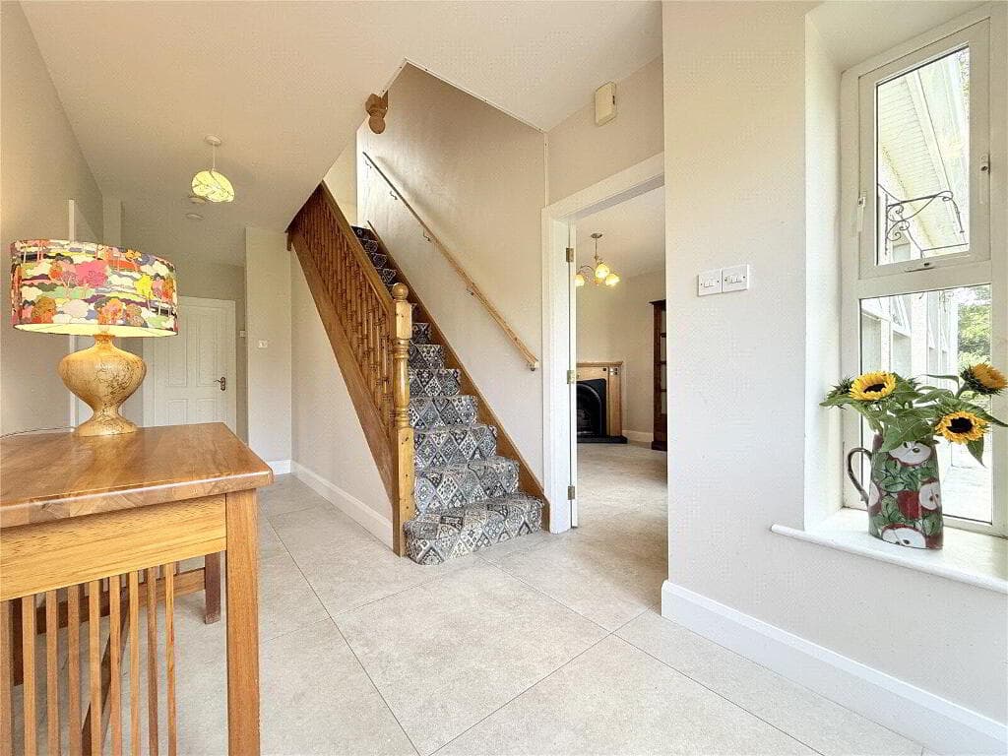
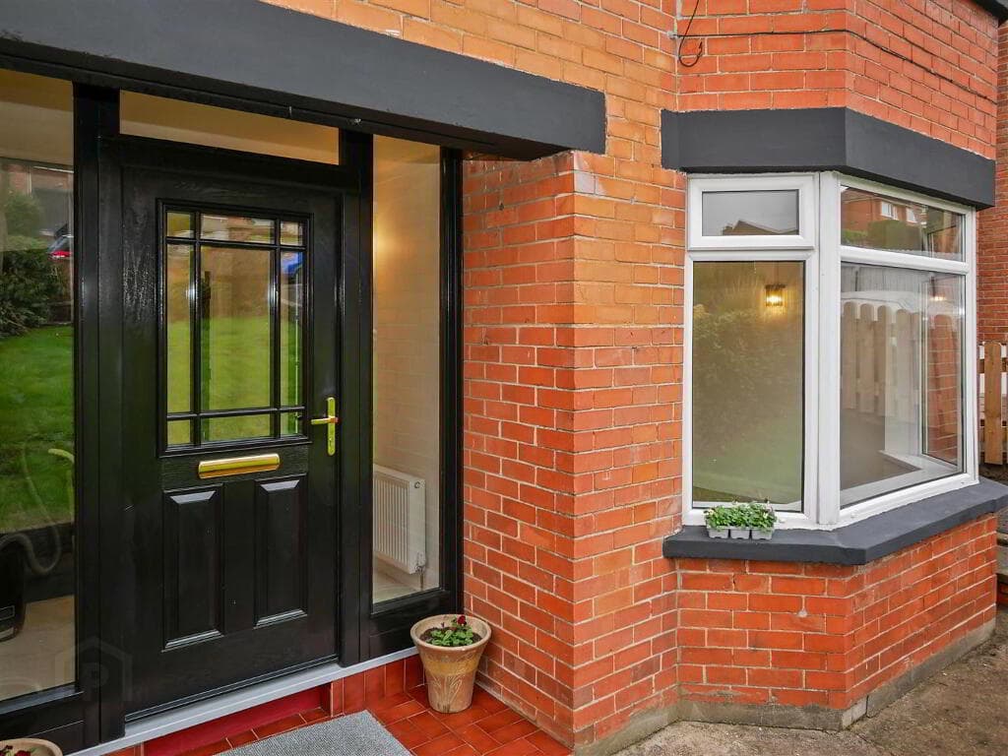
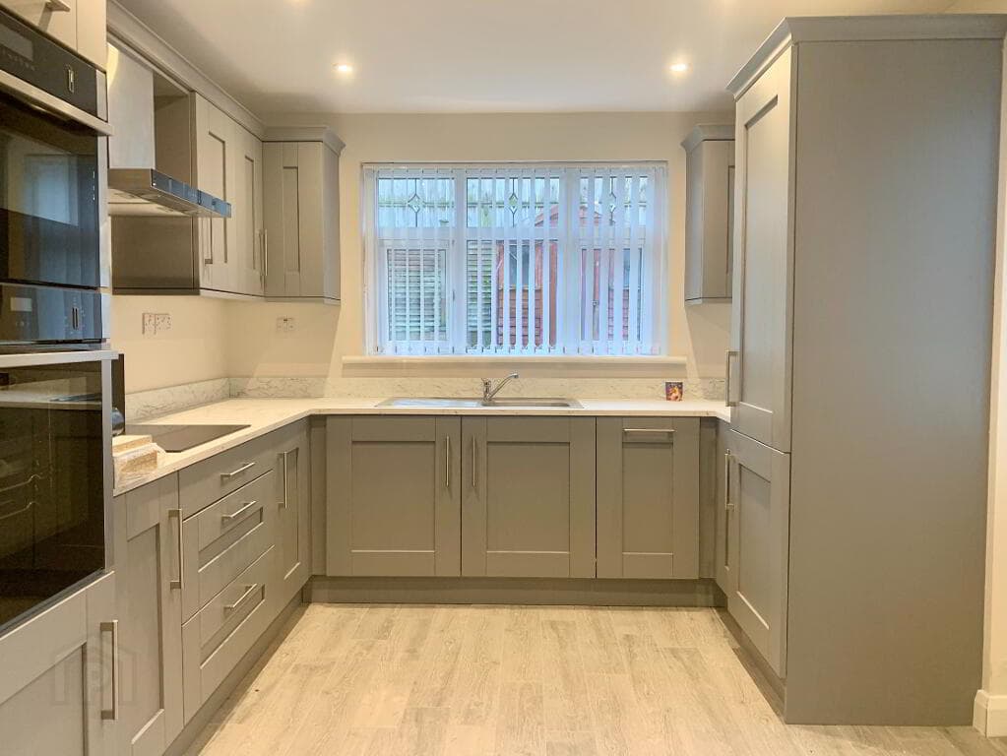
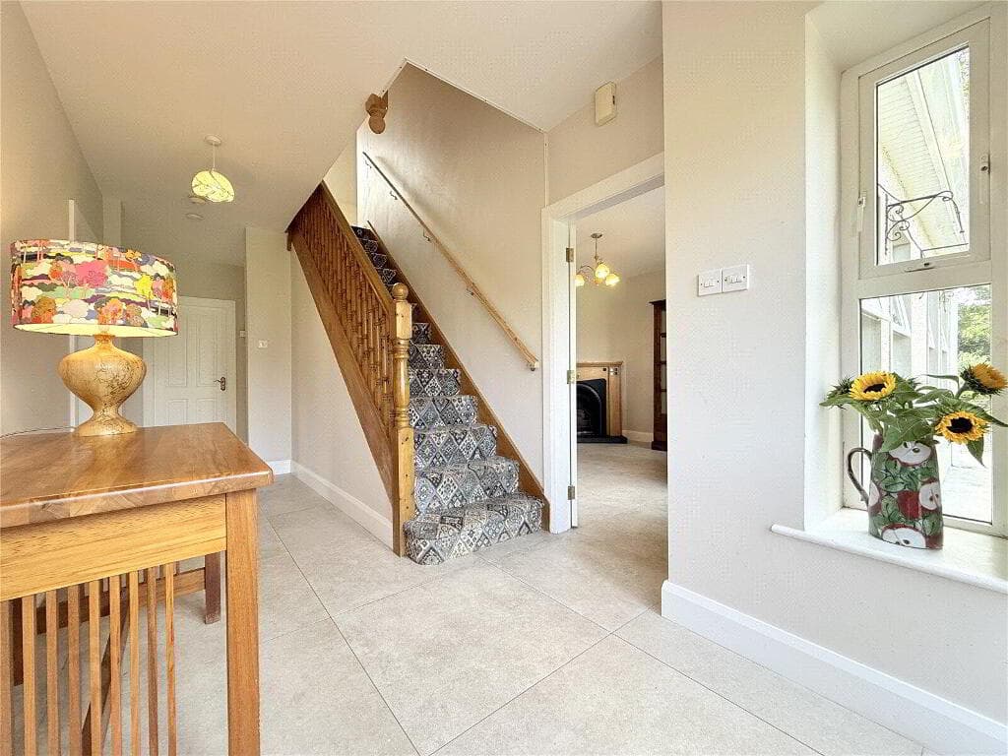
SPECIFICATION: KITCHEN • High quality units with choice of doors, worktops and handles • Integrated appliances including electric hob, electric oven, fridge/freezer, integrated dishwasher and washing machine • Downlighters in kitchen • Recessed strip lighting in units BATHROOM & ENSUITE • Contemporary white sanitary ware with chrome fittings • Thermostatically controlled drench showers with hand shower • Freestanding bath • LED illuminated mirror INTERNAL FEATURES • Internal décor all woodwork painted • Tiled flooring to hallway, toilet, kitchen, bathroom and ensuite • Partial tiling to bathroom and ensuite walls • Carpets to lounge, bedrooms, stairs and landings • Wood burning stove • Mains supply smoke and carbon monoxide detectors • Painted internal doors and quality chrome ironmongery • Wiring for future satellite point • Integral alarm system installed • EXTERNAL FEATURES • Front garden sown out • Rear gardens levelled and sown out • Bitmac driveway • Vertical wooden fencing with concrete post • uPVC chalk coloured glazed windows (sliding sash to front) • Quality composite front door with glazed panels • Outside water tap • External lighting to front and back door • Feature cast stone front door surrounds Please note: The Chimney breast has been build on the outside of the house.
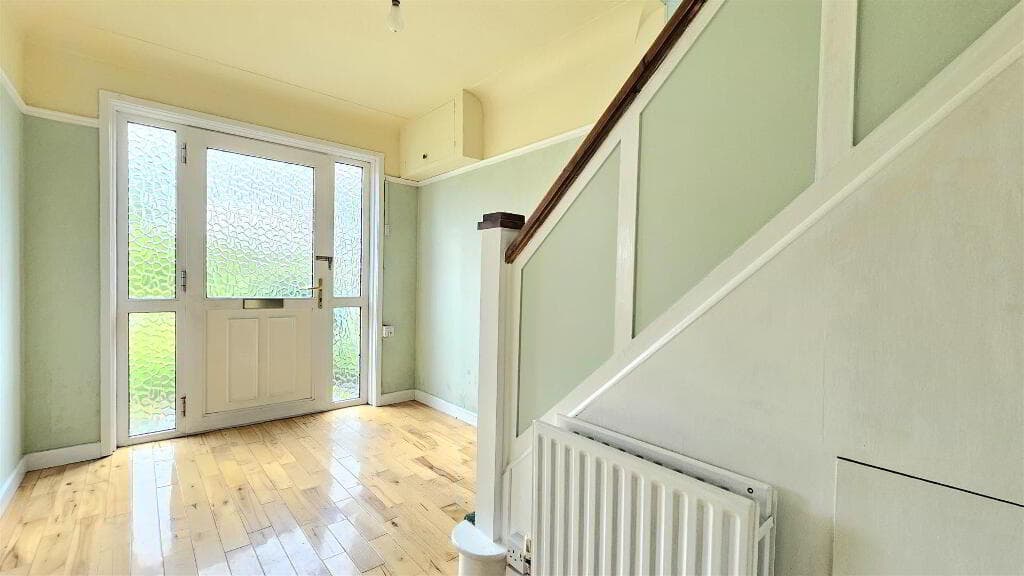
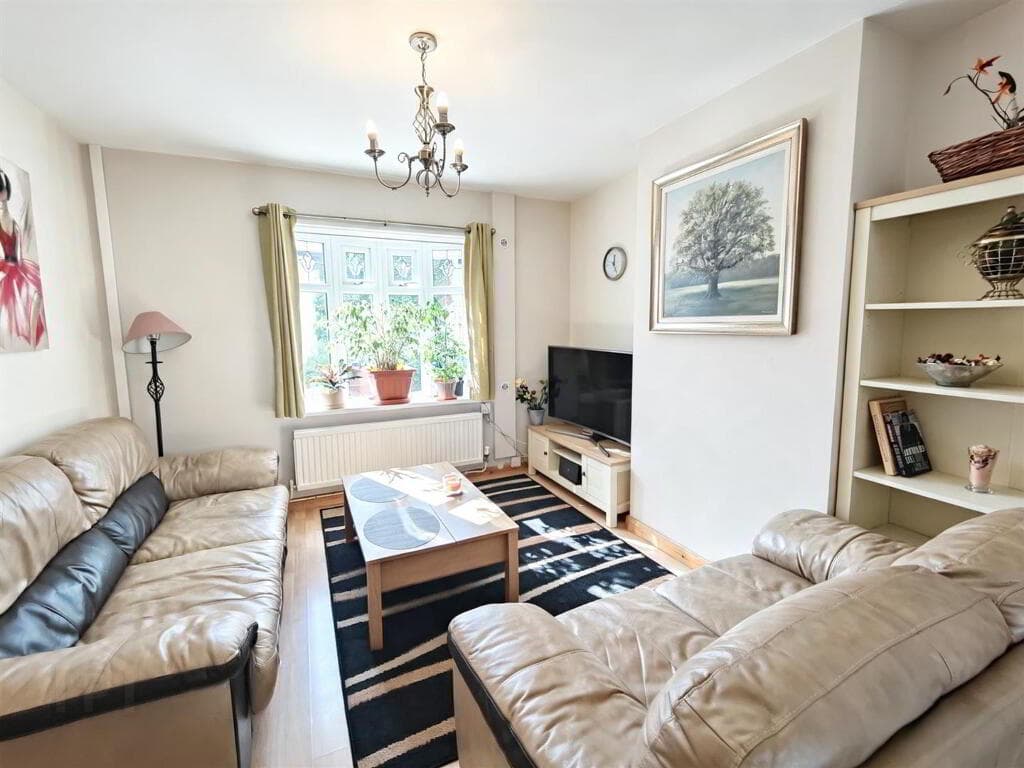
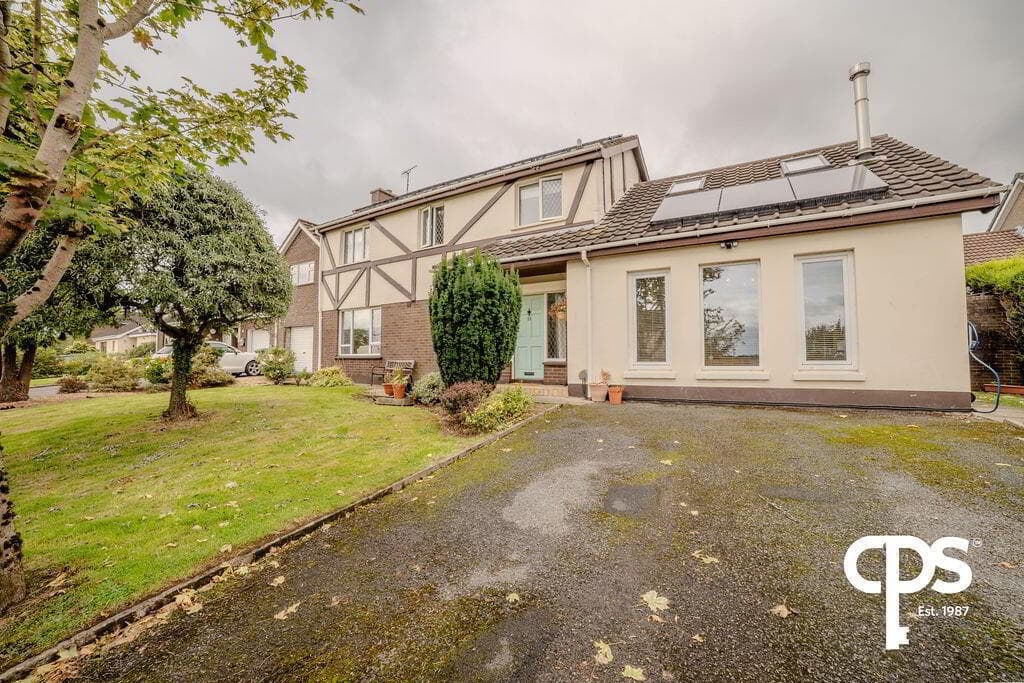
The front image has been Ai enhanced GROUND FLOOR RECEPTION HALL WC LOUNGE - 4.1m (13'5") x 3.2m (10'6") FAMILY ROOM - 4.1m (13'5") x 3m (9'10") KITCHEN/DINING - 5.3m (17'5") x 3.6m (11'10") SUN ROOM - 3.6m (11'10") x 3.3m (10'10") UTILITY ROOM - 2.5m (8'2") x 2m (6'7") FIRST FLOOR BEDROOM 1 - 3.2m (10'6") x 3.02m (9'11") Built in wardrobe ENSUITE SHOWER ROOM BEDROOM 2 - 2.92m (9'7") x 2.55m (8'4") BEDROOM 3 - 3.08m (10'1") x 2.54m (8'4") BEDROOM 4 - 3.5m (11'6") x 2.54m (8'4") BATHROOM - 2.55m (8'4") x 1.91m (6'3") what3words /// missions.cardinal.revealing Notice Please note we have not tested any apparatus, fixtures, fittings, or services.
Interested parties must undertake their own investigation into the working order of these items. All measurements are approximate and photographs provided for guidance only.
Value & comps
Land Registry doesn’t cover Scotland or Northern Ireland, so previous sales may not be on record.
Returns
Set an offer; the calculator follows it.
Short-let licence or registration needed
We're still gathering serviced-accommodation data for this area.
Archie refurb estimate: a Pro feature
0.0% below asking
This is not financial or investment advice. Prop AI Deals is not authorised by the Financial Conduct Authority (FCA) to provide investment advice.
All investment calculators, property analyses, and AI-generated insights are for informational purposes only. Property investment carries risk and may result in financial loss. All calculations should be independently verified and you should consult with FCA-authorised financial advisers before making any investment decisions.
Past performance does not guarantee future results. Tax implications vary by individual circumstances.
Deal
Properties like this can earn 2–3x BTL yields when converted to HMO, with retrofit costs around £10k/room. Sign in to see the full tier, yield projection, and cost breakdown.
Commercial properties like this can earn 30-50% higher yields when converted to residential under Class MA / Q / P / PA, with prior approval costing ~GBP 96/unit. Sign in to see the recommended route, yield uplift, and cost breakdown.
BRRR-suited properties can recycle 80-100% of investor capital on refi, leaving a high-yielding rental with most of the money out. Sign in to see the refurb cost stack, ARV projection, and refinance maths.
Detached + large garden = sub-division play. Pro tier unlocks the tier badge, plot size, uplift estimate, and regional land benchmark.
Short-lease flats trade at deep discount, but extending under the 1993 Act often costs far less than the discount. Pro tier unlocks the tier badge, premium breakdown, long-lease ARV and arbitrage maths.
See projected short-stay revenue vs a vanilla BTL for this property.
See real sub-let margins (HMO room rates & SA nightly rates) vs the landlord rent.
Area
Agent & docs

FAQ
About The Albany, Site 5 Churchview Meadows (Sun Room), Hillsborough, BT26 6TS
Explore nearby