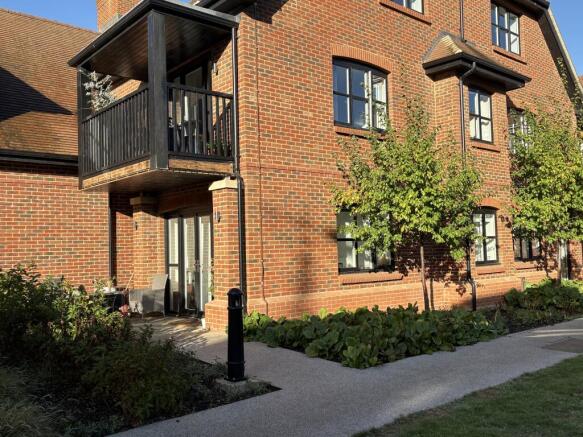
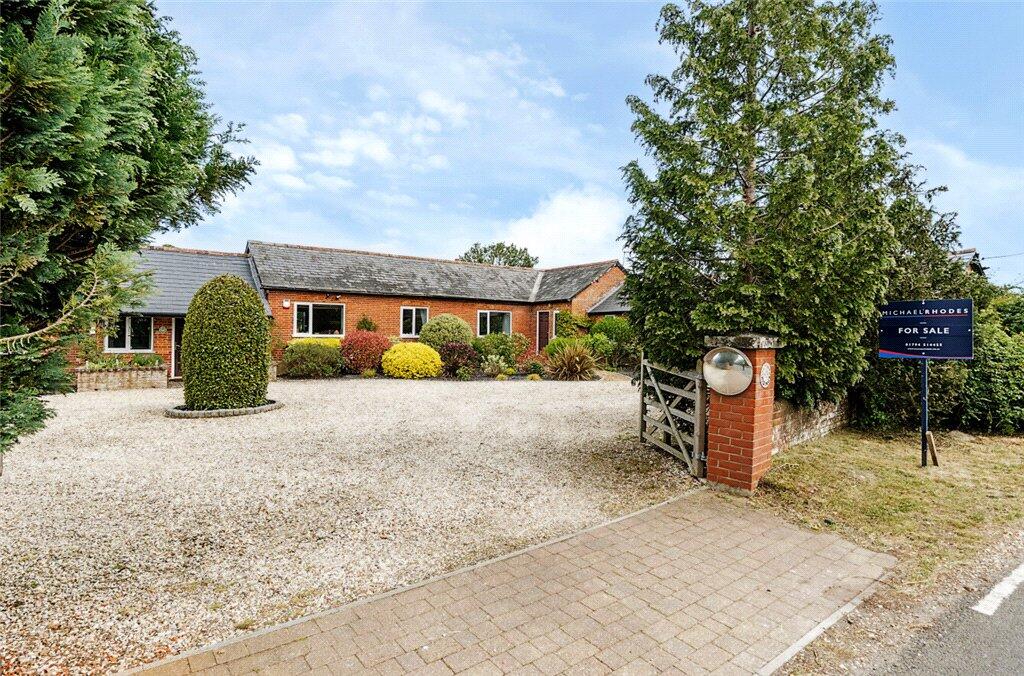
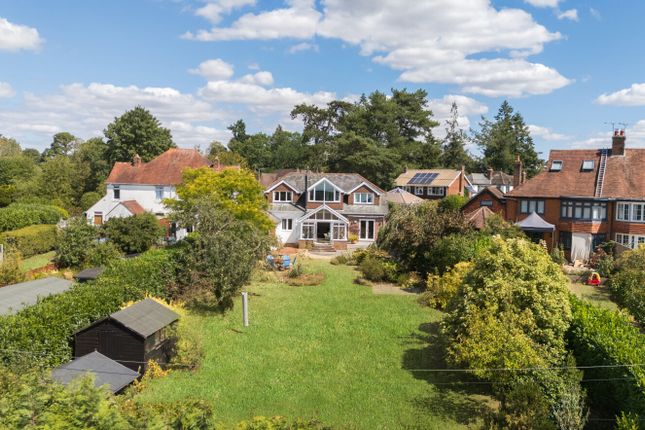
5-bedroom house · SO51 5SR
Listing removedListed 233 days
Opportunity summary
See Archie’s verdict, returns by strategy and what to check before viewing.
About
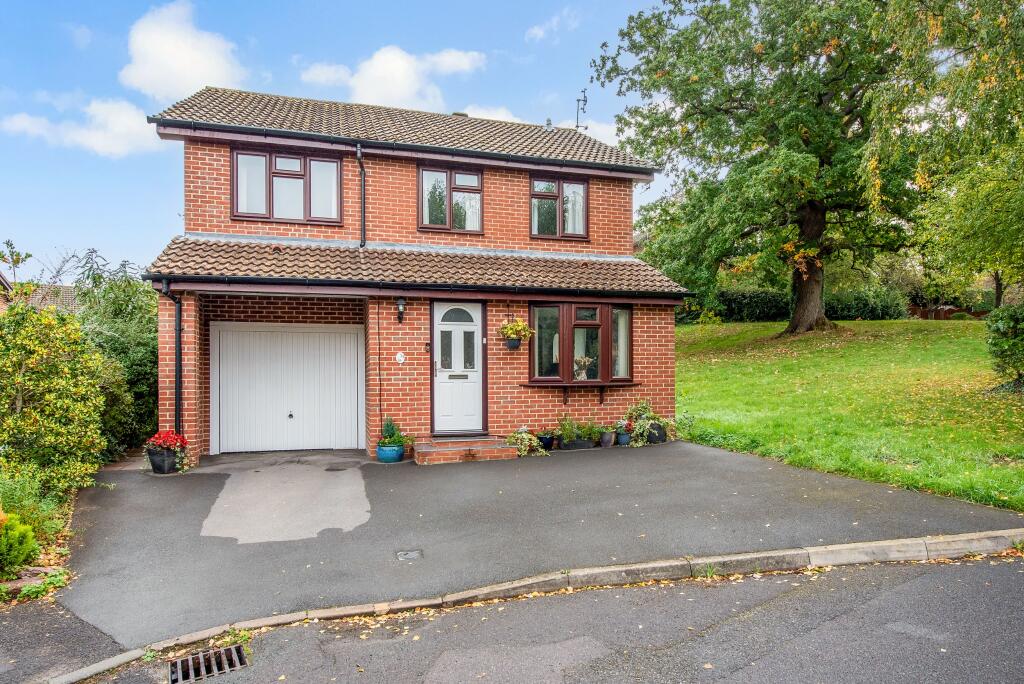
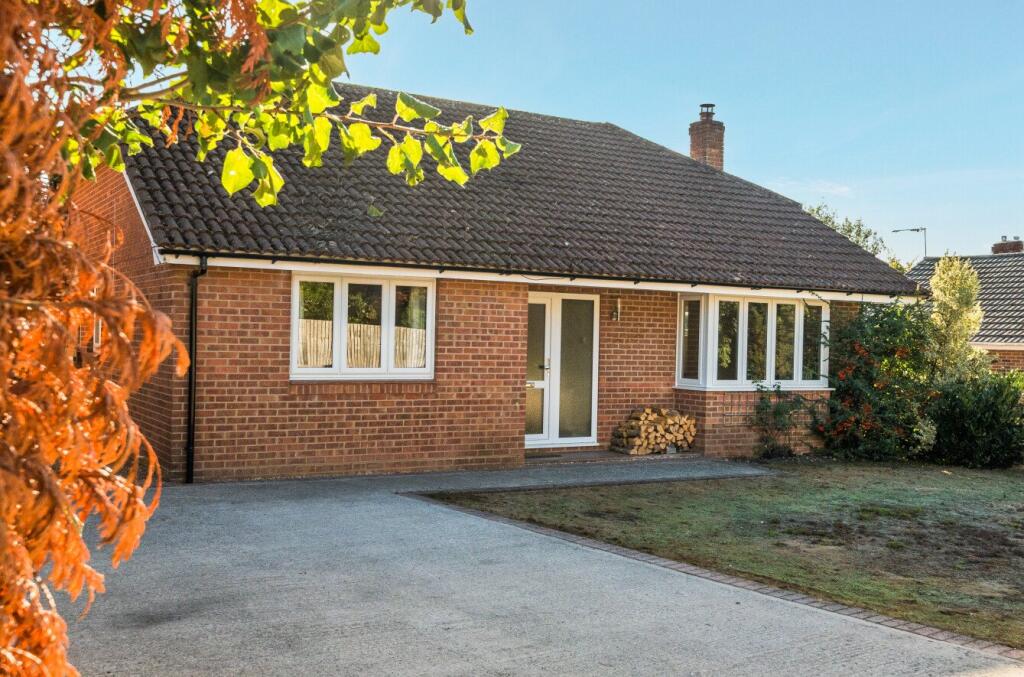
Located in a quiet cul-de-sac in Whitenap, and within walking distance of the renowned Halterworth Primary and Mountbatten Secondary Schools, this beautifully kept home boasts spacious and light space suited for modern living.
The accommodation comprises five bedrooms, with bedroom five serving well as a potential study, a modern shower room, sitting room, dining area, snug, kitchen/breakfast room, utility area and a useful ground floor WC.
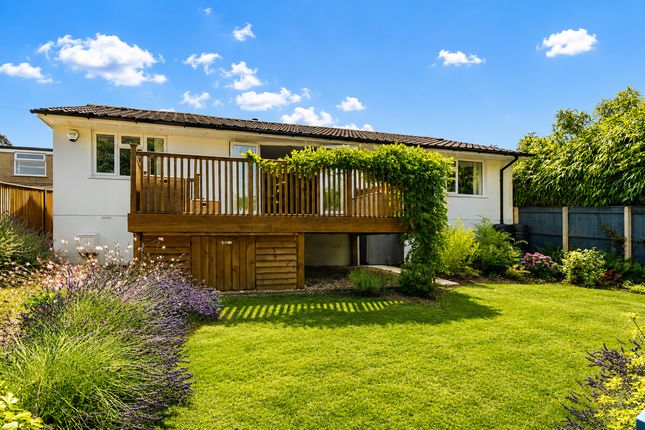
Additionally there is driveway parking, a garage, and a private, landscaped westerly facing rear garden.
Ground Floor Walking in from the front door, a useful porch area greets you and provides excellent space to hang coats and store shoes.
A further door brings you into the hallway, leading to a door on the left accessing the garage, and stairs which present the first floor.
A door opens into the kitchen/breakfast room, offering a range of cupboards and drawers, a fitted breakfast bar and space for a range of appliances, including a tall standing fridge/freezer, dishwasher, and oven with gas hob and extractor canopy over.
The utility room houses the boiler, a cupboard with space for a washing machine, a door opens to the rear garden and another to the ground floor WC.
The dining area opens into a separate snug with sliding doors to the rear garden, there is ample room for a large dining table and chairs, and double doors open to the sitting room.
This enjoys the secluded front aspect and is another perfect space for entertaining and spending time with the family.
First Floor Upstairs the landing provides access to all first floor accommodation, the airing cupboard and loft access.
Bedrooms one, two and three are all double rooms and all benefit from fitted wardrobes. Bedrooms four and five would serve well at a study/home office, and both also benefit from storage space.
Bedroom five was recently an en-suite, the current owners have informed us that the plumbing is still available and could be reconnected.
The shower room has been refitted with a modern white suite, comprising WC, wash basin, walk in shower and heated towel rail.
Outside The rear garden is accessed from both the snug area as well as utility, with both doors opening out to paving which adjoins the rear of the home.
This makes for a sociable space, with an area laid to artificial lawn that follows for easy maintenance. Both sides are bordered with fencing, there are raised flowerbeds and areas for shrubbery.
While enjoying a pleasant westerly facing aspect as well as a great deal of privacy, the garden is completed with a summer house.
Parking There is driveway parking to the front of the home with space for parking up to three vehicles. Furthermore there is also on street parking available on Beech Close and Montfort Road.
The driveway leads to a garage which is accessed via an electric roller door. Location The Whitenap district of Romsey is an idyllic family setting located to the south east of Romsey town.
Whitenap is approximately 1.7 miles from the town centre and 1.5 miles from Romsey train station, offering exceptionally easy access to the towns various amenities and simple transport to other major cities in the south.
Whitenap also boasts bus routes to the town centre, Winchester and Southampton.
Also within the district there is the renowned Luzborough Public House, a handy convenience store and large park with play area.
Sellers Position No forward chain, sellers may offer no chain Age 1965 Tenure Freehold Heating Gas central heating Primary School Halterworth Primary School Secondary School The Mountbatten School Council Tax Band C - Test Valley Borough Council
Value & comps
No previous sales on record.
Returns
Set an offer; the calculator follows it.
We're still gathering serviced-accommodation data for this area.
Archie refurb estimate: a Pro feature
0.0% below asking
This is not financial or investment advice. Prop AI Deals is not authorised by the Financial Conduct Authority (FCA) to provide investment advice.
All investment calculators, property analyses, and AI-generated insights are for informational purposes only. Property investment carries risk and may result in financial loss. All calculations should be independently verified and you should consult with FCA-authorised financial advisers before making any investment decisions.
Past performance does not guarantee future results. Tax implications vary by individual circumstances.
Deal
Properties like this can earn 2–3x BTL yields when converted to HMO, with retrofit costs around £10k/room. Sign in to see the full tier, yield projection, and cost breakdown.
Commercial properties like this can earn 30-50% higher yields when converted to residential under Class MA / Q / P / PA, with prior approval costing ~GBP 96/unit. Sign in to see the recommended route, yield uplift, and cost breakdown.
BRRR-suited properties can recycle 80-100% of investor capital on refi, leaving a high-yielding rental with most of the money out. Sign in to see the refurb cost stack, ARV projection, and refinance maths.
Detached + large garden = sub-division play. Pro tier unlocks the tier badge, plot size, uplift estimate, and regional land benchmark.
Short-lease flats trade at deep discount, but extending under the 1993 Act often costs far less than the discount. Pro tier unlocks the tier badge, premium breakdown, long-lease ARV and arbitrage maths.
See projected short-stay revenue vs a vanilla BTL for this property.
See real sub-let margins (HMO room rates & SA nightly rates) vs the landlord rent.
Area
Agent & docs
FAQ
About 13, Beech Close, Romsey
Explore nearby