We've tightened what earns a Pursue. A home now needs a published valuation, a strategy that still makes money after real running costs and lender stress tests, and no listing problems that would stop a mortgage. You'll see fewer Pursues, and each one has been checked harder.
See how verdicts work3-bedroom detached house · SA42 0QZ
Under offerListed 162 days
Opportunity summary
See Archie’s verdict, returns by strategy and what to check before viewing.
About
There are cottages which charm at first glance, and there are cottages which stay with you long after you leave. Penfeidir Cottage belongs firmly in the latter category.
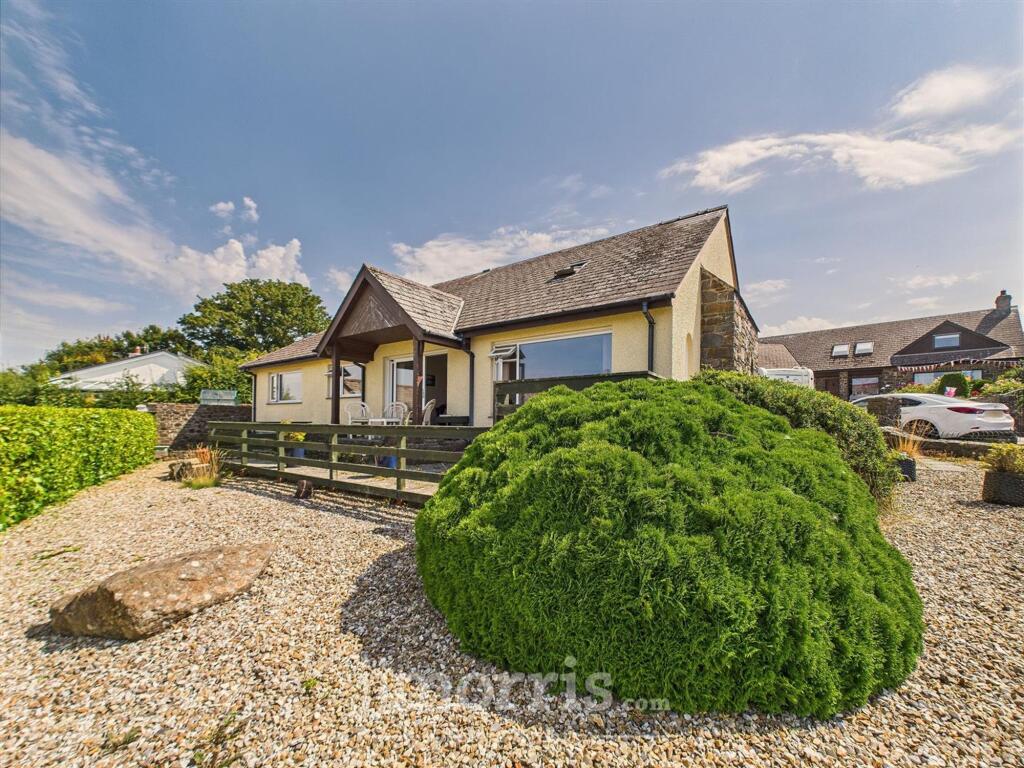
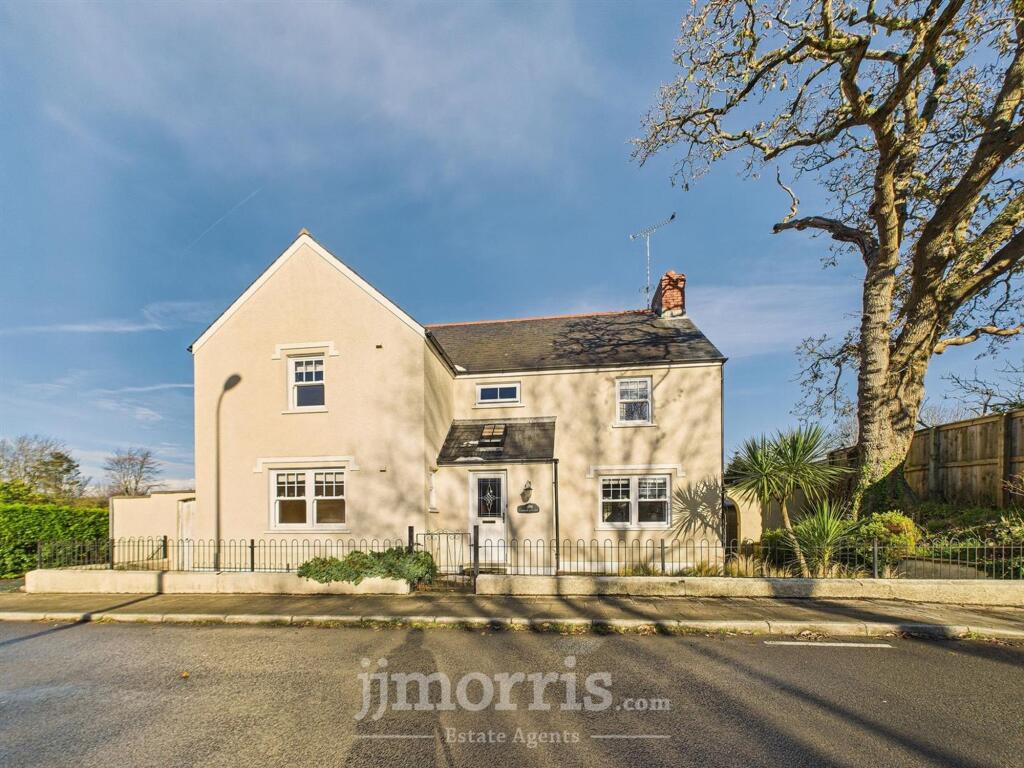
Positioned above Newport Bay in one of the most quietly privileged settings along this celebrated stretch of Pembrokeshire coastline, Penfeidir Cottage is an exceptional three-bedroom coastal home of rare authenticity, remarkable warmth and enduring charm.
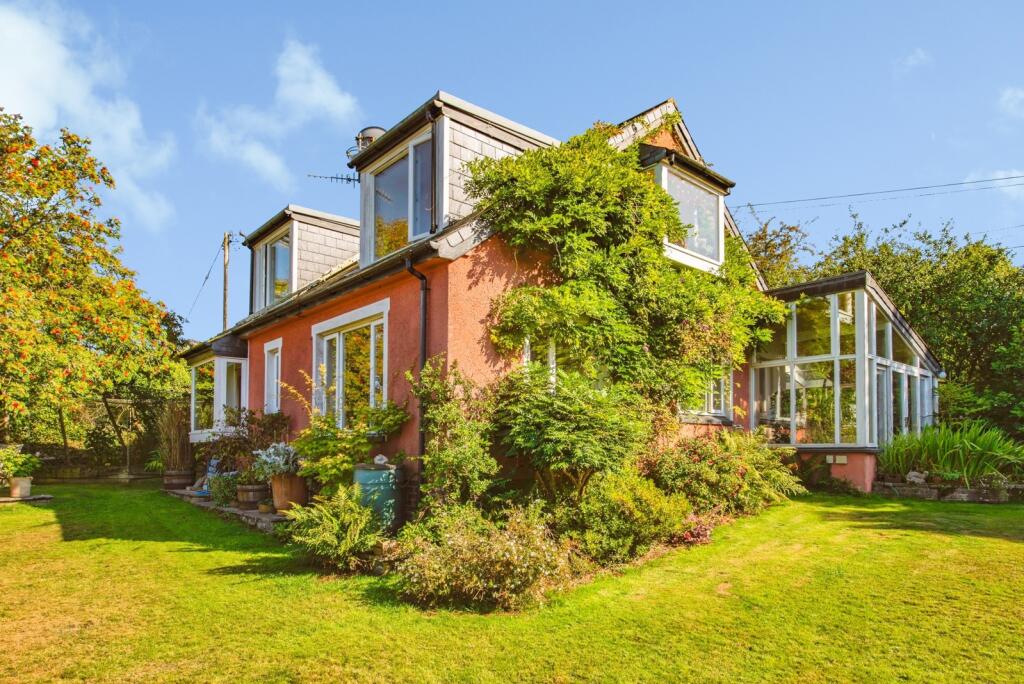
Whitewashed and slate-roofed, with thick stone walls, deeply set windows and far-reaching sea views, it is the kind of house buyers wait years to find — not simply because of where it sits, but because of how completely and convincingly it feels a part of its landscape.
This is not a house that has been overworked or overdesigned. It is a cottage that has been carefully preserved, thoughtfully adapted and much loved. Every decision here feels measured.
Every improvement feels sympathetic. The result is a home that remains entirely true to its origins while offering the ease, comfort and practicality required for modern coastal living.
EPC Rating: E Sitting Room 4.17m x 4.57m Stepping down from the kitchen, the sitting room is quite simply the soul of the house.
Beautifully proportioned and immensely atmospheric, it is centred around a striking inglenook fireplace with fitted wood-burning stove, slate-topped window seat and captivating views across Newport.
Conservatory/Sea Room 2.74m x 3.96m Open in aspect and beautifully connected to the light beyond, the sitting room extends naturally into the conservatory — a wonderful garden and sea room glazed to both sides and overhead, with fitted blinds and ever-changing views across Newport Bay.
Kitchen/Dining Room 3.96m x 4.57m The kitchen / breakfast room is the natural heart of the house — welcoming, deeply characterful and arranged exactly as one hopes a cottage kitchen should be.
Whitewashed stone walls, cottage proportions and a warm, informal layout create a room that feels both practical and sociable.
Re-fitted with eye and base level units, generous work surfaces, a single drainer double bowl sink unit, fitted oven and four-ring gas hob, it balances utility with charm in precisely the right measure.
Utility Room Twin doors open from the kitchen into a highly practical utility / boot room with two skylights, fitted storage, laundry provision, sink unit, boiler cupboard, fitted seating and a dedicated hanging area.
A part-glazed door opens directly to the rear garden.
Inner Hall The inner hall links the principal living accommodation to the remaining ground floor rooms and the staircase beyond, with useful understairs storage and access to both the cloakroom and family bathroom.
Family Bathroom 2.31m x 2.62m Study/Bedroom Three 2.59m x 4.57m Bedroom Three is arranged on the ground floor as a study and occasional bedroom, filled with natural light and enjoying attractive views from both sides.
The room also benefits from access to the attic, providing useful additional storage potential.
First Floor Landing To the first floor are two particularly charming double bedrooms, both rich in character and architectural interest, with exposed timbers, vaulted ceilings, fitted storage and delightful outlooks.
Bedroom One 3.83m x 4.01m A particularly charming double bedroom, rich in character and architectural interest, featuring exposed timbers, a vaulted ceiling and fitted storage.
Enjoying delightful outlooks, the room offers a warm and inviting atmosphere with an abundance of period charm.
Bedroom Two 3.66m x 3.83m A second beautifully presented double bedroom full of charm and individuality, with exposed timbers and a vaulted ceiling adding to its architectural appeal.
Complete with fitted storage and delightful outlooks, this characterful room provides a peaceful and welcoming retreat.
Garden The rear of the cottage opens beautifully into its gardens, where gravelled terraces and sheltered seating areas create a natural extension to the house and an outstanding place from which to enjoy the remarkable outlook.
From here, the view stretches across surrounding landscape, over Newport Bay and out towards the sea — broad, uninterrupted and quietly spectacular.
Beyond the principal terrace lies a productive kitchen garden with raised beds and greenhouse, while a substantial detached timber workshop / outbuilding provides excellent practical versatility for tools, gardening equipment, hobbies or general storage.
Parking - Driveway Approached from the lane, Penfeidir Cottage presents exactly as one hopes it might — timeless, understated and entirely genuine.
The property also benefits from a driveway providing space for two vehicles, in addition to further off-street parking beside the cottage.
Value & comps
No previous sales on record.
Returns
Set an offer; the calculator follows it.
Short-let licence or registration needed
We're still gathering serviced-accommodation data for this area.
Archie refurb estimate: a Pro feature
0.0% below asking
This is not financial or investment advice. Prop AI Deals is not authorised by the Financial Conduct Authority (FCA) to provide investment advice.
All investment calculators, property analyses, and AI-generated insights are for informational purposes only. Property investment carries risk and may result in financial loss. All calculations should be independently verified and you should consult with FCA-authorised financial advisers before making any investment decisions.
Past performance does not guarantee future results. Tax implications vary by individual circumstances.
Deal
Properties like this can earn 2–3x BTL yields when converted to HMO, with retrofit costs around £10k/room. Sign in to see the full tier, yield projection, and cost breakdown.
Commercial properties like this can earn 30-50% higher yields when converted to residential under Class MA / Q / P / PA, with prior approval costing ~GBP 96/unit. Sign in to see the recommended route, yield uplift, and cost breakdown.
BRRR-suited properties can recycle 80-100% of investor capital on refi, leaving a high-yielding rental with most of the money out. Sign in to see the refurb cost stack, ARV projection, and refinance maths.
Detached + large garden = sub-division play. Pro tier unlocks the tier badge, plot size, uplift estimate, and regional land benchmark.
Short-lease flats trade at deep discount, but extending under the 1993 Act often costs far less than the discount. Pro tier unlocks the tier badge, premium breakdown, long-lease ARV and arbitrage maths.
See projected short-stay revenue vs a vanilla BTL for this property.
See real sub-let margins (HMO room rates & SA nightly rates) vs the landlord rent.
Area
Agent & docs

FAQ
About Penfeidir Cottage, Newport, SA42
Explore nearby