3-bedroom house · IV12 5DW
Listing removedListed 205 days
Opportunity summary
See Archie’s verdict, returns by strategy and what to check before viewing.
About
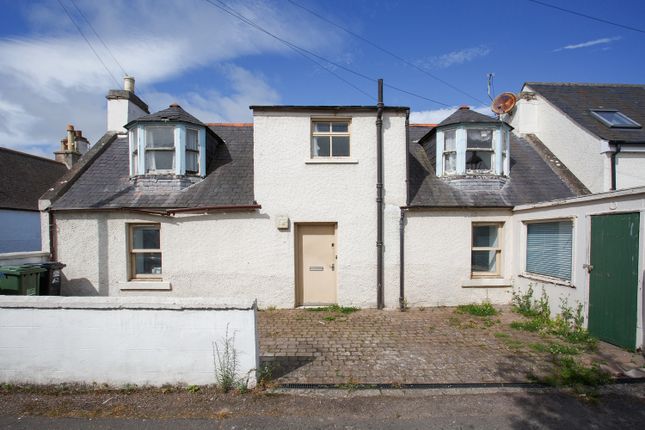
Sitting on a generous end plot with gardens to the front, side and rear, this three bedroom home in Nairn offers more space than most, both inside and out.
With off-street parking and a layout that naturally separates living and sleeping space, it’s a home that works straight away while still giving you room to make it your own over time.
Outside, the property benefits from garden space to the front, side and rear.
The front garden is laid to lawn with a paved path leading from the gate to the front door, giving a clear and welcoming approach.
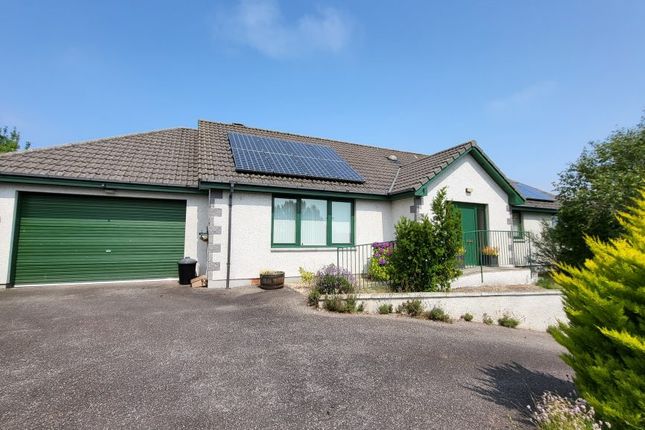
To the side, a driveway finished in chip stones and paving provides off-street parking.
The rear garden is a triangular shaped space, mainly laid to lawn and enclosed by timber fencing, with a timber shed at the far end providing useful storage.
You enter the home into the hallway, where neutral coloured walls and a white painted staircase and banister create a clean first impression. From here, the main living space sits to the left.
The living room is an inviting space, centred around a gas fire set within a wooden surround with decorative tiled inset. It gives the room a natural focal point.
The walls are painted in a soft cream, with a floral patterned feature wall around the fireplace adding a bit of character.
To one side of the fireplace, an alcove with built-in shelving and a cupboard below provides useful storage without taking away from the space.
A light patterned carpet runs underfoot, while a wide window to the front allows natural light to fill the room. A large radiator positioned is fitted to the wall beneath.
From here, a door leads through to the kitchen at the rear. The kitchen has a bright, functional layout, made up of white cabinets with slim chrome handles and dark laminate worktops.
A built-in oven sits below a hob, with a black extractor hood above. This area is finished with a bold pink splashback panel behind the hob, adding a striking focal point.
Around the rest of the work surfaces, smaller tiles in a mix of colours bring additional detail.
There’s a white composite sink set beneath the rear window, and there’s space below the counter for a washing machine.
A door at the back of the kitchen leads through to a rear vestibule, which in turn opens out to the garden.
The bathroom can be found on the ground floor, tucked neatly beneath the stairs, making good use of the space available.
The corner shower enclosure is the main feature, fitted with an electric shower and lined with dark glitter-effect wetwall panels that immediately catch the eye.
These same panels continue onto the side of the bath, tying the design together and giving the room a more cohesive finish.
The rest of the walls are lined with white tiles, broken up by a darker mosaic strip that runs through the centre.
A vanity unit houses both the sink and toilet, with storage below to keep everything organised, while a frosted window brings in natural light.
Grey tile-effect vinyl flooring runs underfoot, completing the space. The staircase is finished with a light grey carpet underfoot, with a wooden handrail fixed along the wall to guide you up.
Upstairs you’ll find three good sized bedrooms. Bedroom one is a spacious double room, finished with neutral cream walls and a light, airy feel.
A large window brings in natural light, with a radiator beneath. A built-in wardrobe with white sliding wooden doors provides practical storage.
Bedroom two is another double room, with clean white walls and a deep pink carpet that adds a bit of colour to the space.
A dormer window gives the room a slightly different shape while bringing in good natural light. The third bedroom is a slightly smaller room, but still a flexible space.
It features cream walls, a window with a radiator beneath and a built-in storage cupboard. It would be suitable as a bedroom, home office or hobby room.
The home is fitted with gas central heating, powered by a Worcester boiler located within a bedroom cupboard, supplying radiators throughout the property.
Windows are double glazed with timber frames, helping to retain warmth while keeping in line with the overall style of the home.
This is a home that offers a great amount of space with three bedrooms, a comfortable living area and gardens wrapping around the plot.
With it’s central Nairn location, it’s well placed for day to day living, with local amenities and the beach a short walk away.
Arrange your private viewing with Hamish Homes now to see it for yourself. About Nairn Nairn is a picturesque coastal town renowned for its rich history and vibrant community.
The town’s beautiful sandy beaches are a major draw, offering perfect spots for relaxation, coastal walks and water sports.
Nairn's seafront also features a scenic promenade and a bustling harbour, where you can often spot seals and dolphins. Nairn is steeped in history, with its origins dating back to medieval times.
The town centre is home to a range of historical buildings and landmarks, including the Nairn Museum, which provides insights into the area's rich cultural heritage.
Residents of Nairn enjoy a variety of amenities, including local shops, cafes and restaurants, as well as primary schools and a secondary school which make it an ideal place for families.
The town hosts numerous community events throughout the year, such as the Nairn Highland Games and the Nairn Book and Arts Festival, fostering a strong sense of community spirit.
General Information: Services: Mains Water, Electric & Gas Council Tax Band: B EPC Rating: D (66) Entry Date: Early entry available Home Report: Available on request.
Viewings: 7 Days accompanied by agent
Value & comps
Land Registry doesn’t cover Scotland or Northern Ireland, so previous sales may not be on record.
Returns
Set an offer; the calculator follows it.
We're still gathering serviced-accommodation data for this area.
Archie refurb estimate: a Pro feature
0.0% below asking
This is not financial or investment advice. Prop AI Deals is not authorised by the Financial Conduct Authority (FCA) to provide investment advice.
All investment calculators, property analyses, and AI-generated insights are for informational purposes only. Property investment carries risk and may result in financial loss. All calculations should be independently verified and you should consult with FCA-authorised financial advisors before making any investment decisions.
Past performance does not guarantee future results. Tax implications vary by individual circumstances.
Deal
Properties like this can earn 2–3x BTL yields when converted to HMO, with retrofit costs around £10k/room. Sign in to see the full tier, yield projection, and cost breakdown.
Commercial properties like this can earn 30-50% higher yields when converted to residential under Class MA / Q / P / PA, with prior approval costing ~GBP 96/unit. Sign in to see the recommended route, yield uplift, and cost breakdown.
BRRR-suited properties can recycle 80-100% of investor capital on refi, leaving a high-yielding rental with most of the money out. Sign in to see the refurb cost stack, ARV projection, and refinance maths.
Detached + large garden = sub-division play. Pro tier unlocks the tier badge, plot size, uplift estimate, and regional land benchmark.
Short-lease flats trade at deep discount, but extending under the 1993 Act often costs far less than the discount. Pro tier unlocks the tier badge, premium breakdown, long-lease ARV and arbitrage maths.
See projected short-stay revenue vs a vanilla BTL for this property.
See real sub-let margins (HMO room rates & SA nightly rates) vs the landlord rent.
Area
Agent & docs
FAQ
About 2, Whitelaw Crescent, Nairn
Explore nearby