We've tightened what earns a Pursue. A home now needs a published valuation, a strategy that still makes money after real running costs and lender stress tests, and no listing problems that would stop a mortgage. You'll see fewer Pursues, and each one has been checked harder.
See how verdicts work4-bedroom detached house · NP12 1GW
Listing removedListed 349 days
Opportunity summary
See Archie’s verdict, returns by strategy and what to check before viewing.
About
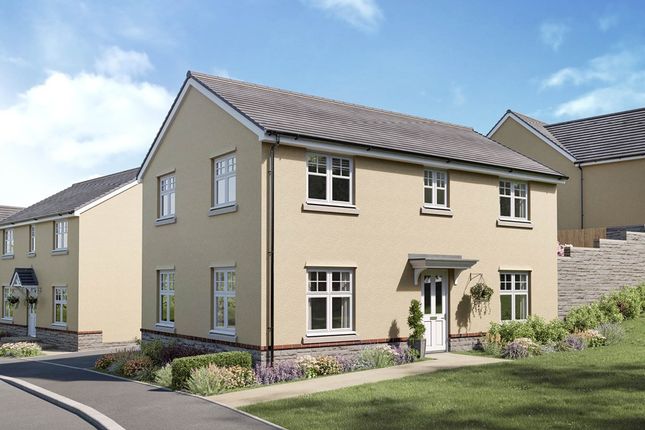
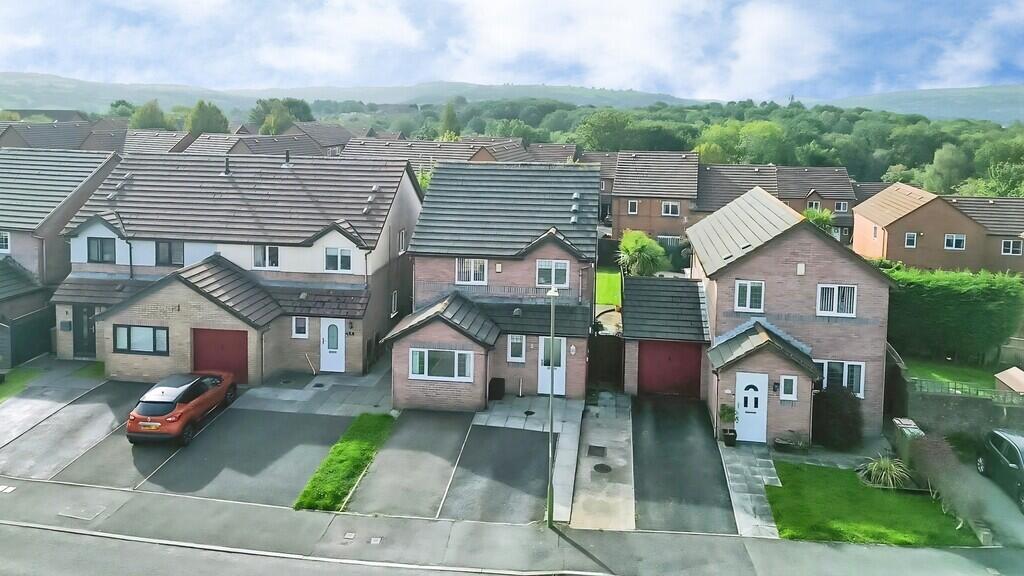
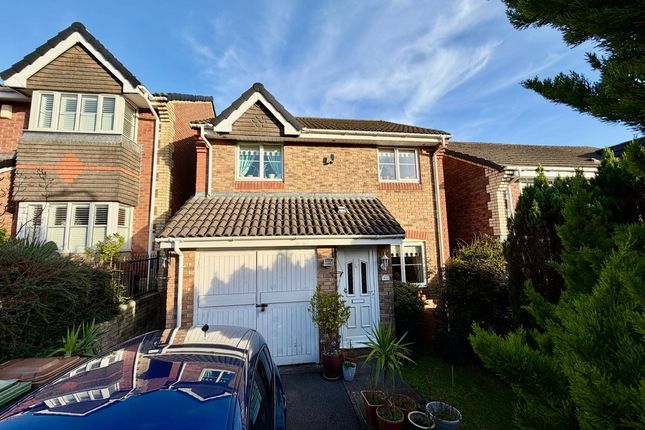
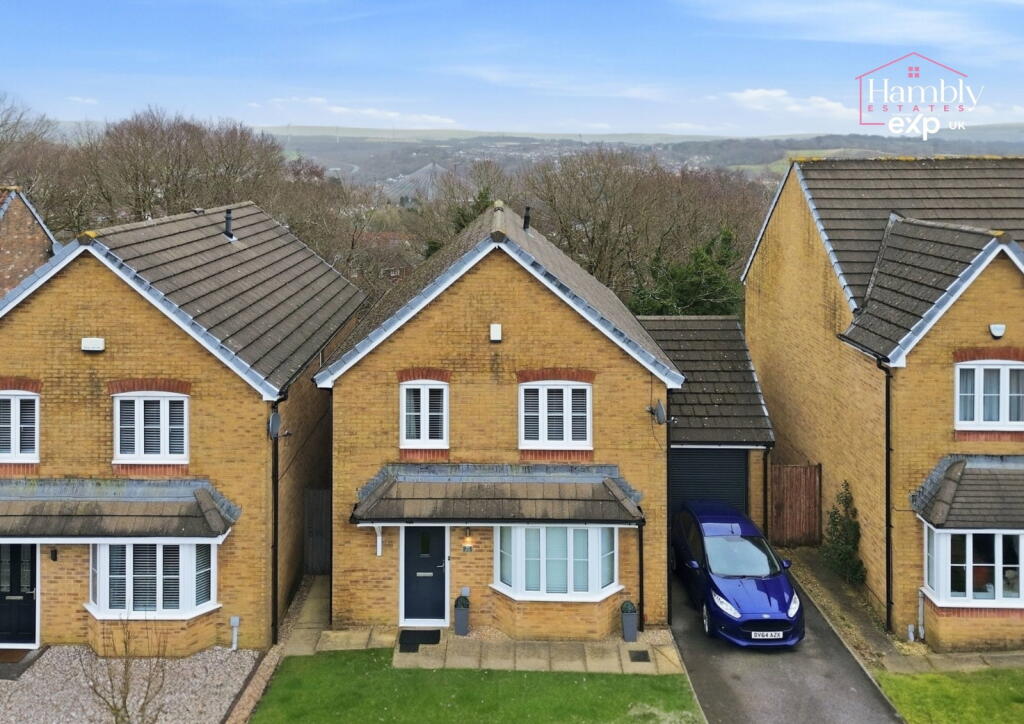
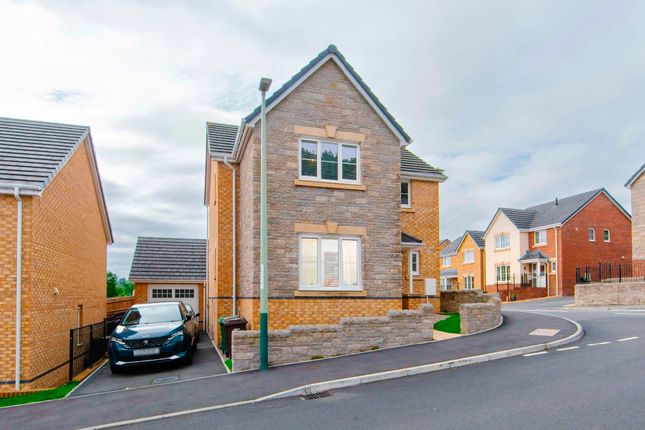
Welcome to this well presented four-bedroom detached house, located in the sought-after estate at Rhodfa Glascoed, perfectly positioned close to Blackwood town, nearby schools, and local amenities, this property offers an excellent opportunity for first-time buyers and families alike seeking comfort, convenience, and room to grow.
Stepping inside, you are welcomed by a spacious open plan lounge diner, offering a versatile space to relax and entertain.
The impressive bay window fills the room with natural light, creating a warm and inviting atmosphere, while the feature fireplace with inset gas fire adds an elegant focal point.
Ample space for a dining table provides the ideal setting for family meals or entertaining guests. Sliding doors open directly onto the rear garden, seamlessly blending indoor and outdoor living.
The kitchen is thoughtfully designed with practicality in mind. Enjoy the charm of cottage style wall and base units.
Modern conveniences include an integrated gas cooker and integrated oven, making meal preparation effortless. Durable vinyl flooring completes the space for easy maintenance.
Upstairs, you will find four generously proportioned bedrooms.
The main bedroom is a comfortable double, boasting an en-suite shower room with a tiled shower cubicle and half-tiled walls, as well as built-in wardrobes for convenient storage.
The second bedroom is also a spacious double and features built-in wardrobes. There is a further compact double bedroom and a single bedroom, perfect for children, guests, or a home office.
The family bathroom is thoughtfully appointed with half tiled walls, vinyl flooring, and a practical shower over the bath, offering both style and functionality.
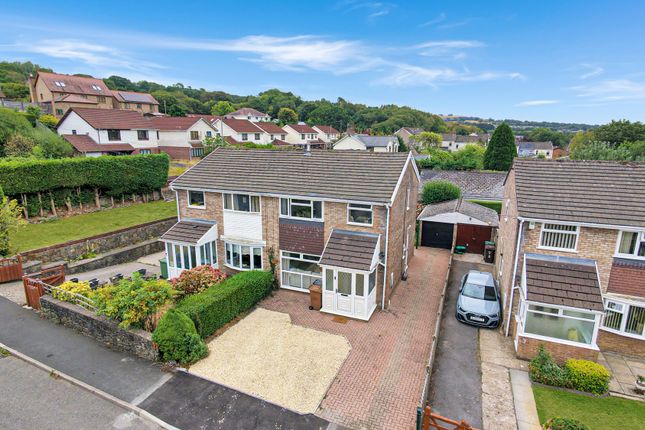
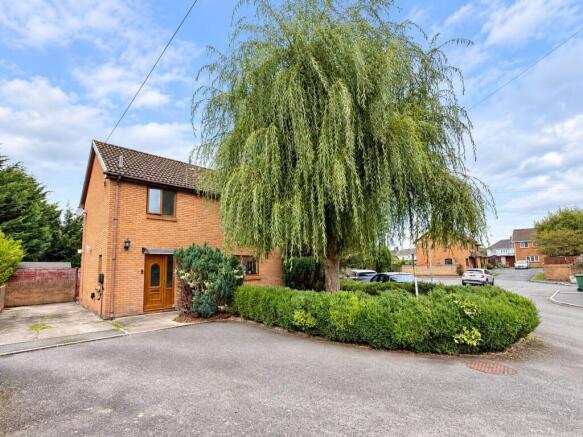
Externally, the property continues to impress. To the front, there is driveway parking for two cars and access to a single garage, providing ample space for vehicles and additional storage.
At the rear, the garden offers a patio seating area and a separate decked seating area-both ideal spots for al fresco dining or relaxing outdoors.
Step down to a laid-to-lawn area, providing a blank canvas for further landscaping and gardening improvements to suit your individual taste.
Benefiting from a prime location in a popular residential area with excellent access to schools and local amenities, this well-appointed home offers everything a growing family or first-time buyer could wish for.
Arrange your viewing today!
HALLWAY LOUNGE 18' 2" x 11' 7" (5.55m x 3.54m) DINING ROOM 12' 3" x 9' 3" (3.75m x 2.83m) KITCHEN 13' 8" x 8' 3" (4.19m x 2.54m) WC 6' 1" x 2' 9" (1.87m x 0.86m) BEDROOM ONE 12' 11" x 9' 3" (3.94m x 2.83m) EN-SUITE 6' 8" x 4' 2" (2.05m x 1.28m) BEDROOM TWO 10' 10" x 9' 3" (3.32m x 2.82m) BEDROOM THREE 9' 10" x 8' 6" (3.02m x 2.61m) BEDROOM FOUR 8' 7" x 6' 7" (2.62m x 2.01m) BATHROOM 7' 0" x 5' 5" (2.14m x 1.67m) SINGLE GARAGE 16' 9" x 8' 2" (5.13m x 2.50m) In accordance with the 1993 Misrepresentation Act the agent has not tested any apparatus, equipment, fixtures, fittings or services and so, cannot verify they are in working order, or fit for their purpose.
Neither has the agent checked the legal documentation to verify the leasehold/freehold status of the property. The buyer is advised to obtain verification from their solicitor or surveyor.
Also, photographs are for illustration only and may depict items which are not for sale or included in the sale of the property, All sizes are approximate. INDEPENDENT MORTGAGE SERVICE AVAILABLE.
Your home is at risk of being repossessed if you do not keep up repayments on your mortgage.
Value & comps
No previous sales on record.
Returns
Set an offer; the calculator follows it.
Short-let licence or registration needed
We're still gathering serviced-accommodation data for this area.
Archie refurb estimate: a Pro feature
0.0% below asking
This is not financial or investment advice. Prop AI Deals is not authorised by the Financial Conduct Authority (FCA) to provide investment advice.
All investment calculators, property analyses, and AI-generated insights are for informational purposes only. Property investment carries risk and may result in financial loss. All calculations should be independently verified and you should consult with FCA-authorised financial advisers before making any investment decisions.
Past performance does not guarantee future results. Tax implications vary by individual circumstances.
Deal
Properties like this can earn 2–3x BTL yields when converted to HMO, with retrofit costs around £10k/room. Sign in to see the full tier, yield projection, and cost breakdown.
Commercial properties like this can earn 30-50% higher yields when converted to residential under Class MA / Q / P / PA, with prior approval costing ~GBP 96/unit. Sign in to see the recommended route, yield uplift, and cost breakdown.
BRRR-suited properties can recycle 80-100% of investor capital on refi, leaving a high-yielding rental with most of the money out. Sign in to see the refurb cost stack, ARV projection, and refinance maths.
Detached + large garden = sub-division play. Pro tier unlocks the tier badge, plot size, uplift estimate, and regional land benchmark.
Short-lease flats trade at deep discount, but extending under the 1993 Act often costs far less than the discount. Pro tier unlocks the tier badge, premium breakdown, long-lease ARV and arbitrage maths.
See projected short-stay revenue vs a vanilla BTL for this property.
See real sub-let margins (HMO room rates & SA nightly rates) vs the landlord rent.
Area
Agent & docs

FAQ
About Rhodfa Glascoed, Blackwood
Explore nearby