4-bedroom detached house · BA2 7FR
Listing removedReduced £105k (−7%) on 20 JunListed 818 days
Opportunity summary
See Archie’s verdict, returns by strategy and what to check before viewing.
About
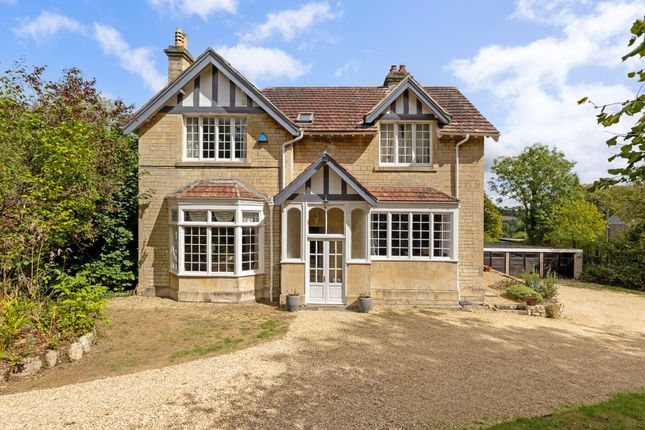
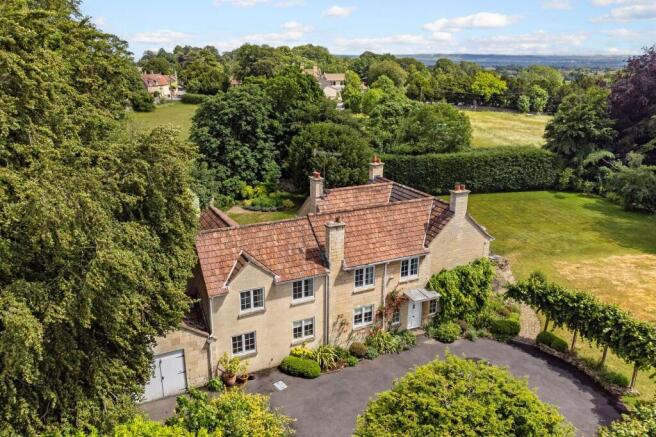
A fine detached Italianate family home situated in the idyllic village of Limpley Stoke.
Description The Vale is a fine Italianate detached period home built circa 1840 that offers versatile and spacious accommodation (in all 2,822 sq ft) arranged over 3 floors.
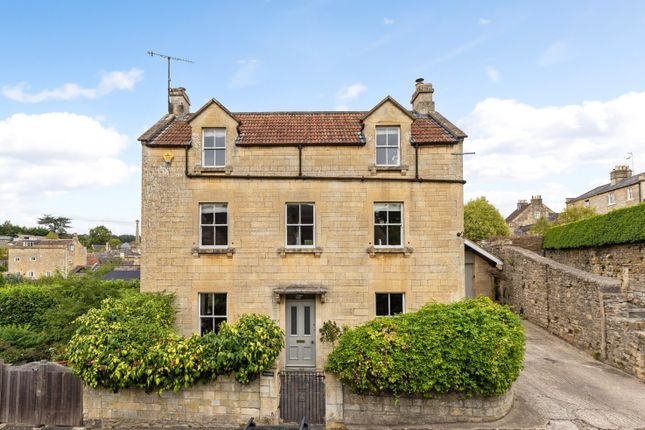
The property is built in attractive Bath stone and sits in beautiful gardens and grounds approaching an acre.
The accommodation comprises an entrance hall which leads to an inner hallway with a cloakroom and stairs to the first floor.
From here there is access to the reception rooms, which comprise a large and light drawing room with a fine period fireplace and direct access to the gardens via French doors.
There is a snug with a wood burner and dining room with a period fireplace and bespoke shelving and cupboards.
Of particular note is the attractive bespoke fitted kitchen/breakfast room centred around an Aga with a comprehensive range of base, drawer and wall units along with wooden work surfaces.
To one end there is an area for a breakfast table and to the other access to the dining room and the conservatory and utility area.
On the first floor is a master bedroom with dressing area and access to a superb roof terrace with panoramic views over the Limpley Stoke valley.
Across the landing is the large family bathroom complete with twin sinks as well as separate shower and bath, and there is another cloakroom on the first floor.
There is a guest suite with shower room and private access to the gardens and parking. On the second floor are two further bedrooms, both enjoy far reaching views and one has an en suite shower room.
The gardens and grounds are approaching an acre and divided between well tended lawns, parking/practical areas, meandering pathways and mature wooded areas.
The property is approached via tall stone pillars and electric gates, which lead to a long sweeping driveway.
This provides parking for a number of vehicles and leads on to a gravel parking area and two detached double garages.
There is a large level lawn immediately off the house with gravel pathways to either side and raised established flowerbeds and hedging, which provide an ideal setting for garden entertaining.
There is a gravel seating area to the rear of the house accessed off the kitchen/conservatory.
Gravel pathways lead up and away from the house, winding past specimen trees and well stocked flower beds towards the wooded area of the garden.
This includes some raised seating areas from where one can sit and enjoy open views of the Limpley Stoke valley and also the wide variety of mature trees.
Location Limpley Stoke is situated in the Avon Valley, between Bath and Freshford.
There is community pub (opening Autumn 2024), and the Limpley Stoke Hotel, along with a village hall and the parish church of St Mary.
It is conveniently situated with easy access to the open countryside, the river Avon and the glorious Kennet and Avon canal with its level towpath walks back into Bath.
The village of Freshford is nearby and provides a variety of amenities including schools, a village hall and cafe, pub, community shop and a doctor’s surgery.
Freshford railway station provides regular services to Bath (journey time approx 10 mins).
Babington House (part of the Soho House group) is in close proximity, which offers it members exclusive events and amenities.
The city centre of Bath is approximately 5 miles away and is a World Heritage Site renowned for its Georgian architecture and Roman heritage.
Bath offers comprehensive business, entertainment and recreational facilities and a wide range of excellent schools, along with two universities.
The property is particularly well placed for access to Monkton Combe and Prior Park schools as well as Bath University.
There is a mainline rail link to London Paddington (journey time approx 90 mins) and Bristol Temple Meads (journey time approx 15 mins) and Junction 18 of the M4 is approximately 15 miles away.
Square Footage: 2,822 sq ft Acreage: 0.99 Acres
Value & comps
No previous sales on record.
Returns
Set an offer; the calculator follows it.
We're still gathering serviced-accommodation data for this area.
Archie refurb estimate: a Pro feature
0.0% below asking
This is not financial or investment advice. Prop AI Deals is not authorised by the Financial Conduct Authority (FCA) to provide investment advice.
All investment calculators, property analyses, and AI-generated insights are for informational purposes only. Property investment carries risk and may result in financial loss. All calculations should be independently verified and you should consult with FCA-authorised financial advisors before making any investment decisions.
Past performance does not guarantee future results. Tax implications vary by individual circumstances.
Deal
Properties like this can earn 2–3x BTL yields when converted to HMO, with retrofit costs around £10k/room. Sign in to see the full tier, yield projection, and cost breakdown.
Commercial properties like this can earn 30-50% higher yields when converted to residential under Class MA / Q / P / PA, with prior approval costing ~GBP 96/unit. Sign in to see the recommended route, yield uplift, and cost breakdown.
BRRR-suited properties can recycle 80-100% of investor capital on refi, leaving a high-yielding rental with most of the money out. Sign in to see the refurb cost stack, ARV projection, and refinance maths.
Detached + large garden = sub-division play. Pro tier unlocks the tier badge, plot size, uplift estimate, and regional land benchmark.
Short-lease flats trade at deep discount, but extending under the 1993 Act often costs far less than the discount. Pro tier unlocks the tier badge, premium breakdown, long-lease ARV and arbitrage maths.
See projected short-stay revenue vs a vanilla BTL for this property.
See real sub-let margins (HMO room rates & SA nightly rates) vs the landlord rent.
Area
Agent & docs
FAQ
About The Vale, 42, Lower Stoke, Bath
Explore nearby