3-bedroom house · SK17 8DG
Listing removedReduced £5k (−2.3%) on 14 JulListed 106 days
Opportunity summary
See Archie’s verdict, returns by strategy and what to check before viewing.
About
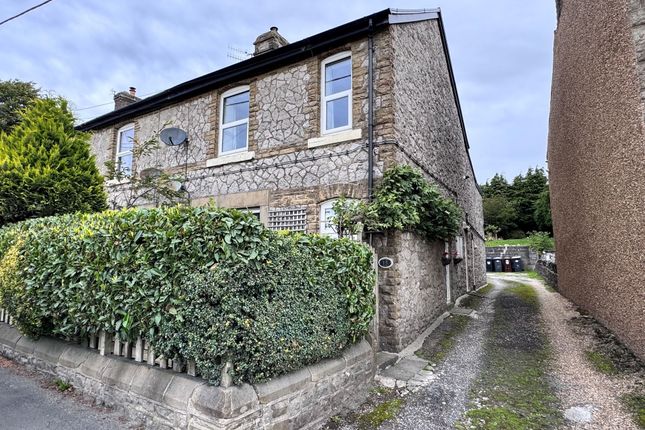
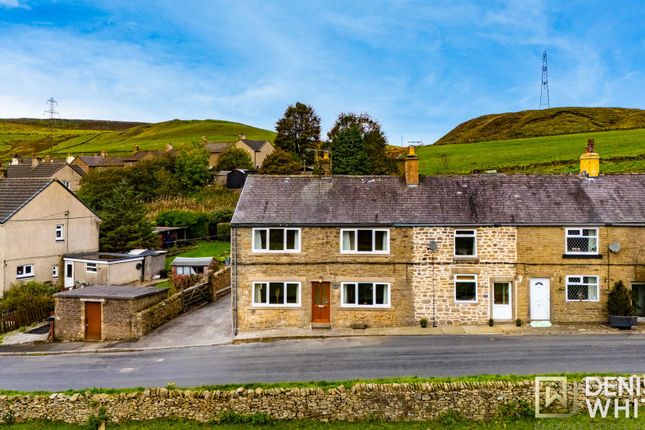
This three-bedroom end-terrace house offers a wonderful opportunity for families and professionals alike, boasting a prime location just moments from the station and local amenities.
Arranged across three well-proportioned floors, this freehold property is offered to the market with no onward chain, ensuring a straightforward purchase.
The ground floor features a spacious reception room that welcomes natural light, creating a bright and inviting atmosphere perfect for relaxing or entertaining guests.
The generous kitchen is thoughtfully designed with ample workspace and storage, making it ideal for home cooks and family meals.
Upstairs, three comfortable bedrooms provide versatile accommodation, while the family bathroom is finished to a contemporary standard.
Outside, the property continues to impress with its low-maintenance and highly functional spaces.
The front garden features an artificial lawn and attractive stone borders, all enclosed by classic wrought-iron railings, providing a neat and welcoming first impression.
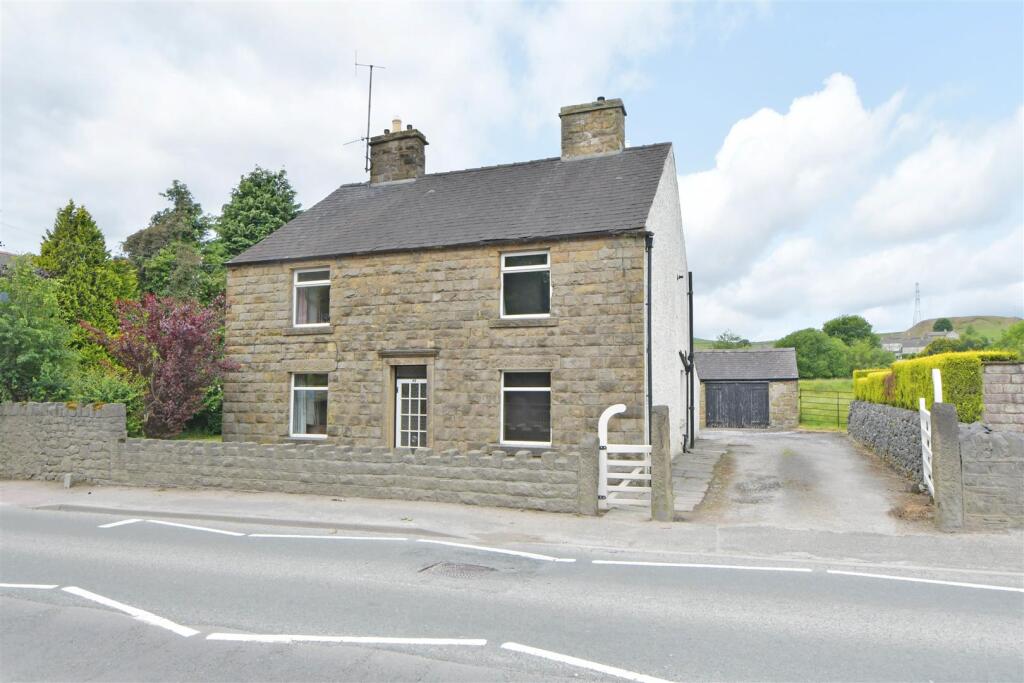
To the rear, a spacious tarmac driveway offers convenient off-road parking and leads directly to a detached garage, perfect for secure vehicle storage or use as a professional workshop thanks to its double timber doors and solid concrete floor.
For additional flexibility, an off-site garage with an up-and-over door is also included. The electricity is run off a standalone generator.
It is ideal for supplementary storage or a dedicated hobby area (please note the plot is subject to a yearly fee and a one-off transfer fee).
The property’s location ensures excellent accessibility, with transport links and every-day conveniences close at hand, making this an outstanding choice for those seeking a comfortable and practical home in a sought-after setting.
A viewing is recommended to fully appreciate all that this property has to offer.
EPC Rating: D Entrance Porch This bright, dual-aspect stone porch creates a welcoming transition, flooding the entrance with natural light before leading through to the main living space.
Living Room Centred around a striking Morso cast iron burner and stone hearth, this cosy retreat features bespoke shelving and a wide window that frames partial views of the surrounding hills.
Kitchen Rich, solid oak cabinetry provides ample storage in this functional heart of the home, where you can enjoy peaceful garden views while cooking on the five-burner gas hob, complemented by the eye-level oven/grill.
Rear Porch / Utility A practical extension of the kitchen, this sun-filled space is plumbed for a washing machine and offers effortless access to the rear garden.
Landing Bathed in natural light from a rear-aspect window, the landing features classic white balustrades and provides a seamless connection between the first floor and loft bedroom via carpeted stairs.
Bedroom One This generous double room serves as a serene sanctuary, boasting a large picture window that captures stunning, elevated views across the hillside. It features a built-in wardrobe.
Bedroom Two Versatile and bright, this charming room features a built-in wardrobe and works perfectly as a quiet home office or a comfortable single bedroom.
Family Bathroom The fully tiled bathroom features a large privacy window with a shower-over-bath and an integrated vanity.
Loft Bedroom Tucked under a vaulted ceiling, this characterful hideaway offers a unique vantage point with skylight views and clever integrated eaves storage.
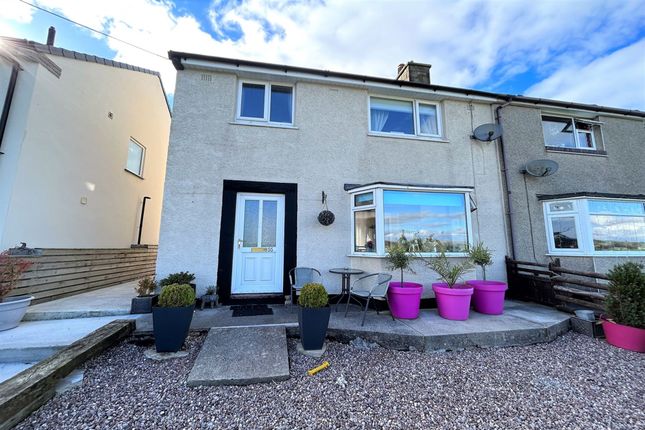
Front Garden The front features a low-maintenance artificial lawn and stone borders, all neatly enclosed by traditional wrought-iron railings.
It’s a clean, inviting space that offers great curb appeal. Rear Garden The rear offers a spacious, tarmac driveway for convenient off-road parking, leading to a detached garage.
It’s a practical, low-maintenance space accessed via a shared driveway down the side of the house.
Parking - Garage This garage features double vertical timber doors and a solid concrete floor, offering a superb space for a professional workshop or secure vehicle storage.
Parking - Garage En Bloc For additional flexibility, an off-site garage with an up-and-over door is also included. The electricity is run off a standalone generator.
It is ideal for supplementary storage or a dedicated hobby area (please note the plot is subject to a yearly fee and a one-off transfer fee).
Value & comps
No previous sales on record.
Returns
Set an offer; the calculator follows it.
We're still gathering serviced-accommodation data for this area.
Archie refurb estimate: a Pro feature
0.0% below asking
This is not financial or investment advice. Prop AI Deals is not authorised by the Financial Conduct Authority (FCA) to provide investment advice.
All investment calculators, property analyses, and AI-generated insights are for informational purposes only. Property investment carries risk and may result in financial loss. All calculations should be independently verified and you should consult with FCA-authorised financial advisors before making any investment decisions.
Past performance does not guarantee future results. Tax implications vary by individual circumstances.
Deal
Properties like this can earn 2–3x BTL yields when converted to HMO, with retrofit costs around £10k/room. Sign in to see the full tier, yield projection, and cost breakdown.
Commercial properties like this can earn 30-50% higher yields when converted to residential under Class MA / Q / P / PA, with prior approval costing ~GBP 96/unit. Sign in to see the recommended route, yield uplift, and cost breakdown.
BRRR-suited properties can recycle 80-100% of investor capital on refi, leaving a high-yielding rental with most of the money out. Sign in to see the refurb cost stack, ARV projection, and refinance maths.
Detached + large garden = sub-division play. Pro tier unlocks the tier badge, plot size, uplift estimate, and regional land benchmark.
Short-lease flats trade at deep discount, but extending under the 1993 Act often costs far less than the discount. Pro tier unlocks the tier badge, premium breakdown, long-lease ARV and arbitrage maths.
See projected short-stay revenue vs a vanilla BTL for this property.
See real sub-let margins (HMO room rates & SA nightly rates) vs the landlord rent.
Area
Agent & docs

FAQ
About 30 Meadow Lane, Buxton
Explore nearby