5-bedroom semi-detached house · E4 9RJ
Listing removedListed 43 days
Opportunity summary
See Archie’s verdict, returns by strategy and what to check before viewing.
About
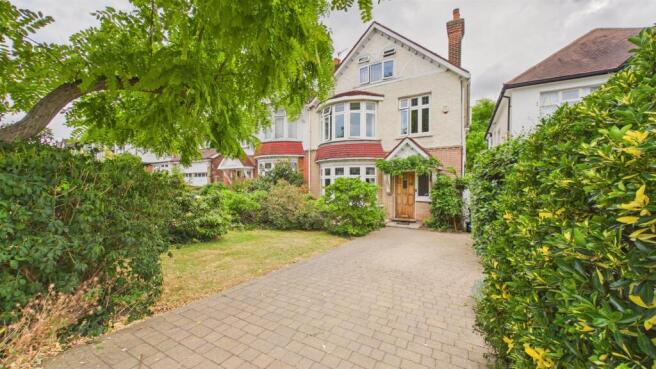
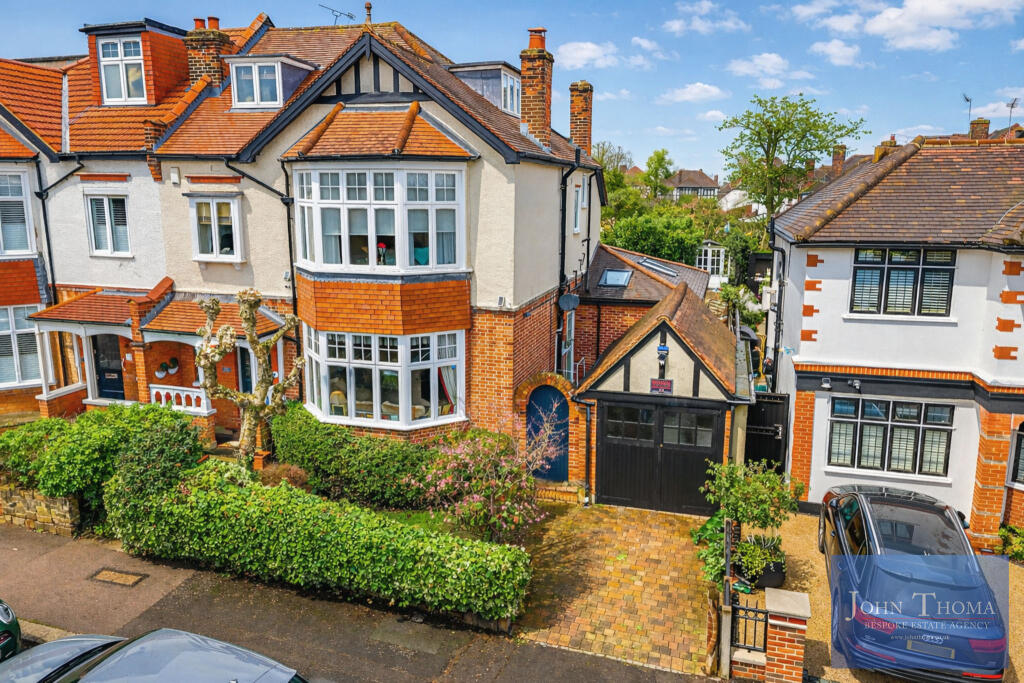
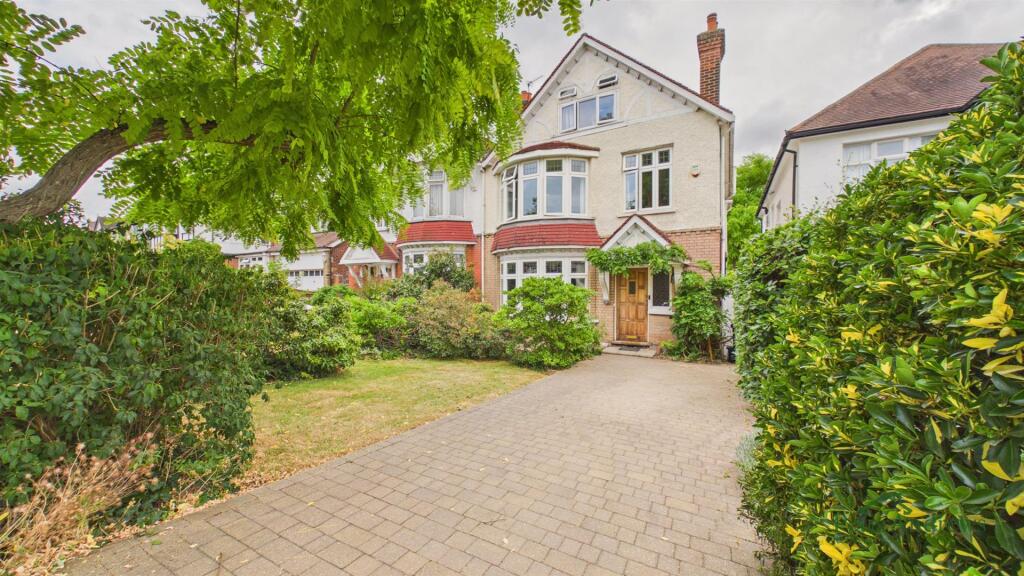
Occupying a privileged position on Forest Glade, one of Highams Park’s most distinctive and sought-after residential roads, this substantial five-bedroom semi-detached home offers generous family accommodation, an exceptional rear garden and a detached garage.
The road’s peaceful setting and immediate relationship with the surrounding greenery give it a character rarely found elsewhere in the area, combining a sense of seclusion with convenient access to the station and local amenities.
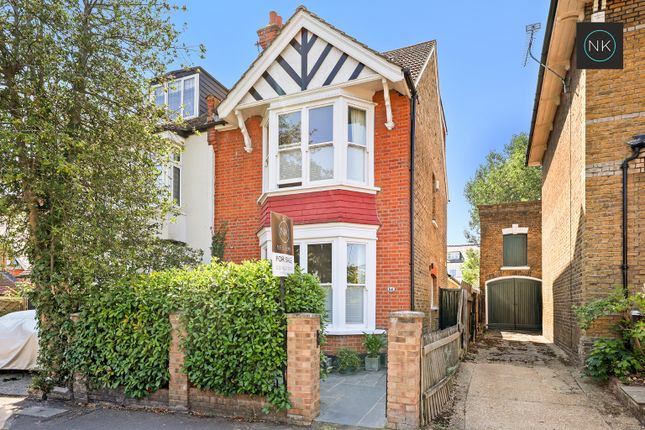
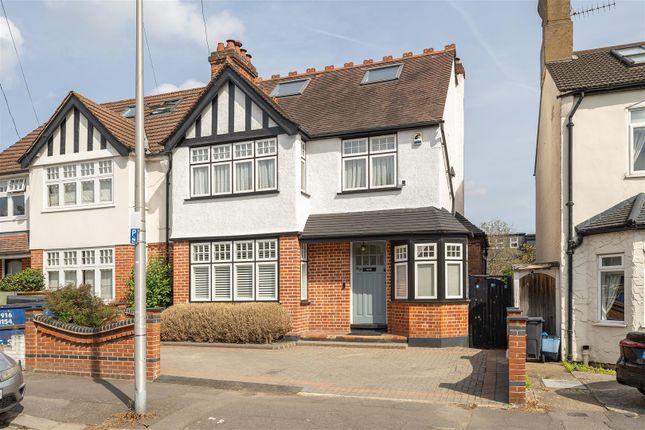
From the kerbside the house offers classic Edwardian architecture, which establishes the generous proportions found throughout the property.
To the front is an attractive separate living room, complete with a broad bay window that draws in plenty of natural light and creates a comfortable space for relaxing and entertaining.
To the rear, a separate dining room provides an excellent setting for family meals and more formal occasions, with doors opening directly onto the garden.
The adjoining kitchen is spacious and well thought out, offering extensive workspace and storage together with ample room for everyday dining.
Direct access to the garden makes this a practical and sociable heart of the home.. The first floor is arranged around a central landing and provides three well-proportioned bedrooms.
The principal bedroom is a particularly generous double with a front-facing bay window, while a further double bedroom overlooks the rear.
The third bedroom would work equally well as a child’s room, guest bedroom or home office.
A separate dressing room/study adds valuable flexibility and could potentially serve a variety of uses according to the needs of the incoming owner. A family bathroom completes the first floor.
The second floor provides two additional bedrooms, both of which offer comfortable proportions and useful storage within the eaves.
A further bathroom on this level makes the arrangement especially practical for larger or multigenerational families, teenagers or visiting guests. Outside, the rear garden is a standout feature.
Its impressive depth provides distinct areas for outdoor dining, children’s play, gardening and relaxation, with considerable potential for landscaping or creating a garden studio, subject to any necessary permissions.
To the rear is a detached garage with power, offering secure parking, storage or workshop space.
Forest Glade is especially appealing because of its close connection to the open landscape surrounding Highams Park.
The road sits moments from Epping Forest and near The Highams Park, a historic green space created as part of Humphry Repton’s late-18th-century landscape and centred around Highams Park Lake.
Together, the lake, parkland and ancient woodland provide outstanding opportunities for walking, running, cycling and family recreation.
Highams Park itself has developed into a welcoming neighbourhood centre with a strong community atmosphere and a varied collection of independent cafés, shops and local businesses around the station, The Broadway and Hale End Road.
Everyday amenities are close at hand, while neighbouring Chingford, Woodford and Walthamstow provide an even broader choice of shopping, dining and leisure facilities.
For commuters, Highams Park station is served by the London Overground Weaver line, providing direct services to London Liverpool Street.
Walthamstow Central is also easily reached for connections with the Victoria line, making the location highly convenient for travel into the City, West End and beyond.
Combining substantial accommodation, five bedrooms, two bathrooms, separate reception rooms, an exceptional garden and garage, this impressive Forest Glade home presents a rare opportunity to secure a long-term family residence in one of Highams Park’s most desirable settings.
Value & comps
No previous sales on record.
Returns
Set an offer; the calculator follows it.
We're still gathering serviced-accommodation data for this area.
Archie refurb estimate: a Pro feature
0.0% below asking
This is not financial or investment advice. Prop AI Deals is not authorised by the Financial Conduct Authority (FCA) to provide investment advice.
All investment calculators, property analyses, and AI-generated insights are for informational purposes only. Property investment carries risk and may result in financial loss. All calculations should be independently verified and you should consult with FCA-authorised financial advisors before making any investment decisions.
Past performance does not guarantee future results. Tax implications vary by individual circumstances.
Deal
Properties like this can earn 2–3x BTL yields when converted to HMO, with retrofit costs around £10k/room. Sign in to see the full tier, yield projection, and cost breakdown.
Commercial properties like this can earn 30-50% higher yields when converted to residential under Class MA / Q / P / PA, with prior approval costing ~GBP 96/unit. Sign in to see the recommended route, yield uplift, and cost breakdown.
BRRR-suited properties can recycle 80-100% of investor capital on refi, leaving a high-yielding rental with most of the money out. Sign in to see the refurb cost stack, ARV projection, and refinance maths.
Detached + large garden = sub-division play. Pro tier unlocks the tier badge, plot size, uplift estimate, and regional land benchmark.
Short-lease flats trade at deep discount, but extending under the 1993 Act often costs far less than the discount. Pro tier unlocks the tier badge, premium breakdown, long-lease ARV and arbitrage maths.
See projected short-stay revenue vs a vanilla BTL for this property.
See real sub-let margins (HMO room rates & SA nightly rates) vs the landlord rent.
Area
Agent & docs
FAQ
About 102, Forest Glade, London
Explore nearby