We've tightened what earns a Pursue. A home now needs a published valuation, a strategy that still makes money after real running costs and lender stress tests, and no listing problems that would stop a mortgage. You'll see fewer Pursues, and each one has been checked harder.
See how verdicts work5-bedroom semi-detached house · E4 9RL
Sold STCListed 175 days
Opportunity summary
See Archie’s verdict, returns by strategy and what to check before viewing.
About
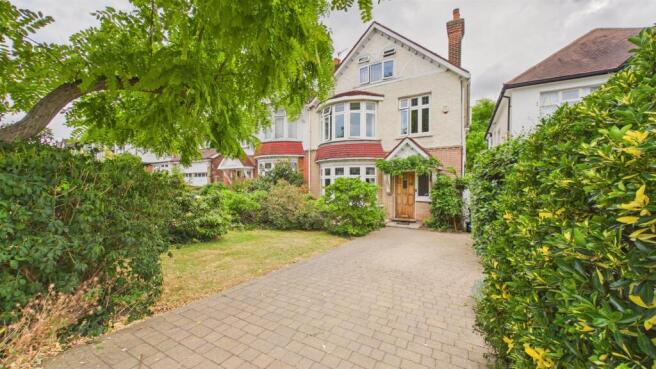
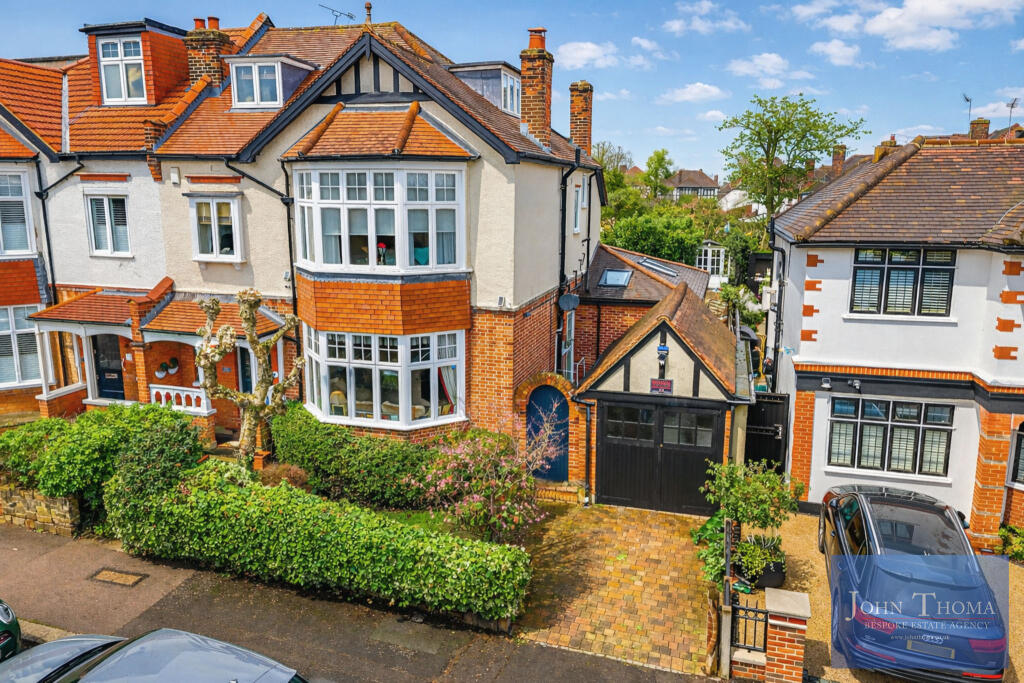
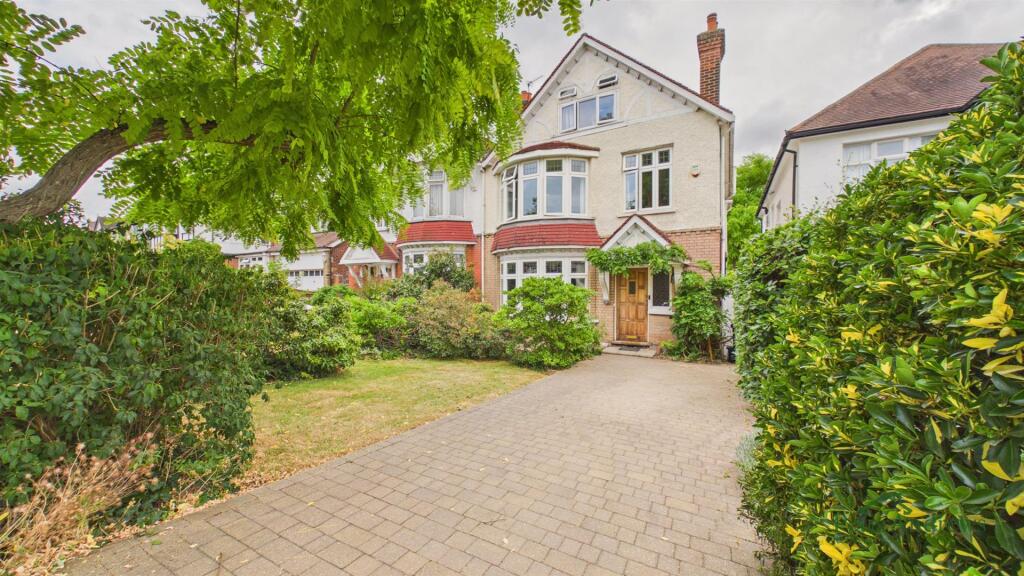
Set in much-loved Highams Park, this bright and generous five-bedroom 1930s semi-detached home is full of charm and character.
With over 1,800 square feet of space, three bathrooms, a ground floor WC and separate utility, a large garage, private driveway, and a south-west facing garden with studio at the rear, it’s got everything a growing family could need.
There’s even potential to extend (STPP). And with Epping Forest on your doorstep and Highams Park station just a short stroll away, you’ll love the balance of green space and great connections.
IF YOU LIVED HERE… You’ll immediately notice the care and attention that has gone into updating this home.
From the high-quality flooring to the thoughtfully chosen decor throughout, every detail has been considered, creating a space where you can relax and feel instantly at ease.
The front reception room is full of character, featuring period details such as a ceiling rose alongside charming touches like the fireplace surround.
To the rear, the second reception room is equally impressive, complete with bespoke carpentry and a flawless finish.
The kitchen-diner is bright and contemporary, with sleek units and integrated high-spec appliances.
Practicality is just as well thought out, with the added benefit of a garage, utility room and ground floor WC.
The 61 foot rear garden is a standout feature, offering a wonderful sense of seclusion with its leafy surroundings and generous lawn.
A patio area with a bespoke wood-fired pizza oven makes it ideal for entertaining, while the fully connected studio at the rear provides a versatile space suitable for a range of uses.
Upstairs, the first floor offers four beautifully presented bedrooms, including one with an en-suite, as well as a modern family bathroom.
The loft has been thoughtfully converted to create a stunning master bedroom with ample storage and an additional bathroom.
Drivers will be delighted with the private garage and driveway, but this is a fantastic area to explore on foot, too… You’re only a few minutes from the lush greenery of Highams Park, where you’ll find a tranquil lake, flower meadow and playground.
Head in the other direction and you’ll find a thriving food and drink scene around the quaint centre of Highams Park.
Be sure to check out Vino Tap, The Stag & Lantern Micropub and Yaz, but there are many other hidden gems.
You’ll be pleased to discover that you have a Tesco Superstore a short stroll away, so you’ll never be stuck for essentials.
The train station is also conveniently located, giving you access to the Weaver Overground, where you can reach Liverpool Street in around 25 minutes (or change two stops down the line at Walthamstow for the Victoria line).
WHAT ELSE? - Parents will be pleased to know that there are some fantastic primary and secondary schools in the area - one of the reasons why E4 is so popular with young families.
- Drivers can be on the M25 or North Circular in around 10 minutes. - Your new local is the grand Royal Oak.
A great spot to enjoy food in lovely surroundings, it's just a short stroll on foot too Reception - 4.24m x 4.20m (13'10" x 13'9" ) - Reception - 4.24m x 4.45m (13'10" x 14'7" ) - Wc - Utility - 2.24m x 4.45m (7'4" x 14'7" ) - Kitchen/ Diner - 4.80m x 4.35m (15'8" x 14'3" ) - Bedroom - 2.50m x 4.85m (8'2" x 15'10" ) - Ensuite - Bedroom - 2.18m x 2.64m (7'1" x 8'7" ) - Bedroom - 3.80m x 4.20m (12'5" x 13'9" ) - Bedroom - 3.57m x 3.70m (11'8" x 12'1" ) - Bedroom - 5.50m x 5.88m (18'0" x 19'3" ) - Bathroom - 2.40m x 2.02m (7'10" x 6'7" ) - Ensuite - 1.73m x 2.20m (5'8" x 7'2" ) - Garden - 18.3m x 15.5m (60'0" x 50'10" ) - Garden Studio - 5.13m x 3.12m (16'9" x 10'2" ) - Garage - 3.30m x 4.45m (10'9" x 14'7" ) - A WORD FROM THE OWNER .....
"We bought this house way back when our children were young and just about to start Primary School. The main draw for us was the proximity to Epping Forest and lovely big garden.
This house has been ideal for raising a family, located on a quiet street, and with friendly neighbours all round.
The forest is just steps away, with Highams Park and its lake nearby for year-round walks. Local schools are excellent and within walking distance from Clivedon Road.
Highams Park has always had a strong sense of community, with activities organised by the fantastic Highams Park Planning Group including Spring festivals, picnic in the park, local guided walks, film club, dog shows and Shakespeare in the Park.
Despite changes over time, it retains its village atmosphere and offers convenient access to the City and Central London.
Clivedon Road was named one of London’s best places to live by the Sunday Times and we will be sad to leave such a great place."
Value & comps
No previous sales on record.
Returns
Set an offer; the calculator follows it.
Short-let restrictions apply
We're still gathering serviced-accommodation data for this area.
Archie refurb estimate: a Pro feature
0.0% below asking
This is not financial or investment advice. Prop AI Deals is not authorised by the Financial Conduct Authority (FCA) to provide investment advice.
All investment calculators, property analyses, and AI-generated insights are for informational purposes only. Property investment carries risk and may result in financial loss. All calculations should be independently verified and you should consult with FCA-authorised financial advisers before making any investment decisions.
Past performance does not guarantee future results. Tax implications vary by individual circumstances.
Deal
Properties like this can earn 2–3x BTL yields when converted to HMO, with retrofit costs around £10k/room. Sign in to see the full tier, yield projection, and cost breakdown.
Commercial properties like this can earn 30-50% higher yields when converted to residential under Class MA / Q / P / PA, with prior approval costing ~GBP 96/unit. Sign in to see the recommended route, yield uplift, and cost breakdown.
BRRR-suited properties can recycle 80-100% of investor capital on refi, leaving a high-yielding rental with most of the money out. Sign in to see the refurb cost stack, ARV projection, and refinance maths.
Detached + large garden = sub-division play. Pro tier unlocks the tier badge, plot size, uplift estimate, and regional land benchmark.
Short-lease flats trade at deep discount, but extending under the 1993 Act often costs far less than the discount. Pro tier unlocks the tier badge, premium breakdown, long-lease ARV and arbitrage maths.
See projected short-stay revenue vs a vanilla BTL for this property.
See real sub-let margins (HMO room rates & SA nightly rates) vs the landlord rent.
Area
Agent & docs

FAQ
About Clivedon Road, Highams Park
Explore nearby