4-bedroom house · G61 1PB
Sold STCListed 36 days
Opportunity summary
See Archie’s verdict, returns by strategy and what to check before viewing.
About
Big on Space. Big on Style. Built for Modern Life.
Four levels of contemporary living, a superb upgraded kitchen, bi-fold doors, wood-burning stove, landscaped outdoor spaces and a double garage – this is certainly not your average townhouse.
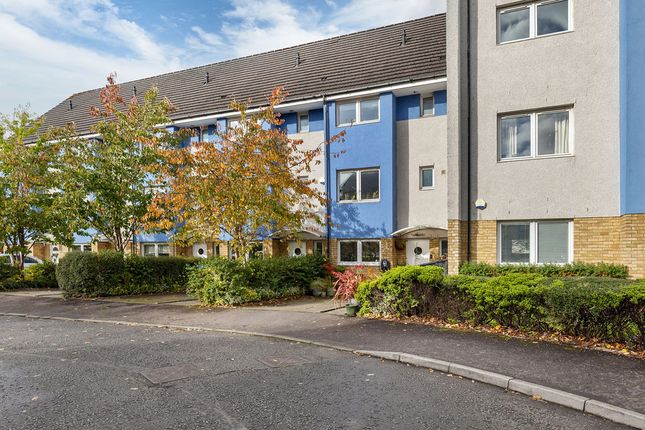
Built in 2014 and forming part of the exclusive Maxwell Mews development, 107C Maxwell Avenue is a substantial and beautifully designed modern home, cleverly arranged over four levels to provide an exceptional amount of flexible living space.
The current owners have taken what was already an impressive contemporary property and substantially upgraded it, including remodelling the kitchen, installing full-width bi-fold doors, adding a Hwam wood-burning stove and creating decked and landscaped outdoor areas.
The result is a stylish, highly practical home that feels considerably more individual than a typical modern development.
A sweeping monoblock driveway leads into Maxwell Mews, a small and particularly peaceful development of just three homes, with ample space for guest parking and a friendly, relaxed atmosphere.
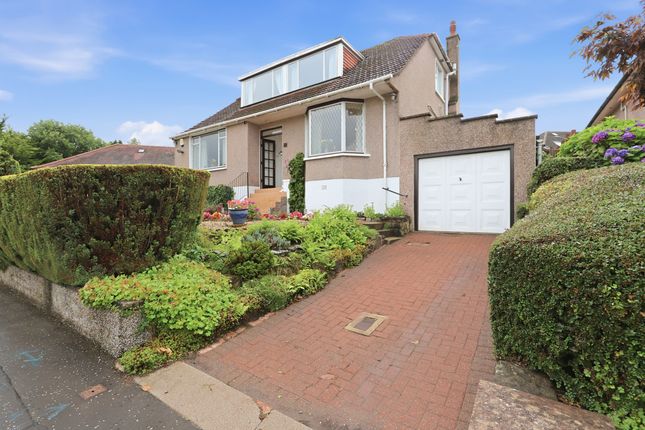
At the lower level is one of the property's major practical advantages – an impressive integral double garage with two individual electrically operated up-and-over doors, controlled by key fob, Bluetooth or switches from within the house and garage.
Far more than simply somewhere to park the cars, the garage has power, hot and cold running water, and a fitted sink/workshop area.
The main entrance is positioned on the level above, opening into a welcoming hallway.
Here, a wonderfully versatile additional room could serve as a fourth bedroom, family room, home office, gym or teenager's den, allowing the house to evolve with its owners.
Excellent storage and a WC complete this level. Continue upstairs and you arrive at the real heart of the home.
The bright bay-windowed lounge is a fantastic space for relaxing, made particularly inviting by the addition of a 4.5kW Hwam wood-burning stove – a wonderful focal point that brings warmth and character to the contemporary interior.
There is also a separate formal dining room, providing plenty of space for family gatherings and entertaining. It could also be used as a sitting/family room.
The remodelled kitchen is another standout feature.
Stylish and sociable, it is fitted with quality wall and floor units, a Siemens double electric oven, five-burner gas hob, integrated dishwasher and externally vented extractor.
Most impressive, however, are the full-width bi-fold doors, which completely open the kitchen onto the side decked area.
In warmer weather, the distinction between inside and outside almost disappears, creating a fantastic entertaining space for drinks, barbecues and long summer evenings with friends.
The kitchen even benefits from discreet in-ceiling speakers, while external speakers extend the sound system onto the rear decking – another thoughtful touch when entertaining.
The adjoining utility room adds everyday practicality and provides access towards the rear gardens, while a further WC completes this level.
The outdoor areas have also been significantly improved, with decking, landscaping and LED motion-activated lighting creating spaces that can be enjoyed well beyond daylight hours.
External power and both hot and cold water are available to the rear – a particularly useful addition for everything from washing the dog to cleaning down the garden furniture.
Upstairs, the elevated position provides a wonderful sense of light and privacy.
The principal bedroom is an excellent retreat, with French doors opening onto a Juliet balcony, generous fitted wardrobes and a private en-suite shower room.
An electrically operated blackout blind, which can be programmed separately for weekdays and weekends, is another clever addition.
The second bedroom is also a generous double, with an attractive bay window and fitted wardrobes, while the third bedroom enjoys a peaceful rear-facing position overlooking the gardens.
Completing the upper floor is a well-appointed family bathroom with a three-piece suite, bath with overhead shower and glass screen.
Quality finishes run throughout the property, including hardwood flooring, fitted carpeting and stylish Porcelanosa tiling, while the specification has been further enhanced with fixed LED lighting, supplementary Philips Hue smart lighting in selected rooms and electrically operated blinds to a number of the principal windows.
The house is kept comfortable by gas central heating powered by a Bosch Worcester Greenstar combination boiler, complemented by double glazing, while a 24-hour high-definition CCTV system with remote viewing provides additional peace of mind.
Yet for all the technology and specification, perhaps the greatest strength of 107C Maxwell Road is simply how well the house works.
Its four-level design creates a genuine separation between different parts of everyday life. There is space to entertain, space to work from home, space for children or guests and space to retreat.
Add the double garage, excellent storage and flexible three/four-bedroom accommodation and it becomes an exceptionally practical proposition for modern family living.
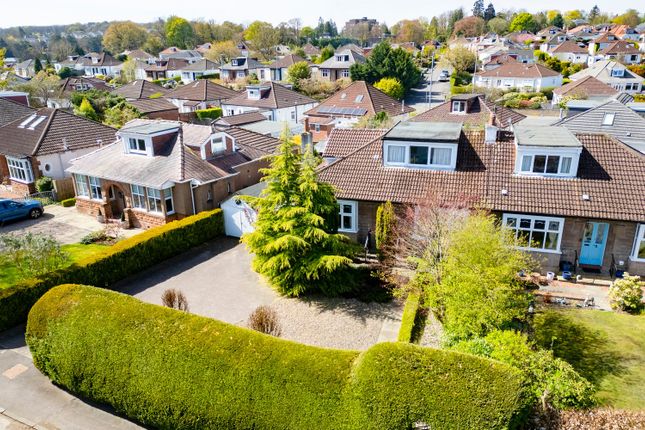
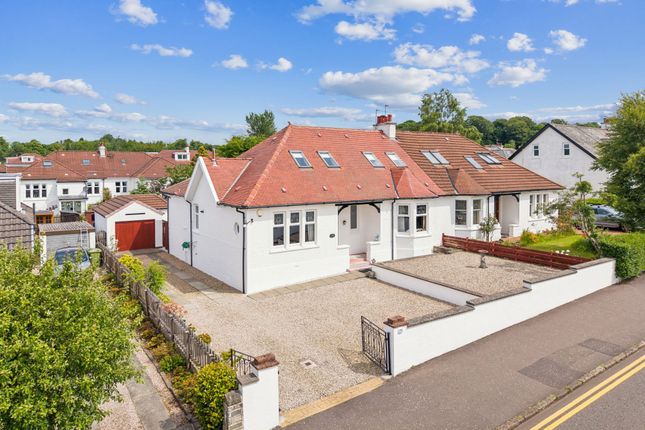
Westerton is an enduringly popular residential pocket on the edge of Bearsden, offering a quieter neighbourhood feel while remaining extremely convenient for local amenities and transport connections, as well as the wider Bearsden and West End areas.
Stylish, substantial and packed with thoughtful upgrades, 107C Maxwell Avenue offers far more than the conventional townhouse.
From its four levels and double garage to its remodelled kitchen, bi-fold doors, wood burner and landscaped outdoor spaces, this is a home that has been designed – and subsequently enhanced – around modern family life.
EER band B
Value & comps
Land Registry doesn’t cover Scotland or Northern Ireland, so previous sales may not be on record.
Returns
Set an offer; the calculator follows it.
We're still gathering serviced-accommodation data for this area.
Archie refurb estimate: a Pro feature
0.0% below asking
This is not financial or investment advice. Prop AI Deals is not authorised by the Financial Conduct Authority (FCA) to provide investment advice.
All investment calculators, property analyses, and AI-generated insights are for informational purposes only. Property investment carries risk and may result in financial loss. All calculations should be independently verified and you should consult with FCA-authorised financial advisers before making any investment decisions.
Past performance does not guarantee future results. Tax implications vary by individual circumstances.
Deal
Properties like this can earn 2–3x BTL yields when converted to HMO, with retrofit costs around £10k/room. Sign in to see the full tier, yield projection, and cost breakdown.
Commercial properties like this can earn 30-50% higher yields when converted to residential under Class MA / Q / P / PA, with prior approval costing ~GBP 96/unit. Sign in to see the recommended route, yield uplift, and cost breakdown.
BRRR-suited properties can recycle 80-100% of investor capital on refi, leaving a high-yielding rental with most of the money out. Sign in to see the refurb cost stack, ARV projection, and refinance maths.
Detached + large garden = sub-division play. Pro tier unlocks the tier badge, plot size, uplift estimate, and regional land benchmark.
Short-lease flats trade at deep discount, but extending under the 1993 Act often costs far less than the discount. Pro tier unlocks the tier badge, premium breakdown, long-lease ARV and arbitrage maths.
See projected short-stay revenue vs a vanilla BTL for this property.
See real sub-let margins (HMO room rates & SA nightly rates) vs the landlord rent.
Area
Agent & docs
FAQ
About 107C, Maxwell Avenue, Bearsden, East Dunbartonshire
Explore nearby