3-bedroom detached house · BH10 5BW
For saleListed 1 day
Opportunity summary
See Archie’s verdict, returns by strategy and what to check before viewing.
About
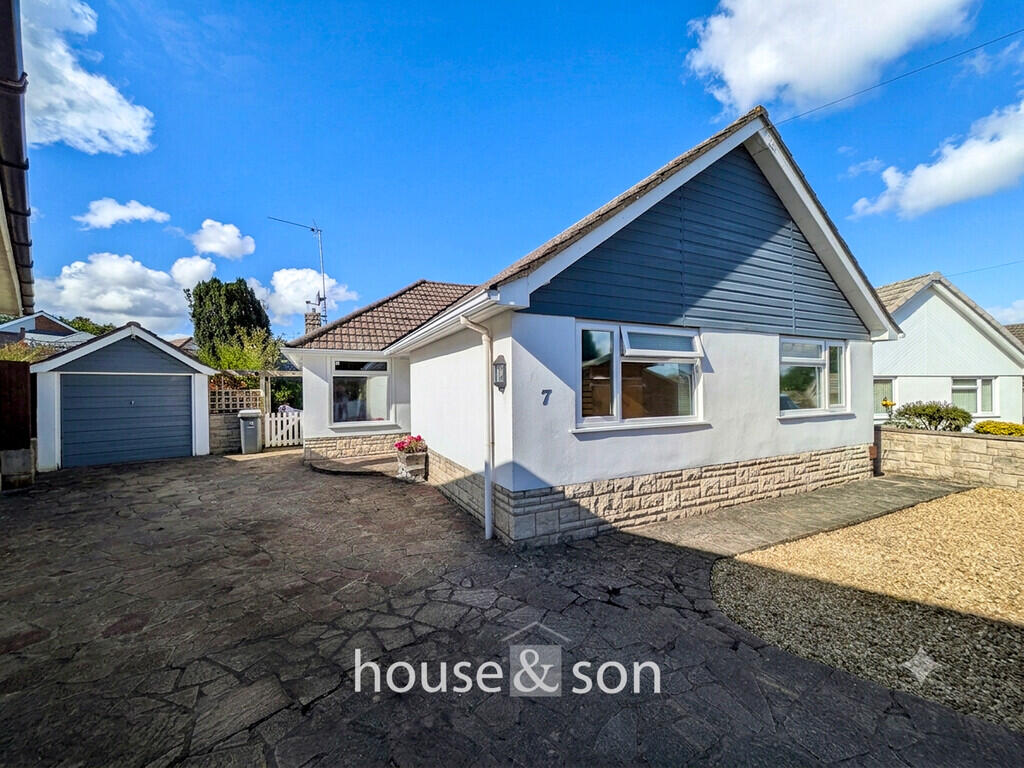
Stunningly modernised detached family home | three bedrooms | two reception rooms | two garages | large rear garden Corbin & Co are delighted to offer this recently modernised three-bedroom detached family home situated in the popular residential area of Redhill, Bournemouth (BH10).
Offering a fantastic combination of space, modern living and excellent local amenities, this attractive home has undergone a comprehensive programme of modernisation, including a brand-new kitchen, modern shower room, new internal doors, new flooring throughout and redecoration.
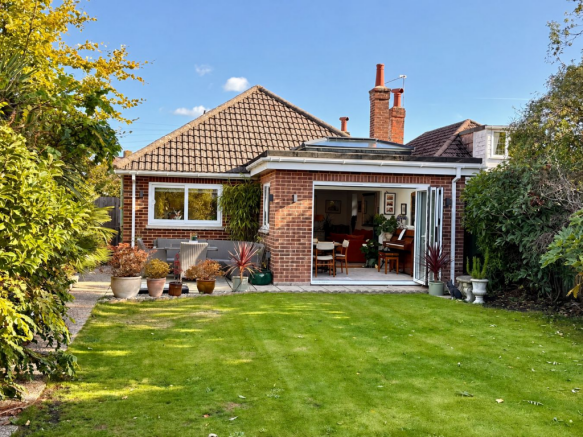
The property also benefits from two reception rooms, a conservatory, utility room, ground floor WC, off-road parking, an integral garage, a further detached garage and a large easterly-facing rear garden.
The location is equally appealing, with Hill View School, Redhill Park, Redhill Common, local shops, bus services and everyday amenities all within easy walking distance.
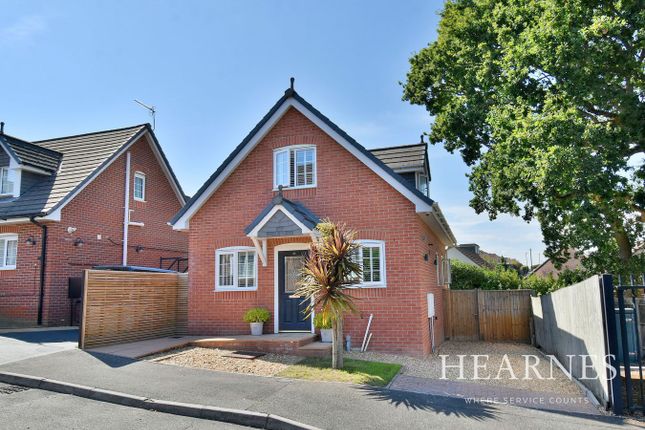
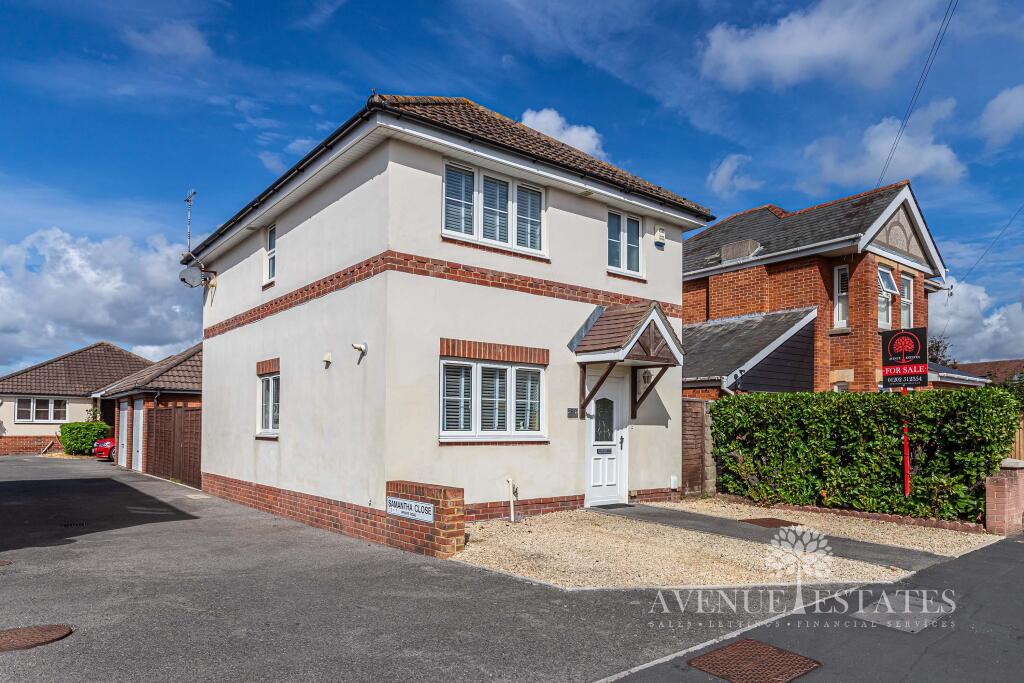
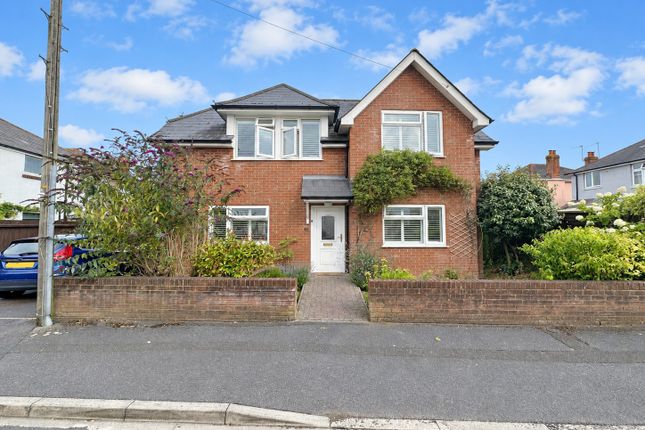
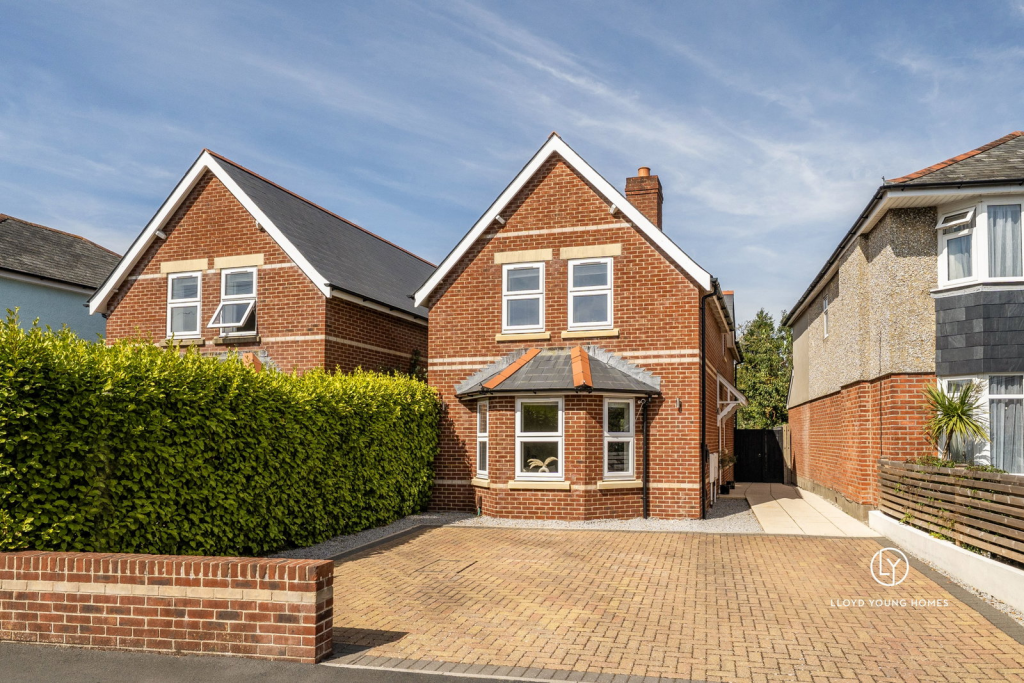
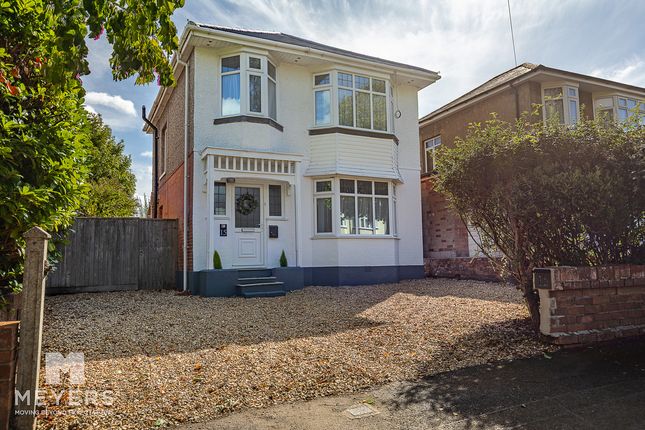
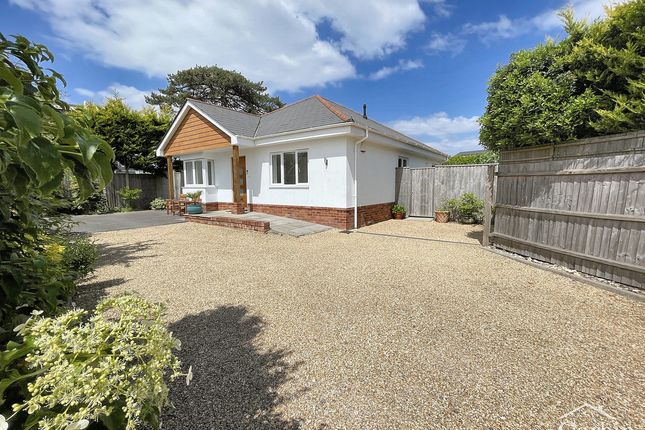
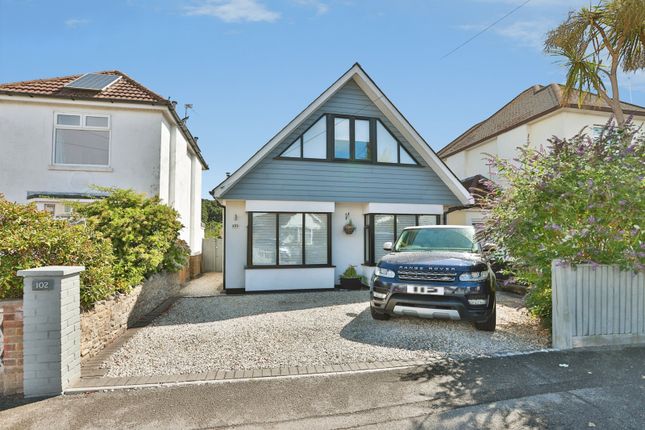
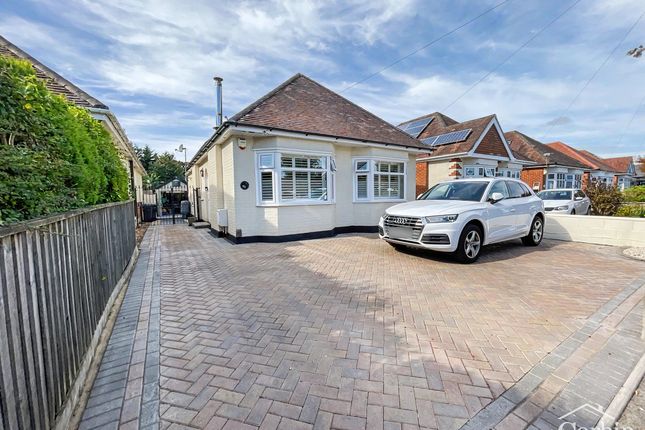
The property The front of the property is approached via a low-level brick-built wall and a spacious hardstanding area providing off-road parking and access to the integral garage.
Double gates provide useful side access to the rear garden and detached garage.
A modern front door opens into a tiled entrance porch, with a glazed internal door leading into the welcoming entrance hall.
From here, stairs rise to the first-floor landing, while doors lead through to the lounge, dining room and kitchen. The property benefits from new modern internal doors throughout.
The lounge is positioned at the front of the house and features an attractive bay window, allowing plenty of natural light into the room, together with a focal point fireplace.
Located towards the rear is the separate dining room, providing an excellent space for family meals and entertaining. A door leads directly into the conservatory.
The conservatory is a fantastic addition to the home and provides a lovely connection between the house and garden.
With views across the rear garden, a newly replaced roof and French doors opening onto the patio, it is a versatile space that can be enjoyed throughout the year.
Brand-new kitchen At the heart of the home is the brand-new kitchen, fitted with a range of contemporary wall and base units, complemented by wooden butcher-block style work surfaces and matching upstands.
There is a stainless-steel one-and-a-half bowl sink with swan-neck mixer tap, integrated oven, electric hob and cooker hood, together with space and plumbing for a dishwasher.
A window overlooks the rear garden, while a side door provides convenient access to the driveway. There is also a useful larder-style storage cupboard.
The separate utility room houses the boiler and provides space and plumbing for washing machine and other white goods, with a rear-facing window.
A convenient ground floor WC completes the ground floor accommodation, with WC, wash hand basin and side-facing window.
Three bedrooms & modern shower room Upstairs, the wide and naturally bright landing provides access to all three bedrooms and the family shower room.
The main bedroom is a generous double bedroom positioned at the rear of the property, enjoying views over the garden.
The second bedroom is another good-sized double bedroom and benefits from an attractive bay window overlooking the front of the property.
The third bedroom is a useful small double bedroom, also positioned to the front.
The bedrooms are served by a modern shower room, fitted with a corner shower cubicle, WC and wash hand basin with vanity storage beneath.
There is also a light with shaver point and an opaque rear-facing window. Large easterly-facing rear garden One of the standout features of this home is the large easterly-facing rear garden.
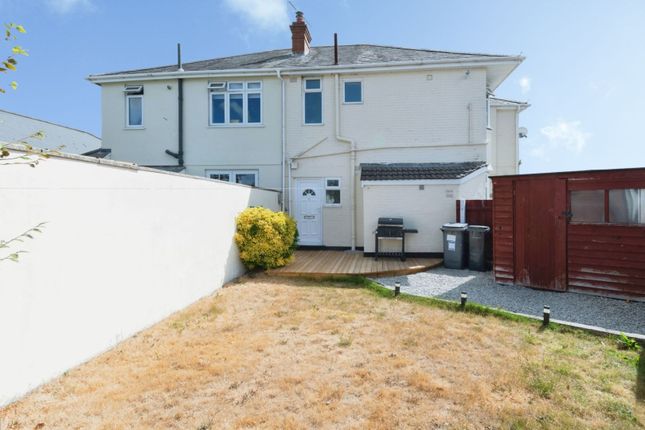
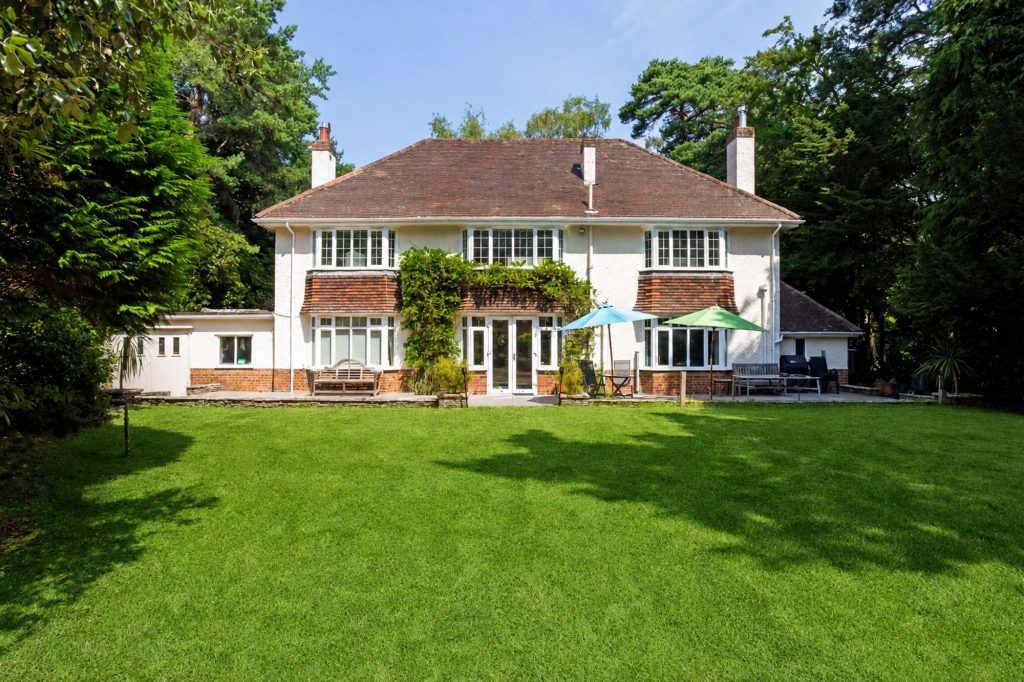
A substantial patio immediately adjoins the rear of the property, creating an excellent area for outdoor dining, entertaining and relaxing.
Beyond this, the garden is mainly laid to lawn with established flower bed borders.
To the rear is a detached single garage, accessed via double doors, providing excellent additional storage, workshop space or parking.
Location – redhill, bournemouth Western Avenue is ideally positioned within this popular part of BH10, making it particularly attractive to families and buyers looking for convenient access to schools, green spaces, local amenities and transport links.
Hill View School is within easy walking distance, while Redhill Park and Redhill Common provide extensive open green space, woodland walks, children's play areas and opportunities for outdoor recreation.
Everyday shopping is also close by at Hill View Parade, with a range of local shops and services, while further amenities can be found towards Kinson, Northbourne and Winton.
There are regular bus services providing connections towards Bournemouth, Winton, Kinson and Poole, with convenient road links giving access to the A348, A347 and wider Bournemouth and Poole road network.
The area is also well placed for access to a wider selection of schools, local colleges and the amenities of Bournemouth town centre.
Bournemouth's beaches and coastline are also readily accessible by road.
A fantastic family home With its detached position, three bedrooms, two reception rooms, conservatory, brand-new kitchen, modern shower room, utility room, ground floor WC, integral garage, detached garage, off-road parking and large rear garden, this is a substantial family home in a highly convenient BH10 location.
The comprehensive modernisation means the property is ready for its new owners to move in and enjoy, while the generous accommodation and outside space provide plenty of flexibility for modern family life.
Early viewing is highly recommended to appreciate the quality, space and location on offer.
To book your appointment to view, please contact Corbin & Co on Aml By law, we are required to conduct anti-money laundering checks on all potential buyers and sellers, and we take this responsibility very seriously.
In line with hmrc guidelines, our trusted partner, Coadjute, will securely manage these checks on our behalf.
Once an offer is accepted (subject to contract), Coadjute will send a secure link for you to complete the biometric checks electronically.
A non-refundable fee of £45 + VAT per person will apply for these checks, and Coadjute will handle the payment for this service.
These anti-money laundering checks must be completed before we can send the memorandum of sale to the solicitors to confirm the sale.
Please contact the office if you have any questions in relation to this Disclaimer Photography or video recording is not permitted during a viewing unless agreed in advance Sales The heating system, plumbing, and appliances have not been tested by Corbin & Co.
All measurements, distances, and areas are approximate. Text, photos, and plans are for guidance only and are not exhaustive.
While we strive for accuracy, details are provided by the seller and are not guaranteed. Buyers should verify all information through inspections, legal inquiries, and surveys before committing.
We have not checked legal documentation, including lease terms, ground rent, or increases. Buyers must confirm details with their solicitors.
Lettings Particulars are believed accurate but not guaranteed and do not form part of any contract.
No assurances are given on the property’s condition or the functionality of services, appliances, or facilities. Tenants should verify these matters independently before moving in
Value & comps
No previous sales on record.
Returns
Set an offer; the calculator follows it.
We're still gathering serviced-accommodation data for this area.
Archie refurb estimate: a Pro feature
0.0% below asking
This is not financial or investment advice. Prop AI Deals is not authorised by the Financial Conduct Authority (FCA) to provide investment advice.
All investment calculators, property analyses, and AI-generated insights are for informational purposes only. Property investment carries risk and may result in financial loss. All calculations should be independently verified and you should consult with FCA-authorised financial advisors before making any investment decisions.
Past performance does not guarantee future results. Tax implications vary by individual circumstances.
Deal
Properties like this can earn 2–3x BTL yields when converted to HMO, with retrofit costs around £10k/room. Sign in to see the full tier, yield projection, and cost breakdown.
Commercial properties like this can earn 30-50% higher yields when converted to residential under Class MA / Q / P / PA, with prior approval costing ~GBP 96/unit. Sign in to see the recommended route, yield uplift, and cost breakdown.
BRRR-suited properties can recycle 80-100% of investor capital on refi, leaving a high-yielding rental with most of the money out. Sign in to see the refurb cost stack, ARV projection, and refinance maths.
Detached + large garden = sub-division play. Pro tier unlocks the tier badge, plot size, uplift estimate, and regional land benchmark.
Short-lease flats trade at deep discount, but extending under the 1993 Act often costs far less than the discount. Pro tier unlocks the tier badge, premium breakdown, long-lease ARV and arbitrage maths.
See projected short-stay revenue vs a vanilla BTL for this property.
See real sub-let margins (HMO room rates & SA nightly rates) vs the landlord rent.
Area
Agent & docs

FAQ
About Western Avenue, Bournemouth
Explore nearby