We've tightened what earns a Pursue. A home now needs a published valuation, a strategy that still makes money after real running costs and lender stress tests, and no listing problems that would stop a mortgage. You'll see fewer Pursues, and each one has been checked harder.
See how verdicts work2-bedroom flat · EX22 6AN
Listing removedReduced £15.1k (−13.1%) on 21 JunListed 262 days
Opportunity summary
See Archie’s verdict, returns by strategy and what to check before viewing.
About
This exceptionally spacious and very well presented, 2 bedroom, second floor flat was fully refurbished in 2017.
Great position in the heart of Holsworthy town centre, and benefits from double glazing and "Farho" electric heaters.
Enjoys some distant westerly views over the town edge to the surrounding countryside. No onward chain.
EPC=D This property was fully refurbished in 2017 with no expense spared, and included new electrics, new plumbing, and electric goods throughout.
The flat offers accommodation briefly comprising: Entrance Hall, Lounge, Kitchen, Utility Area, 2 Bedrooms, and Shower Room.
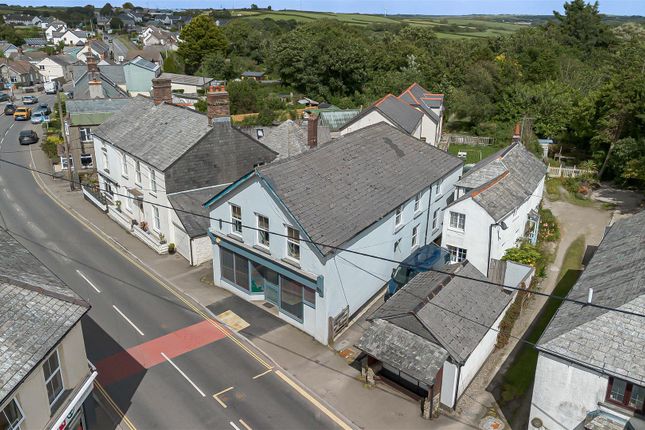
The flat occupies a prime position in the very heart of this bustling, self-contained market town of Holsworthy with its weekly Pannier Market, good range of national and local shops together with a Waitrose supermarket.
There are a whole range of amenities within the town including a heated swimming pool, sports hall, bowling green, cricket club, 18 hole golf course etc.
Bude on the North Cornish coast is approximately 9 miles away.
Okehampton, Dartmoor National Park and the market town of Bideford are some 20 miles distant, whilst Barnstaple, the Regional North Devon Centre is some 30 miles.
Launceston, Cornwall's ancient capital, is some 14 miles distant.
Holsworthy is in the heart of “Ruby Country”, named after the famous local Red Ruby cattle, and its excellent website is well worth a visit.
Directions The entrance door leading to the flats is located on the right hand side after passing through the archway, which is immediately to the right of the gsd charity shop.
The Accommodation Comprises (All Measurements Are Approximate):- Door to communal stairs and landing leading to Flat 3. Door to: Entrance Hall Fitted carpet. 4 ceiling window lights.
2 inset storage areas, 1 with cloak hooks and 1 with electric heater. Kitchen (11' 7" x 8' 8") Vinyl floor. Roll-edge worksurfaces with drawers and cupboards below. Matching wall units.
PVCu double glazed window to side. Built-in electric oven with 4 ring ceramic hob over, and illuminated extractor hood. Stainless steel inset sink unit with tiled splashbacking. Built-in shelves.
Smoke alarm. Space for fridge or Breakfast Bar. Electric heater. Door to Entrance Hall, and double doors leading to: Lounge (16' 7" x 9' 1") Fitted carpet. Electric heater.
PVCu double glazed window to rear with some distant countryside views. 2 TV points. Study area incorporated into the Lounge with 2 usb points. Bedroom 1 (10' 0" x 8' 3") Electric heater.
Fitted carpet. PVCu double glazed window to side. Built-in hanging rail and shelves with cupboards above. Bedroom 2 (9' 1" x 8' 1") Fitted carpet. "Velux" window. Electric heater.
Built-in hanging rail and shelves with cupboards above. Utility Room Roll-edge worksurface with space and plumbing for washing machine below, and space for condenser tumble dryer above.
Built-in shelved cupboard. Space for upright fridge freezer. Ceiling light. Access to loft space. Shower Room Vinyl floor. PVCu double glazed window to side. Cupboard housing electric water heater.
Shower cubicle with an electric shower and tiled splashbacking. Low level WC. Wash hand basin with vanity unit below. Tiled splashbacking. Wall mirror. Light/shaver unit. Heated towel rail.
Infrared panel heater.
Please note, there is an area measuring approximately 11'0 x 11'0 (3.35m x 3.35m) which has great potential for conversion to create a third bedroom or study subject to the necessary planning consents.
(Please refer to the Floorplan and the area marked in red) Services Mains water, electricity, and drainage. Council Band Band 'A' (please note this council band may be subject to reassessment).
Lease Information Balance of 999 year lease. (Commencement date 1988). The leaseholder is also responsible for a quarter share contribution towards external maintenance and repairs.
EPC Rating EPC rating D (61), with the potential to be C (73). Valid until July 2031.
Value & comps
No previous sales on record.
Returns
Set an offer; the calculator follows it.
We're still gathering serviced-accommodation data for this area.
Archie refurb estimate: a Pro feature
0.0% below asking
This is not financial or investment advice. Prop AI Deals is not authorised by the Financial Conduct Authority (FCA) to provide investment advice.
All investment calculators, property analyses, and AI-generated insights are for informational purposes only. Property investment carries risk and may result in financial loss. All calculations should be independently verified and you should consult with FCA-authorised financial advisers before making any investment decisions.
Past performance does not guarantee future results. Tax implications vary by individual circumstances.
Deal
Properties like this can earn 2–3x BTL yields when converted to HMO, with retrofit costs around £10k/room. Sign in to see the full tier, yield projection, and cost breakdown.
Commercial properties like this can earn 30-50% higher yields when converted to residential under Class MA / Q / P / PA, with prior approval costing ~GBP 96/unit. Sign in to see the recommended route, yield uplift, and cost breakdown.
BRRR-suited properties can recycle 80-100% of investor capital on refi, leaving a high-yielding rental with most of the money out. Sign in to see the refurb cost stack, ARV projection, and refinance maths.
Detached + large garden = sub-division play. Pro tier unlocks the tier badge, plot size, uplift estimate, and regional land benchmark.
Short-lease flats trade at deep discount, but extending under the 1993 Act often costs far less than the discount. Pro tier unlocks the tier badge, premium breakdown, long-lease ARV and arbitrage maths.
See projected short-stay revenue vs a vanilla BTL for this property.
See real sub-let margins (HMO room rates & SA nightly rates) vs the landlord rent.
Area
Agent & docs

FAQ
About Flat 3, 25, The Square, Devon
Explore nearby