3-bedroom house · EX6 8QH
Listing removedListed 529 days
Opportunity summary
See Archie’s verdict, returns by strategy and what to check before viewing.
About
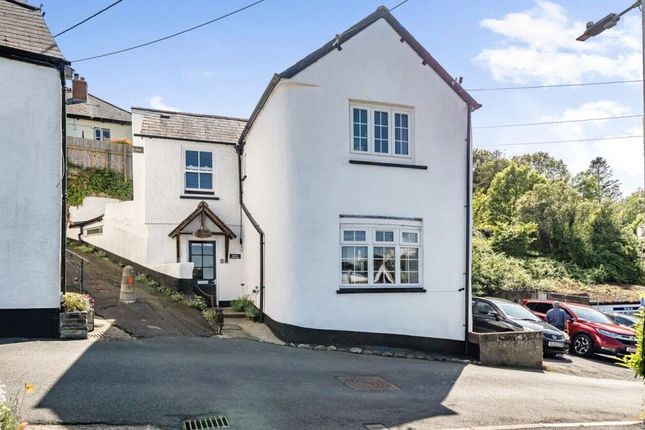
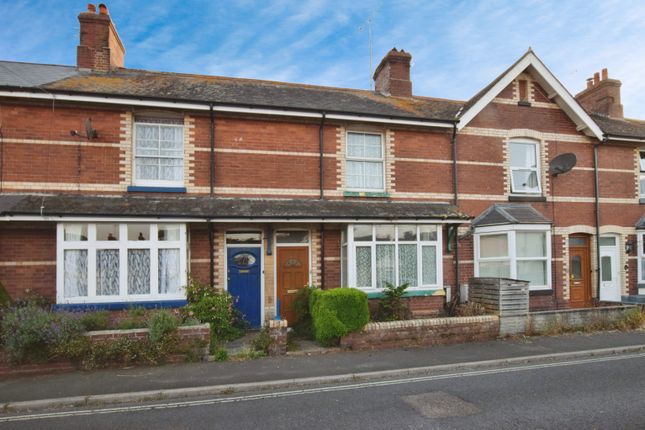
Delightful period cottage in a quiet, tucked away street in the heart of this well served and popular village on the Exe Estuary.
It offers excellent transport links to Exeter with the beach, countryside and a range of recreational activities nearby.
Beautiful sun trap garden and superbly presented accommodation comprising; Sitting Room, Dining Room, Kitchen, Bathroom, 3 Bedrooms. Useful Store with power. Tenure: Freehold. Council Tax Band: C.
EPC: E Location: Situated a few yards from the river and close to open countryside the cottage offers the opportunity for fishing, kayaking and other recreational activities.
It is also located just off a level cycle route offering a gentle ride to the beach, or Exeter in the opposite direction, past a selection of well renowned pubs.
The bowls club is just a few yards away and there are beautiful walks around the country lanes and the picturesque estate of Powderham Castle to be enjoyed.
The property is also well located for the range of facilities offered by the village including schools, doctors surgery, general store, chemist, church, and pubs as well as regular bus and rail services.
Accommodation: This delightful period cottage has been sympathetically updated and improved in recent years and offers well presented accommodation fitted with electric heating and uPVC double glazing.
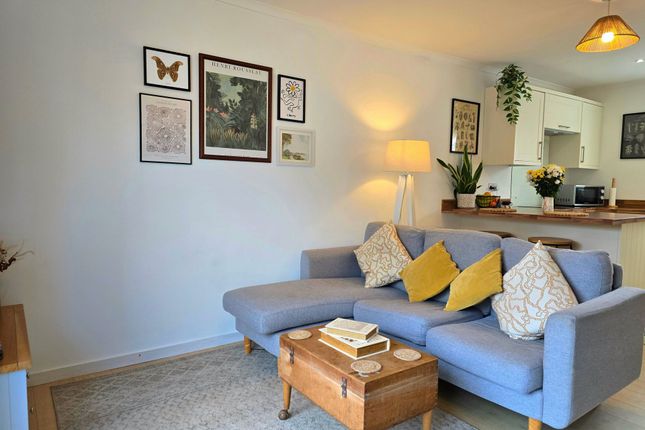
The ground floor is finished with slate flooring and period style latch wood doors lead to each room. Entry to the property is via the porch which in turn leads to the cosy sitting room.
The dining room connects to the kitchen and has a log burner to heat the whole cottage on cold winter evenings.
The space in the kitchen has been well utilised with a combination of wood and slate worktops and shelviing for storage. There is space fof ane electric cooker, slimline dishwasher and fridge freezer.
The washing machine and tumble dryer are kept in the rear porch. The bathroom is fitted with a modern white suite with an electric shower over the bath and complimentary tiling to the walls.
On the first floor are three well proportioned bedrooms with the main being a generously sized double with built in cupboard and a pleasant outlook to the front aspect.
The second is also a double with the outlook to the front and the third is a comfortable single room with plenty of room for furniture and looks onto the rear garden.
Outside: There is a small, low maintenance area to the front. The rear garden is a beautiful feature of the property with well stock borders around a level lawn with a rockery to one corner.
Paved patio and decked areas provide the ideal, secluded place to relax in the sun and enjoy this peaceful setting.
At the foot of the garden is a useful store, which could make a workshop as it has power connected.
There is a bin store and further store and a gate provides access past the neighbouring cottage to the road.
Measurements Sitting Room: 3.70m x 3.33m (12'2" x 10'11") Kitchen/Dining Room: 6.91m x 2.71m (22'8" x 8'11") maximum Bathroom: 1.84m x 1.65m (6'0" x 5'5") First Floor Bedroom 1: 3.99m x 3.56m (13'1" x 11'8") Bedroom 2: 2.91m x 2.72m (9'7" x 8'11") Bedroom 3: 2.95m x 2.36m (9'8" x 7'9") maximum
Value & comps
No previous sales on record.
Returns
Set an offer; the calculator follows it.
We're still gathering serviced-accommodation data for this area.
Archie refurb estimate: a Pro feature
0.0% below asking
This is not financial or investment advice. Prop AI Deals is not authorised by the Financial Conduct Authority (FCA) to provide investment advice.
All investment calculators, property analyses, and AI-generated insights are for informational purposes only. Property investment carries risk and may result in financial loss. All calculations should be independently verified and you should consult with FCA-authorised financial advisers before making any investment decisions.
Past performance does not guarantee future results. Tax implications vary by individual circumstances.
Deal
Properties like this can earn 2–3x BTL yields when converted to HMO, with retrofit costs around £10k/room. Sign in to see the full tier, yield projection, and cost breakdown.
Commercial properties like this can earn 30-50% higher yields when converted to residential under Class MA / Q / P / PA, with prior approval costing ~GBP 96/unit. Sign in to see the recommended route, yield uplift, and cost breakdown.
BRRR-suited properties can recycle 80-100% of investor capital on refi, leaving a high-yielding rental with most of the money out. Sign in to see the refurb cost stack, ARV projection, and refinance maths.
Detached + large garden = sub-division play. Pro tier unlocks the tier badge, plot size, uplift estimate, and regional land benchmark.
Short-lease flats trade at deep discount, but extending under the 1993 Act often costs far less than the discount. Pro tier unlocks the tier badge, premium breakdown, long-lease ARV and arbitrage maths.
See projected short-stay revenue vs a vanilla BTL for this property.
See real sub-let margins (HMO room rates & SA nightly rates) vs the landlord rent.
Area
Agent & docs
FAQ
About Well Street, Starcross, EX6
Explore nearby